



Bathroom Remodeling in Queen Creek, AZ

Post-2010 master-planned bath upgrades across Queen Creek — licensed Arizona contractor.

Serving Queen Creek & nearby Maricopa County

Get Your Free Bathroom Remodeling Estimate

Step 1 of 5Project

What kind of project?

Pick the option that fits best — you can add details next.

Quick Answer

ProWorx Restoration handles bathroom remodeling throughout Queen Creek, AZ — including Encanterra, Hastings Farms, Cortina, Ironwood Crossing, and Sossaman Estates. Queen Creek bathroom remodels typically run $11K to $32K, take 2 to 4 weeks, and are reviewed by the Town of Queen Creek in roughly 2–3 weeks.

1,200+

Projects Completed

15+

Years Experience

ROC #349454

Licensed & Insured

100%

Satisfaction Guaranteed

Bathroom Remodeling Built for Queen Creek Homes
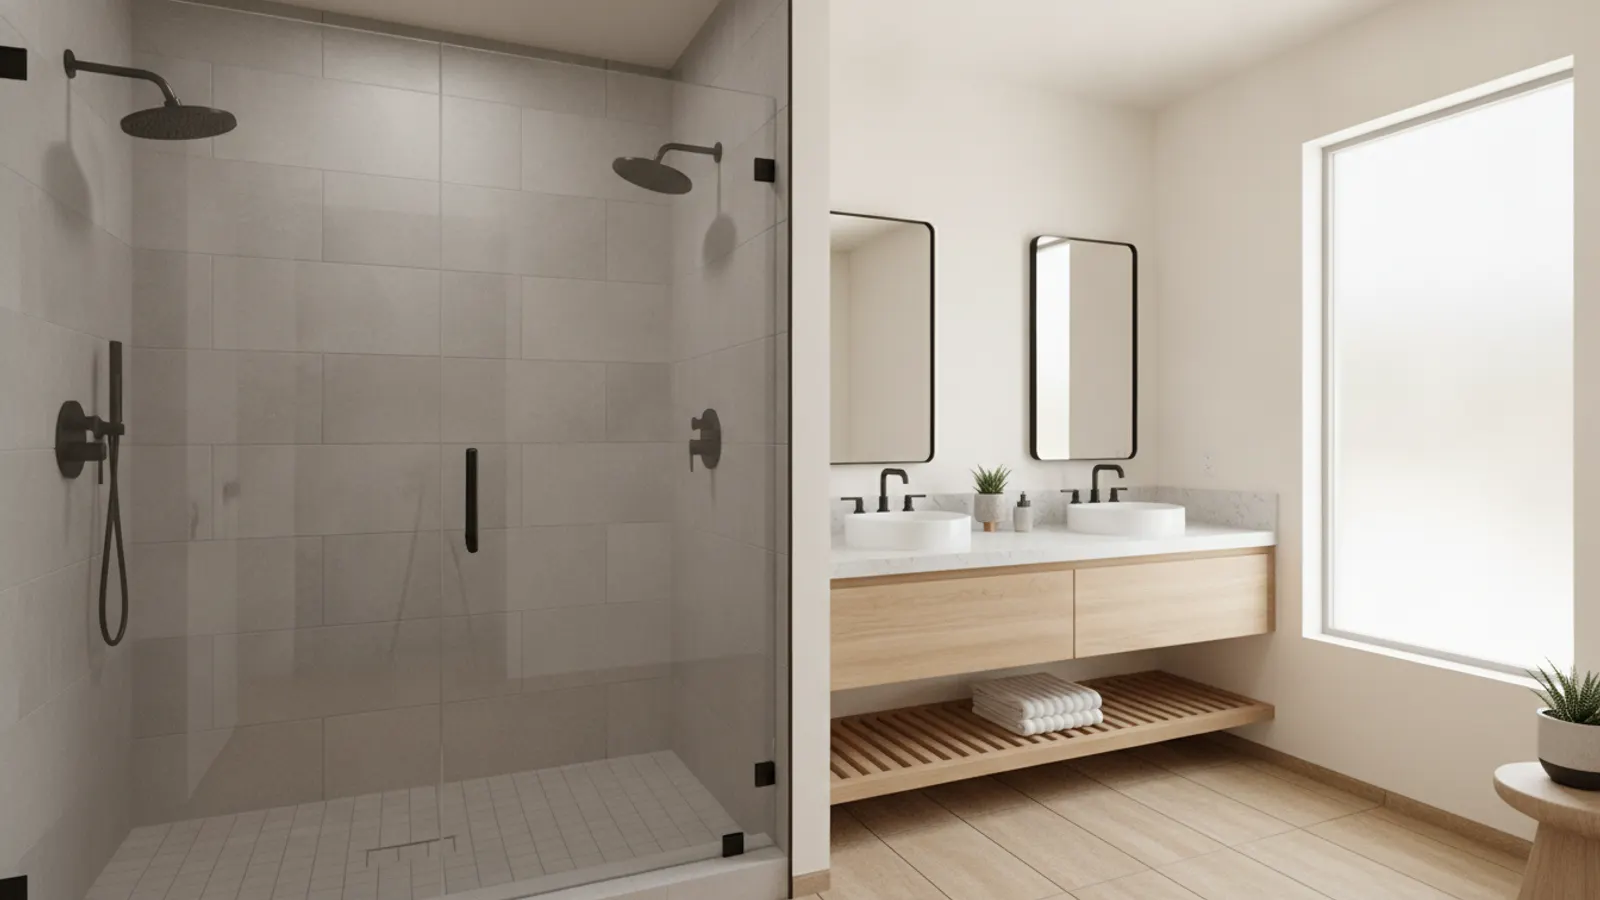
Remodeled bathroom with a frameless walk-in shower, porcelain tile and a floating vanity in a Queen Creek, Arizona home
Queen Creek's bathroom market is dominated by post-2010 master-planned builds. Encanterra, Hastings Farms, Pecan Creek, Cortina, and Ironwood Crossing primary baths have good bones — current-code plumbing and electrical — but builder-grade tile, fixtures, vanities, and shower geometry that owners are upgrading 8–12 years in.
Tub-to-shower conversion in the primary bath is the dominant scope. Encanterra adds an active-adult dimension with accessibility-friendly walk-in showers, integrated benches, and grab-bar blocking.
Every project runs with a fixed-price contract, Town permitting where required, and a written workmanship warranty.

Why Queen Creek Bathroom Remodeling Is Different

Queen Creek's post-2010 builds typically have reusable plumbing rough, which concentrates the budget on tile, fixtures, vanities, and glass. We assess during pre-construction so the scope is dialed in.
HOA architectural review applies in Encanterra, Hastings Farms, Cortina, and Ironwood Crossing for exterior-affecting bath work. We handle the submittals.

Recent Bathroom Remodeling Projects in Queen Creek

Encanterra

Accessibility-friendly walk-in shower: curbless threshold, integrated bench, grab-bar blocking, lever handles

$19K3 weeks

Hastings Farms

Primary bath: tub-to-shower, dual vanity, tile-to-ceiling, frameless glass, exhaust upgrade

$24K4 weeks

Ironwood Crossing

Tub-to-shower conversion, new vanity, full-height tile, lighting refresh

$14K3 weeks

Bathroom Remodeling in Queen Creek: Fast Facts

Most common Queen Creek scope: tub-to-shower primary bath conversion.

Average Queen Creek primary bath remodel: $16K–$28K.

Town of Queen Creek permit timeline: 2–3 weeks.

Encanterra / Hastings Farms HOA review: 2–3 weeks.

Median project size: 75–140 sq ft.

Typical Cost

$8,000 – $35,000+

Typical Timeline

2 – 5 weeks

Permit Lead Time

2–4 weeks

How We Approach Bathroom Remodeling

ProWorx Restoration delivers beautiful, functional bathroom remodels for homeowners throughout the area. Whether you need a simple update or a complete transformation, our team has the skills and experience to bring your vision to life.
We specialize in walk-in shower conversions, bathtub replacements, custom tile work, vanity installations, and complete bathroom renovations. Every project is managed from start to finish by our licensed team.

Walk-in shower conversion specialists

Bathtub replacement and installation

Custom tile and flooring work

Vanity and fixture installation

ADA-compliant bathroom designs

Plumbing updates and waterproofing

What Queen Creek Homeowners Should Know About Bathroom Remodeling

Materials & Standards We Use

Tile installs follow TCNA handbook methods over Schluter Ditra or Kerdi membranes for crack isolation. We use Mapei or Laticrete epoxy grout in wet areas, Delta/Moen/Kohler fixtures with lifetime finish warranties, and Kohler/American Standard vitreous-china fixtures. Exhaust fans are Panasonic WhisperCeiling units sized to room volume per ASHRAE 62.2. All work is inspected against Maricopa County amendments to the 2018 IRC.

Keep One Tub in the House

Before removing a tub, consider whether it is the only one in the home. Many families with young children prefer a home with at least one bathtub, and removing the only tub may affect resale appeal for some buyers. If the home has another tub elsewhere, converting a secondary bathroom is usually a straightforward decision.

Our Bathroom Renovation Process in Arizona

We start with an in-home measure, a written scope, and a fixed lump-sum bid — no allowances that creep mid-project. Once approved, demo runs 1–2 days with dust containment, then waterproofing, tile, plumbing trim, electrical trim, and finish carpentry follow on a published schedule. A final punch walk with the homeowner closes the project and triggers your warranty start date. For larger scope changes, we transition the project into a full bathroom remodel with a revised contract.

Shower Niches and Built-In Details

Built-in niches provide convenient storage for shampoo and soap without the clutter of hanging caddies. Planning niches during design allows them to align with tile layouts so cuts look intentional. Benches, foot ledges for shaving and grab-bar blocking can also be incorporated. These details are easy to include during construction and difficult to add afterwards.

Lighting a Small Bathroom

Good lighting makes a small bathroom feel larger and more welcoming. Combining overhead lighting with fixtures beside the mirror eliminates shadows, while a light inside the shower area brightens that zone. Recessed fixtures avoid adding visual clutter to the ceiling.

Designing for Arizona Constraints

Slab-on-grade limits drain moves to within ~6" without saw-cutting, so we plan layouts that respect existing rough-ins. Hard water (10–18 gpg) drives finish selection toward PVD-coated brushed nickel and matte black over chrome. Monsoon humidity drives upsized ventilation (80–110 CFM Panasonic WhisperCeiling minimum). Active-adult community HOAs in Sun City, PebbleCreek, and Anthem require submittal packets for any window or skylight change — we prepare those packets as part of design.

Storage Without Clutter

Bathrooms accumulate toiletries, towels, cleaning supplies and medicines, and inadequate storage quickly leads to cluttered counters. Recessed medicine cabinets, shower niches, linen cabinets, open shelving and drawer organisers keep items accessible and out of sight. Storage should be planned according to what each household actually keeps in the bathroom, not just added where space happens to be available.

Removing the Tub to Gain Space

Many small bathrooms contain a standard tub that is rarely used for bathing. Replacing it with a walk-in shower can make the room feel much larger and easier to use, particularly when combined with glass panels and a low or curbless entry. If this is the only tub in the house, consider whether a tub matters to future buyers before removing it.

Planning for Arizona Hard Water

Arizona's hard water leaves mineral deposits on glass shower doors, faucets, showerheads and tile. Choosing finishes that hide spotting, such as brushed rather than polished metals, applying protective coatings to shower glass and considering a whole-house water softener can make a remodelled bathroom much easier to keep looking new. Squeegeeing glass after showering also helps prevent buildup that becomes difficult to remove over time.

Spa & Aging-in-Place Design Features

Spa features we commonly design in: zero-threshold walk-in showers with linear drains, dual rain-head ceiling installs, body-spray columns, freestanding soaking tubs, in-floor radiant electric heat (Schluter Ditra-Heat), heated towel racks, and Toto Washlet bidet seats. Aging-in-place features: 36"+ door openings, comfort-height toilets, lever handles, thermostatic anti-scald valves, ADA grab bars on 2x10 blocking, and slip-resistant DCOF 0.42+ floor tile.

Primary Bath, Hall Bath or Powder Room

The kind of bathroom being remodelled shapes almost every decision. A primary bathroom is a private retreat where larger showers, double vanities, soaking tubs and generous storage often take priority. A hall bathroom shared by children or guests needs durability, easy cleaning and practical storage more than luxury features. A powder room, with only a toilet and sink, offers a chance to make a bold design statement in a small space because it is seen by guests but used briefly. Defining the room's purpose first helps direct the budget toward features that matter for that space.

Our Proven Process

01

Free Consultation

We visit your property, discuss your goals, and provide a detailed, no-obligation estimate.

02

Custom Plan

Our team creates a tailored project plan with timeline, materials, and transparent pricing.

03

Expert Execution

Licensed craftsmen complete your project with quality materials and meticulous attention to detail.

04

Final Walkthrough

We inspect every detail with you and ensure complete satisfaction before the job is done.

"Better looking than the model home and they were done in three weeks."

ProWorx Client · Queen Creek

Neighborhoods We Serve in Queen Creek

Encanterra · Hastings Farms · Pecan Creek · Cortina · Ironwood Crossing · Sossaman Estates · Meridian

Bathroom Remodeling FAQs for Queen Creek Homeowners

Ready to Start Your Queen Creek Bathroom Remodeling Project?

Get a free, no-obligation estimate from a licensed Arizona contractor — ROC #349454.