



Bathroom Remodeling in Tempe, AZ

Post-war ranch bath rebuilds and condo wet rooms across Tempe — licensed Arizona contractor.

Serving Tempe & nearby Maricopa County

Get Your Free Bathroom Remodeling Estimate

Step 1 of 5Project

What kind of project?

Pick the option that fits best — you can add details next.

Quick Answer: Bathroom Remodeling in Tempe

ProWorx Restoration is a licensed Arizona bathroom remodeling contractor (ROC #349454) working throughout Tempe, AZ. Tempe bathroom remodels typically run $12K to $40K, take 2 to 5 weeks, and are permitted through Tempe Community Development in 10–14 business days.

1,200+

Projects Completed

15+

Years Experience

ROC #349454

Licensed & Insured

100%

Satisfaction Guaranteed

Bathroom Remodeling Built for Tempe Homes
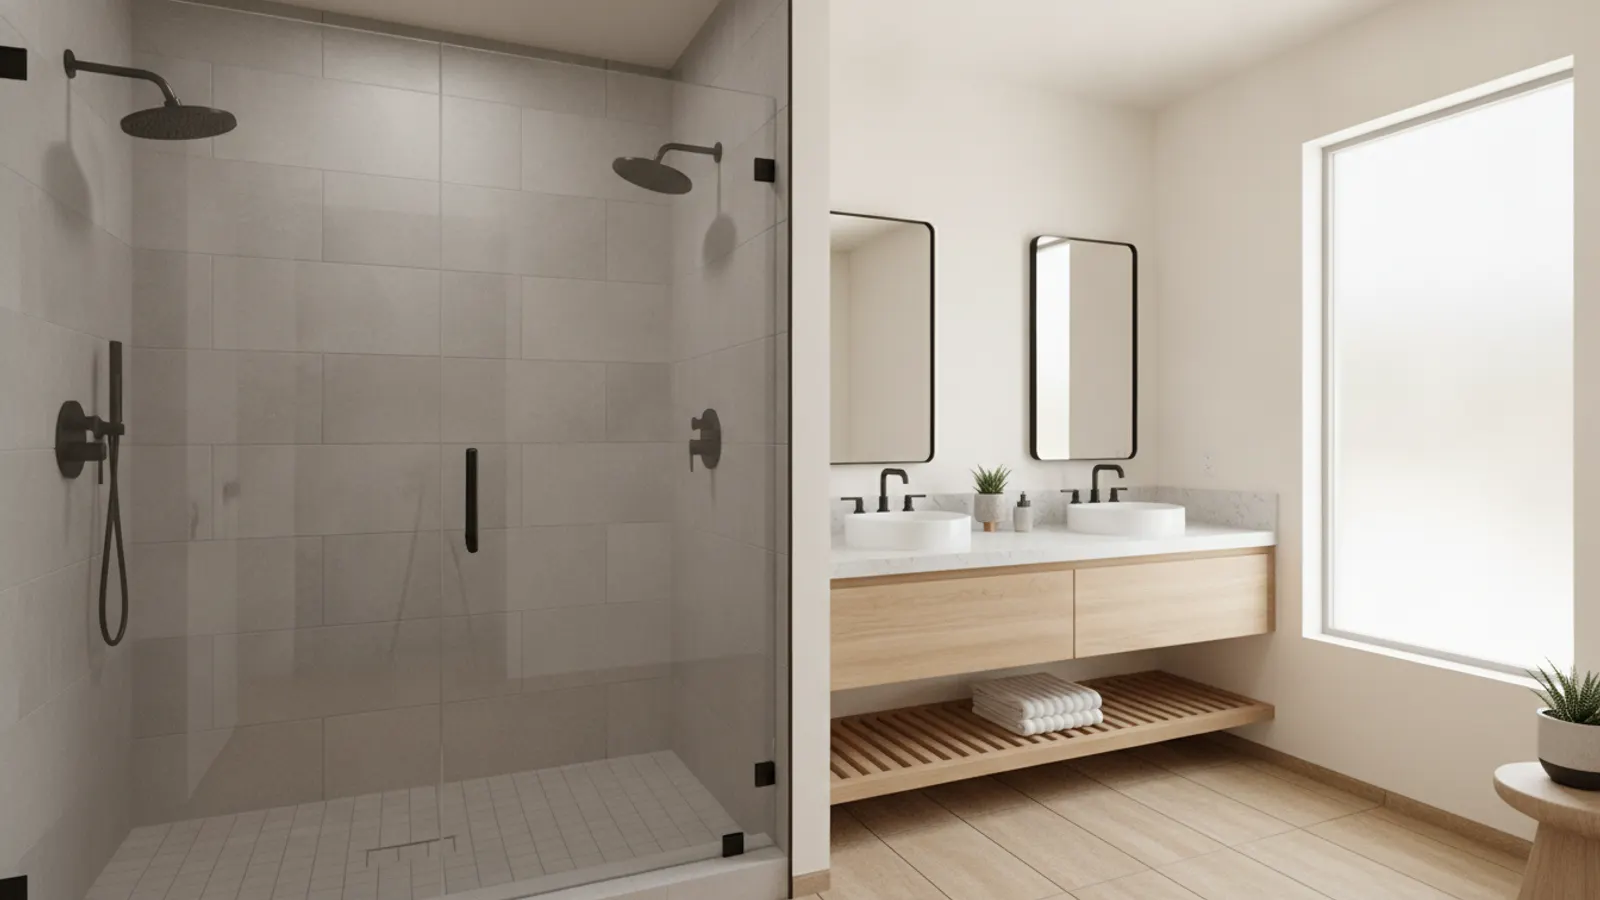
Remodeled bathroom with a frameless walk-in shower, porcelain tile and a floating vanity in a Tempe, Arizona home
Tempe's older bathrooms — especially the post-war ranches in Maple-Ash, Mitchell Park, and near ASU — almost always need a partial systems upgrade as part of any remodel. Galvanized supply lines, cast-iron drains at end-of-life, and undersized branch circuits are common. The cosmetic work is the visible 40%; the rest is making sure the bath actually lasts another 30 years.
Newer Tempe subdivisions (Warner Ranch, the Lakes) follow the Chandler/Gilbert tract pattern: builder-grade primary baths ready for tub-to-shower conversions and vanity refreshes. Downtown condo work is its own discipline — tight footprints, dense plumbing stacks, freight elevator scheduling, and HOA scope review.
Every project comes with a fixed-price contract, full Tempe permitting where required, and a written workmanship warranty.

Why Tempe Bathroom Remodeling Is Different

We pre-inspect plumbing and electrical on every Tempe bath built before 1985. Galvanized supply lines pinhole, cast-iron drain stacks corrode at the flange, and aluminum branch wiring is a known fire risk. We address what we find during demo and don't bury problems behind new tile.
Historic-district properties in Maple-Ash and Mitchell Park trigger Historic Preservation Office review for exterior-visible changes. We handle the paperwork.

Recent Bathroom Remodeling Projects in Tempe

Maple-Ash

1950s ranch bath gut, full supply-line replacement, new tile to ceiling, frameless glass shower, new vanity

$28K4 weeks

Warner Ranch

Tub-to-shower conversion, full-height tile, frameless glass, vanity upgrade, lighting refresh

$16K3 weeks

Downtown Tempe

Condo primary bath gut: floating vanity, full slab work, integrated lighting, frameless glass

$32K5 weeks

Bathroom Remodeling in Tempe: Fast Facts

Tempe permit timeline: 10–14 business days for standard bathroom scope.

Average Tempe primary bath remodel: $18K–$32K.

Most common Tempe complication: outdated plumbing/electrical discovered during demo.

Historic district bath review (exterior changes): +2–4 weeks.

Median project size: 60–140 sq ft.

Typical Cost

$8,000 – $35,000+

Typical Timeline

2 – 5 weeks

Permit Lead Time

2–4 weeks

How We Approach Bathroom Remodeling

ProWorx Restoration delivers beautiful, functional bathroom remodels for homeowners throughout the area. Whether you need a simple update or a complete transformation, our team has the skills and experience to bring your vision to life.
We specialize in walk-in shower conversions, bathtub replacements, custom tile work, vanity installations, and complete bathroom renovations. Every project is managed from start to finish by our licensed team.

Walk-in shower conversion specialists

Bathtub replacement and installation

Custom tile and flooring work

Vanity and fixture installation

ADA-compliant bathroom designs

Plumbing updates and waterproofing

What Tempe Homeowners Should Know About Bathroom Remodeling

Renovating Versus Remodelling

Although the terms are often used interchangeably, renovating a bathroom generally means refreshing and updating the existing layout, while remodelling usually involves changing the layout, moving fixtures or reconfiguring the space. A renovation can dramatically improve a bathroom's appearance and function at lower cost because plumbing stays in place and walls usually remain where they are. Understanding which approach suits your bathroom helps set realistic budget expectations.

Upgrading the Drain

Shower drains often need to carry more water than tub drains, so converting a tub to a shower may require upgrading the drain size and relocating the drain. In slab homes, this may involve cutting and patching concrete. These changes ensure the new shower drains properly.

Space-Saving Strategies for Phoenix-Metro Bathrooms

Top moves we use in small Valley bathrooms: pocket-door conversion (instant 9 sq ft gain), 18"–22" depth vanity instead of standard 21"–24", wall-mounted toilet with concealed tank (Geberit or TOTO in-wall) saving 9–12" of floor depth, neo-angle or corner glass shower, recessed medicine cabinet vs. surface-mount, and large-format 12"x24" or 24"x24" floor tile that visually expands the room.

Spa & Aging-in-Place Design Features

Spa features we commonly design in: zero-threshold walk-in showers with linear drains, dual rain-head ceiling installs, body-spray columns, freestanding soaking tubs, in-floor radiant electric heat (Schluter Ditra-Heat), heated towel racks, and Toto Washlet bidet seats. Aging-in-place features: 36"+ door openings, comfort-height toilets, lever handles, thermostatic anti-scald valves, ADA grab bars on 2x10 blocking, and slip-resistant DCOF 0.42+ floor tile.

Permits for Bathroom Remodels

Simple cosmetic updates may not require permits, but many bathroom remodels do, particularly those involving relocated plumbing, new electrical circuits, ventilation changes or structural alterations. Permits ensure work is inspected and meets code, protecting both safety and resale value. We determine permit requirements for each project and handle them as part of the remodel.

Our Small Bathroom Remodel Process

Week 1: measure, layout, finish selection. Week 2: demo, framing changes (pocket-door swaps), plumbing rough. Week 3: waterproofing, tile, fixture trim. Week 4: glass install (after fabrication), punch walk. Total calendar time: 18–25 working days for a typical Valley hall bath. Pocket-door conversions add 1–2 days of framing and drywall, but typically gain 8–10 sq ft of usable space.

Seating Options

Built-in benches provide permanent seating, while fold-down seats can be lowered when needed and raised when not in use. A seat makes showering safer and more comfortable for people who tire easily or have balance concerns.

Designing a Spa-Like Retreat

Many homeowners want their primary bathroom to feel like a private spa. Natural materials such as stone and wood, a calm colour palette, a deep soaking tub, a rainfall showerhead, steam or body sprays, heated floors and warm, dimmable lighting all contribute to that atmosphere. Concealing storage and reducing visual clutter helps the room feel restful. The most successful spa bathrooms balance indulgence with practicality.

Budgeting for a Small Bathroom Remodel

A small bathroom uses less material than a large one, but labour, plumbing and fixture costs do not scale down proportionally. Because less tile and countertop material is needed, small bathrooms can also be a good place to use premium finishes that might be unaffordable in a larger space.

Curbless or Low-Curb Entry

A curbless shower has no step at all, allowing completely level entry that is ideal for wheelchairs and walkers. Achieving it usually requires recessing or sloping the floor so water drains properly. A low-curb shower has a small step that is easier to build and still much easier to enter than a tub. The best choice depends on accessibility needs and the existing floor structure.

Floor Load for Heavy Tubs

Cast-iron and stone tubs, especially when filled with water and occupied, can place considerable weight on the floor. On slab foundations this is rarely a concern, but in upper-floor bathrooms the floor structure should be checked and reinforced if necessary.

Why Larger Tiles Work in Small Spaces

It may seem counterintuitive, but larger tiles often make small bathrooms look bigger because there are fewer grout lines breaking up the surface. Running the same tile from the floor into the shower creates visual continuity. Light colours and consistent patterns also help the room feel larger and less cluttered.

How Our Bathroom Remodeling Process Works in Tempe

01

Free On-Site Consultation

We visit your property, discuss your goals, and provide a detailed, no-obligation estimate.

02

Custom Project Plan

Our team creates a tailored project plan with timeline, materials, and transparent pricing.

03

Licensed Crews On Site

Licensed craftsmen complete your project with quality materials and meticulous attention to detail.

04

Final Walkthrough & Sign-Off

We inspect every detail with you and ensure complete satisfaction before the job is done.

"They caught the failed plumbing during demo, fixed it the right way, and still finished on time."

ProWorx Client · Tempe

Neighborhoods We Serve in Tempe

Downtown Tempe · Maple-Ash · Warner Ranch · The Lakes · Mitchell Park · Optimist Park · Tempe Gardens

Bathroom Remodeling FAQs for Tempe Homeowners

Ready to Start Your Tempe Bathroom Remodeling Project?

Get a free, no-obligation estimate from a licensed Arizona contractor — ROC #349454.