


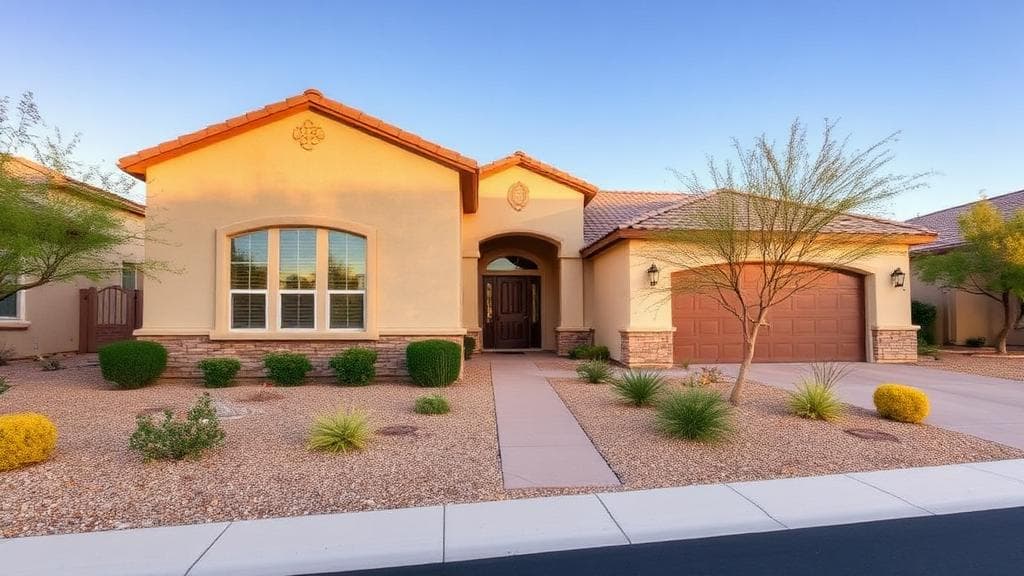
Gilbert, Arizona has consistently ranked as one of the safest and most family-friendly cities in the country. With its excellent schools and thriving Heritage District, it's no wonder homeowners are investing in their properties here.
As a licensed general contractor serving Gilbert, ProWorx Restoration helps homeowners navigate the remodeling process from start to finish.
Gilbert's Real Estate Market in 2026
Gilbert's median home price sits around $520,000, with strong appreciation over the past five years. Buyers expect updated kitchens, modern bathrooms, and energy-efficient features.
Most Popular Remodeling Projects in Gilbert
Kitchen Remodels
Gilbert homeowners favor open-concept kitchen designs with quartz countertops and large islands. Average cost: $20,000–$55,000.
Bathroom Renovations
Walk-in showers, freestanding tubs, and dual vanities top the wish list for bathroom remodels. Range: $12,000–$30,000.
Room Additions
With Gilbert's larger lot sizes, room additions are highly popular. Home offices, casitas, and extended master suites typically cost $30,000–$80,000.
Outdoor Living
Gilbert's family-oriented culture drives demand for outdoor spaces. Concrete patios, covered porches, and outdoor kitchens are top investments.
Gilbert Permit Requirements
The Town of Gilbert requires permits for most structural work. As a licensed general contractor (ROC #349454), ProWorx handles the entire permit process.
Why Gilbert Homeowners Choose ProWorx
We've completed dozens of projects across Gilbert's most sought-after communities, including Agritopia, Power Ranch, Val Vista Lakes, and Seville.
Book a free consultation or contact us to discuss your project.
Gilbert Homes Remodel Around Families
Gilbert has long been one of the most family-oriented communities in the Valley, and most remodelling here is about making a house work better for how a household actually lives rather than about luxury for its own sake.
The requests recur: converting a formal living or dining room into a playroom or office, adding a bedroom, building out a loft or bonus room, creating mudroom storage near the garage entry, and opening kitchens to family rooms so parents can supervise homework while cooking.
Nearly Everything Here Has an HOA
A very large share of Gilbert homes sit within homeowners associations, and nearly any visible exterior change requires approval. Patio covers, pergolas, paint colours, window replacements, solar installations, pavers and landscaping are commonly reviewed.
Associations differ in how often committees meet and how detailed submittals must be, and missing a meeting can delay a project by weeks. Obtaining HOA approval before applying for the town permit keeps the two processes working together rather than against each other.
Boom-Era Systems Reaching End of Life Together
Large areas of Gilbert were built in the 1990s and 2000s, including Val Vista Lakes, Power Ranch and Morrison Ranch, and many of those homes are now at the age where several original components fail around the same time.
Water heaters, HVAC equipment, roofs and builder-grade plumbing fittings are the usual candidates. Planning replacements before they fail, and coordinating them with a remodel where possible, avoids emergency repairs and frequently costs less than replacing each item separately as it breaks.
The Heritage District and Older Gilbert
Before its rapid growth, Gilbert was a small farming town, and the Heritage District around the original centre still contains older homes with genuine character. These frequently need updated electrical, plumbing, windows and insulation, and some have been modified several times over the decades.
Renovating them well means respecting what makes them distinctive while bringing systems up to modern standards. Survey thoroughly before pricing, since older homes are far more likely to reveal surprises once walls are opened.
Pool Decks and Backyard Upgrades
Backyard pools are common throughout Gilbert, and many installed during the boom years now need attention. Cracked or heaving decks, outdated coping and tired finishes are typical, and they are often best addressed alongside a broader backyard upgrade.
Coordinating pool and hardscape work avoids damaging new surfaces with later trades. Proper expansion joints, slip-resistant finishes and drainage directing water away from both the pool and the house are what make a backyard last.
Garage Conversions and the Parking Question
Garage conversions are a popular route to more living space in Gilbert, but parking rules frequently constrain them. Zoning may require covered or off-street spaces, and HOA covenants often prohibit altering the street-facing elevation or require that a garage door remain.
The conversion itself also involves more than drywall: the slab needs a vapour barrier and insulation, walls and ceiling need insulating to residential standards, and heating and cooling must be extended or added. Confirming both the rules and the scope before design prevents an expensive surprise.
Kitchens Built for Busy Households
In Gilbert family homes the kitchen is where the day begins and ends, and a remodel should be designed around that rather than around showroom appearances. Larger islands with seating, durable quartz or solid-surface countertops, deep drawers instead of base cabinets, a drop zone for bags and post, and easy-clean finishes all earn their place.
Layout changes such as removing a wall to connect kitchen and family room frequently make more difference to how the house feels than any finish selection.
Permits in Gilbert
The town issues its own permits and conducts its own inspections, and requirements differ from Mesa, Chandler and the county. Structural changes, additions, electrical upgrades and plumbing changes generally require permits before work begins.
Pulling permits properly protects resale value, since unpermitted work routinely surfaces during escrow and can stall a sale or force retroactive permitting at considerably greater cost than doing it correctly the first time.
Remodelling Around Daily Life
Most Gilbert households stay in the house during a remodel, which makes planning around routines genuinely important. Keeping at least one bathroom and some form of kitchen usable, agreeing working hours, establishing dust containment and identifying areas that are off limits all matter when children and pets are in the house.
Discussing these arrangements before work starts, rather than negotiating them midway through, is what makes a multi-week project tolerable.
What Gilbert Remodels Cost
Gilbert sits in the middle to upper part of the Valley range, reflecting housing stock that is largely sound and buyers who are reasonably discerning. Kitchens are driven mainly by cabinetry, appliances and countertops; bathrooms concentrate cost into a small footprint through tile, waterproofing, the shower system and fixtures.
The variable that moves either most is whether plumbing relocates. Keeping fixtures in position saves considerably, while moving a sink, toilet or shower drain in a slab home means cutting and trenching concrete. Allow ten to twenty percent contingency even in newer homes, because opening walls routinely reveals plumbing worth replacing while it is accessible.
Choosing a Contractor in Gilbert
Verify the Arizona ROC licence yourself through the Registrar of Contractors rather than relying on a number printed on a quote, and confirm the classification covers your work. Ask for current certificates of general liability and workers compensation insurance.
Then ask practical questions: who will actually be on site each day, who supervises them, how the site will be protected and cleaned, and how change orders are documented and priced. A contractor who answers those clearly, and who is willing to tell you when something is a bad idea, is usually one who runs a clear project.
Sequencing a Multi-Room Remodel
Where several rooms need work, the order matters more than most homeowners expect. Systems work comes first, since electrical, plumbing and HVAC are the most disruptive to retrofit once finishes are installed. Flooring that runs continuously through several rooms is best done in one pass rather than room by room, which avoids visible joins and repeated furniture moves.
Leave painting and final finishes until later trades are finished, so completed surfaces are not damaged. A contractor can map which items genuinely must happen together and which can wait a year, which is how a larger project becomes affordable in phases rather than compromised throughout.