



Custom Home Building in Queen Creek, AZ

Design-build custom homes across Queen Creek — rural acreage, equestrian compounds, and active-adult lots.

Serving Queen Creek & nearby Maricopa County

Get Your Free Custom Home Building Estimate

Step 1 of 5Project

What kind of project?

Pick the option that fits best — you can add details next.

Quick Answer

ProWorx Restoration builds custom homes across Queen Creek, AZ — equestrian acreage, Encanterra (active-adult), and infill lots throughout the Town. Typical projects run $700K–$2.5M and 11–16 months under one design-build contract.

1,200+

Projects Completed

15+

Years Experience

ROC #349454

Licensed & Insured

100%

Satisfaction Guaranteed

Custom Home Building Built for Queen Creek Homes
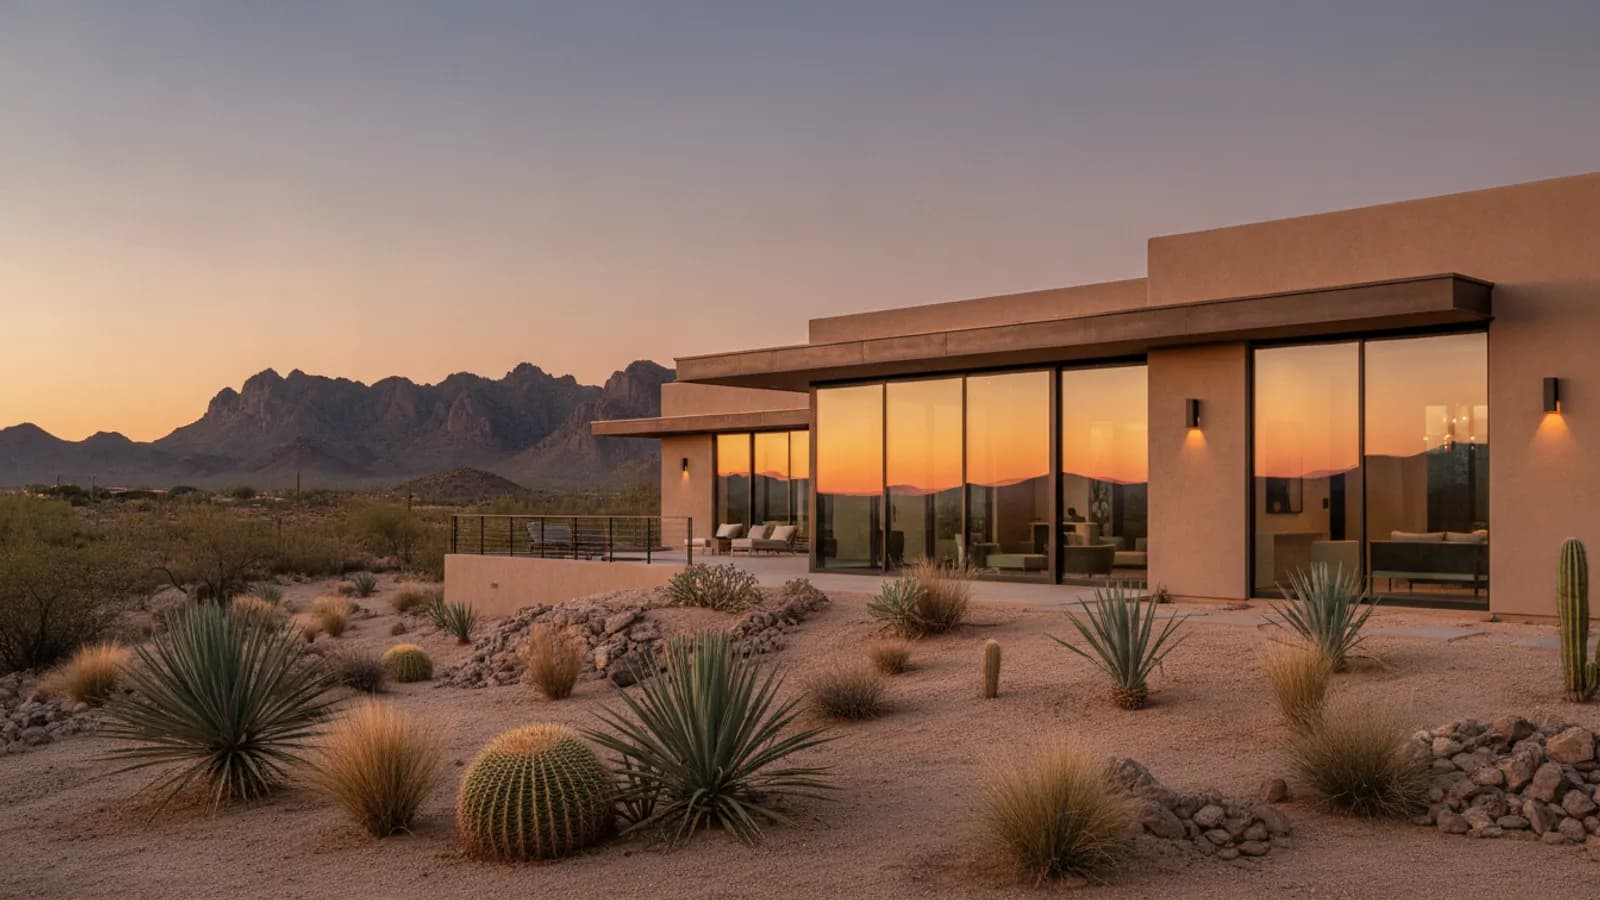
Newly built custom home with southwestern stucco architecture and desert landscaping in a Queen Creek, Arizona home
Queen Creek is the metro's premier equestrian and acreage market. 1- to 5-acre lots dominate, many with horse-property zoning that allows barns, arenas, and tack rooms on the same master site plan as the main house.
Encanterra is the active-adult anchor — custom builds on legacy lots emphasize age-in-place design. Newer subdivisions throughout central Queen Creek mix in standard infill custom builds.
We run a true design-build model with one contract from schematic through CO. Equestrian and accessory-structure planning under the same GC.

Why Queen Creek Custom Home Building Is Different

Horse-property zoning sets specific setbacks for barns, arenas, and manure storage — engineered in from concept.
Most rural lots are well + septic. Drilling, pump sizing, and perc lock before pad placement.

Recent Custom Home Building Projects in Queen Creek

Equestrian acreage (Hunt Hwy area)

5,200 sf compound: main house + casita + 4-stall barn + arena on 3 acres, well + septic

$2.3M16 months

Encanterra (legacy lot)

2,800 sf age-in-place single-story, curbless showers, lever hardware, HOA review

$1.0M11 months

Central Queen Creek

4,200 sf single-story on 1-acre lot, RV garage, full landscape

$1.6M13 months

Custom Home Building in Queen Creek: Fast Facts

Horse-property zoning common throughout Town.

Most rural lots: well + septic, drilling adds 6–10 weeks.

Queen Creek Development Services permit cycle: 4–8 weeks.

Typical Queen Creek custom home: $400–$650/sf turnkey.

Lender draws coordinated in-house.

Typical Cost

$400,000 – $2,000,000+

Typical Timeline

9 – 18 months

Permit Lead Time

2–4 weeks

How We Approach Custom Home Building

ProWorx Restoration brings your dream home to life with expert custom home building services throughout the area. From initial design to final walkthrough, we manage every detail of your custom build.
Our team works closely with architects, designers, and engineers to ensure your new home is built to the highest standards of quality and craftsmanship. We handle all permits, inspections, and coordination so you can focus on the exciting parts of building your dream home.

Full custom home design and build services

Expert project management from ground-up

Quality materials and skilled craftsmanship

Energy-efficient building practices

Transparent budgeting and timeline management

Licensed and fully insured (ROC #349454)

What Queen Creek Homeowners Should Know About Custom Home Building

Building a Custom Home: What You Need to Know

Building a custom home in Arizona requires careful planning around the region's unique desert climate, expansive clay soils, and local building codes. ProWorx Restoration works with experienced architects and engineers to design homes that perform well in extreme heat — with proper insulation, energy-efficient windows, and orientation that minimizes direct sun exposure. We handle lot assessment, permitting, utility coordination, and every detail of construction so your dream home is built right from the foundation up. Learn about our residential construction services.

Site Work in the Desert

Preparing an Arizona lot for construction can involve clearing vegetation, grading, managing drainage, excavating through rock or caliche and extending utilities. Properties with slopes or washes may require retaining walls and drainage structures. Site work costs vary widely from one lot to another, which is why it is important to evaluate them early.

Planning for the Future

Building new allows you to prepare for future needs at minimal cost. Conduit for future solar panels, wiring for electric vehicle charging, additional data cabling, wider hallways and reinforced walls for future grab bars can all be included during construction. These provisions make future upgrades far easier and less expensive.

Orienting the Home for the Sun

In Arizona's climate, orientation significantly affects comfort and energy costs. Large windows on west-facing walls admit intense afternoon heat, while north-facing glass provides gentle daylight with little heat gain. Deep overhangs, covered patios and careful window placement can reduce cooling loads substantially. Considering orientation during design is one of the most cost-effective ways to improve energy performance.

Our Residential Construction Process in Arizona

We open with site feasibility — soils report, topographic survey, utility availability, setbacks, lot coverage, and HOA architectural standards. Design follows: schematic, design development, then construction documents stamped by a licensed structural engineer. Permitting runs in parallel with HOA submittal. Construction sequences sitework → foundations → framing → dry-in → MEP rough → inspections → drywall → finishes → final. A typical 3,000 sq ft custom home in Phoenix-metro runs 10–14 months on site from permit issuance. Major additions: 4–7 months. We provide weekly schedule and budget updates throughout.

Construction Timelines

Residential construction timelines depend on design complexity, site conditions, permitting, weather and material availability. Clear scheduling and early ordering of long-lead items help keep projects on track. Regular updates allow homeowners to follow progress and plan for completion.

Framing the Structure

Framing forms the skeleton of the home. Walls, floors and roofs are built from dimensional lumber and engineered wood products such as laminated beams and I-joists, which offer consistent strength over longer spans. Accurate framing is essential, because every later trade depends on walls being straight, plumb and correctly positioned. Mistakes at this stage affect everything that follows.

Selections and Allowances

Custom homes involve many selections, including flooring, cabinets, countertops, tile, fixtures, lighting and appliances. Contracts often include allowances for these items, which are budgeted amounts that may change depending on final choices. Making selections on schedule prevents delays, while understanding allowances helps avoid unexpected costs.

Quality Control Throughout the Build

Inspections by building officials verify code compliance at key stages, but a good builder also inspects work continuously. Checking framing, rough-in, insulation and finishes before each phase is covered ensures problems are corrected while they are still accessible.

Roof Trusses

Most new Arizona homes use prefabricated roof trusses, engineered and manufactured off site to support the specific roof design. Trusses allow large open spans and consistent quality. They must be installed and braced exactly as specified by the truss engineer, and they should never be cut or modified without engineering approval.

Common Residential Construction Issues in Phoenix-Metro Builds

Expansive soils — common in north Scottsdale, Cave Creek, and parts of the East Valley — frequently dictate post-tension slabs and over-excavation. Hillside lots in Paradise Valley, Fountain Hills, and Cave Creek often require engineered retaining walls, drainage plans, and tighter erosion-control submittals. Summer roofing windows are limited by surface temperatures; we sequence roof underlayment and tile to avoid 110°F+ deck conditions. Monsoon season (June–September) drives schedule decisions around dry-in dates. Utility-stub delays from APS, SRP, EPCOR, and city water can add weeks; we file early to keep them off the critical path.

Budgeting Every Cost

The cost of a custom home includes much more than construction. Land, design fees, engineering, soils testing, permits and impact fees, utility connections, site preparation, driveways, landscaping, window coverings and furnishings all contribute. Planning for each category from the start provides a realistic picture of the total investment and reduces the risk of unpleasant surprises.

Our Proven Process

01

Free Consultation

We visit your property, discuss your goals, and provide a detailed, no-obligation estimate.

02

Custom Plan

Our team creates a tailored project plan with timeline, materials, and transparent pricing.

03

Expert Execution

Licensed craftsmen complete your project with quality materials and meticulous attention to detail.

04

Final Walkthrough

We inspect every detail with you and ensure complete satisfaction before the job is done.

"Our Queen Creek equestrian compound — main house, casita, 4-stall barn, arena — all built under one ProWorx contract. The horse setup was dialed in from day one."

ProWorx Client · Queen Creek

Neighborhoods We Serve in Queen Creek

Hunt Hwy corridor · Encanterra · Pecan Lake Estates · Cortina · Whitewing at Germann Estates · Crismon Heights

Custom Home Building FAQs for Queen Creek Homeowners

Ready to Start Your Queen Creek Custom Home Building Project?

Get a free, no-obligation estimate from a licensed Arizona contractor — ROC #349454.