



Home Additions in Queen Creek, AZ

Room additions, multi-gen suites, and detached casitas across Queen Creek — large-lot expansions a specialty.

Serving Queen Creek & nearby Maricopa County

Get Your Free Home Additions Estimate

Step 1 of 5Project

What kind of project?

Pick the option that fits best — you can add details next.

Quick Answer: Home Additions in Queen Creek

ProWorx Restoration builds home additions across Queen Creek, AZ — primary-suite expansions, multi-generational in-law suites, and detached casitas in Encanterra, Pecan Creek, Hastings Farms, and rural Queen Creek. Typical projects run $80,000–$300,000+ over 3–6 months.

1,200+

Projects Completed

15+

Years Experience

ROC #349454

Licensed & Insured

100%

Satisfaction Guaranteed

Home Additions Built for Queen Creek Homes
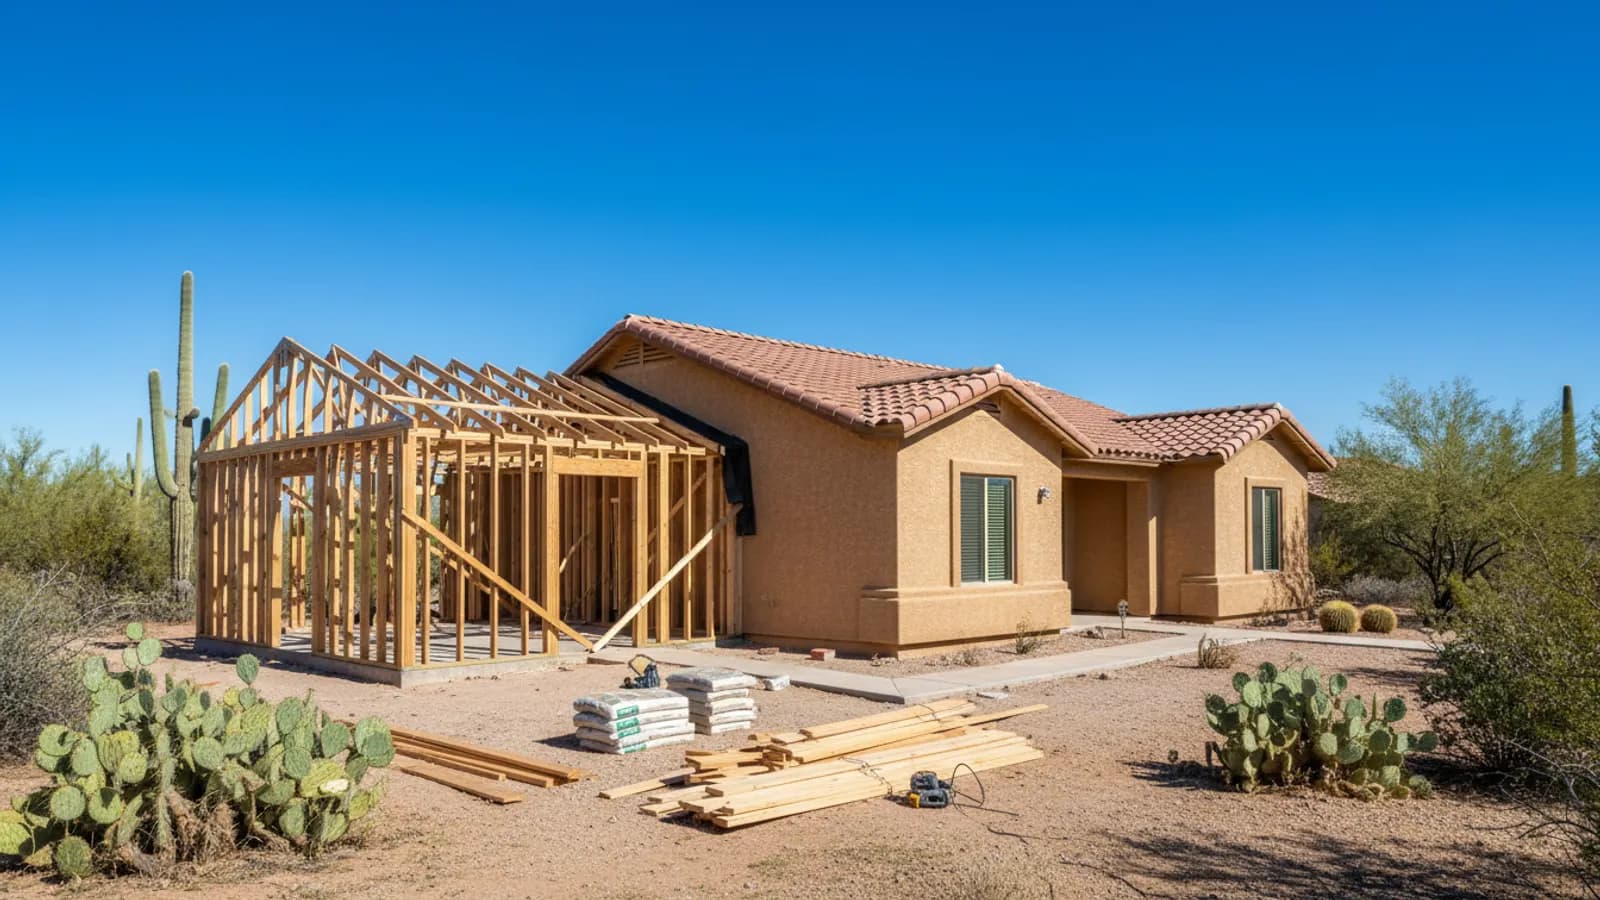
Room addition under construction, with new framing and roof trusses joining the existing house in a Queen Creek, Arizona home
Queen Creek's mix of large-lot rural properties and family-driven master-planned communities (Encanterra, Pecan Creek, Hastings Farms, Cortina) makes it one of the strongest casita and multi-generational addition markets in the East Valley.
Rural Queen Creek lots support 1,000+ sq ft detached casitas, RV garages, and workshops — often paired with finished living quarters. Master-planned community additions trend toward attached primary suites, family rooms, and ARC-approved casitas with matching exterior finishes.
We pull permits through Town of Queen Creek Development Services and handle HOA ARC submittals for all major communities.

Why Queen Creek Home Additions Is Different

Encanterra is an age-restricted community with strict HOA single-story massing, exterior palette, and roof-tile requirements. We've completed multiple Encanterra additions and know the ARC process.
Rural Queen Creek additions often need septic and well capacity verification — we coordinate with Maricopa County Environmental Services as part of pre-construction.

Recent Home Additions Projects in Queen Creek

Encanterra

Age-in-place primary-suite expansion: 500 sq ft with curbless shower, ADA-considered design, HOA-approved

$175K13 weeks

Pecan Creek

Multi-gen in-law suite: 750 sq ft, private entry, full bath, kitchenette, soundproofed walls

$235K16 weeks

Rural Queen Creek

Detached casita + workshop: 900 sq ft living + 800 sq ft workshop, full MEP

$295K20 weeks

Home Additions in Queen Creek: Fast Facts

Average Queen Creek room addition: $150K–$240K.

Average Queen Creek detached casita: $200K–$290K.

Multi-generational suites: ~35% of our Queen Creek volume.

HOA ARC approval: required in Encanterra, Pecan Creek, Hastings Farms, Cortina.

Septic/well review: required on most rural Queen Creek additions.

Typical Cost

$50,000 – $250,000+

Typical Timeline

3 – 6 months

Permit Lead Time

2–4 weeks

How We Approach Home Additions

ProWorx Restoration designs and builds home additions across the Phoenix metro that look and perform like original construction. Typical scope: extra bedrooms, primary-suite expansions, family rooms, home offices, sunrooms, casitas, ADUs, and second-story additions. We self-perform framing through finish and manage licensed MEP trades under a single contract, with Arizona ROC #349454.
Adding square footage in Arizona means working around realities that don't apply elsewhere: slab-on-grade foundations that require core-drilling and slab patching for any new plumbing branch, post-tension slabs that need engineered tendon scans before any saw work, 110°F roof-tile work windows that compress the dry-in schedule, and HVAC systems that frequently can't handle the added load without zoning or supplementing. We surface and budget all of this during pre-construction, not during framing.

Bedroom, primary-suite, and family-room additions

Second-story additions with engineered structural review

Attached casitas and detached ADUs (where jurisdiction allows)

Garage conversions to conditioned living space

Sunrooms and enclosed patios with proper insulation and glazing

Stucco, roof-tile, and trim matching to existing elevations

What Queen Creek Homeowners Should Know About Home Additions

Opening the Exterior Wall

Connecting an addition to an existing home usually means opening part of an exterior wall. If that wall is load-bearing, temporary supports and a properly sized header or beam are required to carry the load above the new opening. Opening the wall is typically done after the addition is framed and weathertight, so the interior of the home is not exposed to the elements for longer than necessary.

Bringing in Natural Light

Additions are an opportunity to bring more daylight into a home. Windows, skylights and glass doors can brighten both the addition and adjoining rooms. In Arizona, window placement should balance daylight with heat gain, favouring north-facing light and shading west-facing glass.

Flashing Windows and Doors

Openings in exterior walls are among the most common sources of water intrusion. Windows and doors must be integrated with the water-resistive barrier using properly lapped flashing, so water is directed outward rather than into the wall. Correct installation details at this stage prevent leaks that can be very costly to repair later.

Our Residential Construction Process in Arizona

We open with site feasibility — soils report, topographic survey, utility availability, setbacks, lot coverage, and HOA architectural standards. Design follows: schematic, design development, then construction documents stamped by a licensed structural engineer. Permitting runs in parallel with HOA submittal. Construction sequences sitework → foundations → framing → dry-in → MEP rough → inspections → drywall → finishes → final. A typical 3,000 sq ft custom home in Phoenix-metro runs 10–14 months on site from permit issuance. Major additions: 4–7 months. We provide weekly schedule and budget updates throughout.

Matching Stucco and Exterior Finishes

Making new stucco match the existing stucco requires attention to texture and colour. Because stucco weathers over time, achieving an exact colour match can be difficult, and repainting or recoating adjoining walls may produce the most consistent appearance. Matching trim, roofing and other exterior details completes the seamless look.

Stucco Systems

Stucco is the most common exterior finish on Arizona homes. Traditional three-coat stucco builds up multiple layers over lath, while one-coat systems apply a thinner, reinforced layer, often combined with foam insulation board. Both require proper water-resistive barriers, flashing and weep screeds at the base of walls so water that gets behind the stucco can drain out.

Meeting Energy Code Requirements

Building codes include energy requirements for insulation levels, window performance, air sealing and mechanical system efficiency. Meeting these requirements improves comfort and lowers operating costs. Inspections and, in some cases, testing confirm compliance before the home is completed.

Inspections During the Build

Additions are inspected at several stages, including foundation, framing, rough plumbing, electrical and mechanical, insulation and final completion. Each inspection must be passed before work proceeds to the next stage. Scheduling inspections promptly keeps construction moving.

Drywall and Interior Finishes

After insulation is inspected, drywall is hung, taped and finished, followed by texture, primer and paint. Interior doors, trim, cabinetry, flooring, countertops and fixtures complete the interior. The sequence matters, since finishing work in the wrong order can damage completed surfaces.

What the Lot Allows

Before designing an addition, it is essential to understand how much your property can accommodate. Zoning rules govern how close structures can be to property lines, how much of the lot can be covered by buildings and how tall they can be. HOAs may impose additional restrictions. Confirming these limits early prevents investing in designs that cannot be approved.

Building the New Foundation

The addition requires its own foundation, designed to match the soil conditions and loads. Where the new foundation meets the existing slab, steel dowels are often drilled into the existing foundation to tie the two together and reduce differential movement. Finished floor heights must align so the transition between old and new floors is level.

How Our Home Additions Process Works in Queen Creek

01

Free On-Site Consultation

We visit your property, discuss your goals, and provide a detailed, no-obligation estimate.

02

Custom Project Plan

Our team creates a tailored project plan with timeline, materials, and transparent pricing.

03

Licensed Crews On Site

Licensed craftsmen complete your project with quality materials and meticulous attention to detail.

04

Final Walkthrough & Sign-Off

We inspect every detail with you and ensure complete satisfaction before the job is done.

"ProWorx built a 750 sq ft multi-gen suite onto our Pecan Creek home for my mother — private entry, soundproofed walls, exactly what we needed."

ProWorx Client · Queen Creek

Neighborhoods We Serve in Queen Creek

Encanterra · Pecan Creek · Hastings Farms · Cortina · Queen Creek Station · Meridian · Sossaman Estates · Promenade · Ironwood Crossing · Rural Queen Creek

Home Additions FAQs for Queen Creek Homeowners

Ready to Start Your Queen Creek Home Additions Project?

Get a free, no-obligation estimate from a licensed Arizona contractor — ROC #349454.