



Bathroom Remodeling in Gilbert, AZ

ROI-focused primary bath rebuilds and tub-to-shower conversions across Gilbert — licensed AZ contractor.

Serving Gilbert & nearby Maricopa County

Get Your Free Bathroom Remodeling Estimate

Step 1 of 5Project

What kind of project?

Pick the option that fits best — you can add details next.

Quick Answer

ProWorx Restoration handles bathroom remodeling throughout Gilbert, AZ. Gilbert bathroom projects typically run $12K to $40K, take 2 to 5 weeks, and are reviewed by the Town of Gilbert Development Services Department in about 2 weeks.

1,200+

Projects Completed

15+

Years Experience

ROC #349454

Licensed & Insured

100%

Satisfaction Guaranteed

Bathroom Remodeling Built for Gilbert Homes
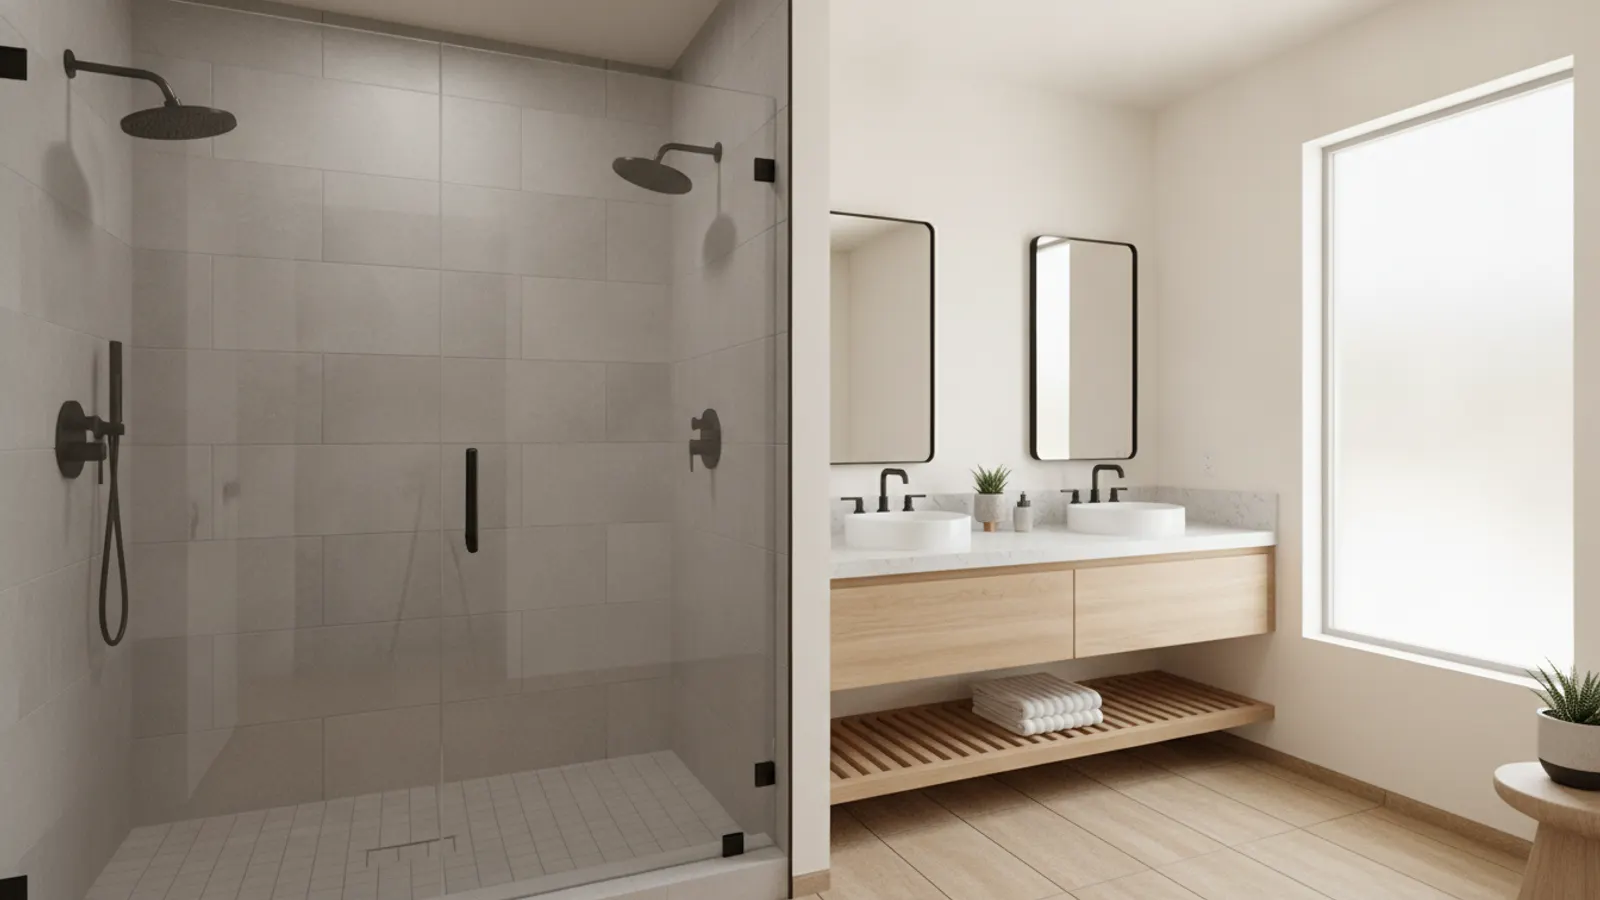
Remodeled bathroom with a frameless walk-in shower, porcelain tile and a floating vanity in a Gilbert, Arizona home
Gilbert's tract-home stock — Power Ranch, Seville, Val Vista Lakes, Morrison Ranch, Higley Groves — comes with a predictable bathroom profile: builder-grade primary baths with oversized garden tubs nobody uses, undersized showers, and dated tile/fixtures aging into the 15-year remodel window. The fix is the same on most projects: take out the tub, build a large curbless walk-in shower, swap the vanity for double sinks, and re-tile floor-to-ceiling.
Agritopia and the Heritage District add a design-forward dimension — clients there often want more custom layouts, slab stone walls, and freestanding tubs as a sculptural element.
Every project comes with a fixed-price contract, full Town of Gilbert permitting where required, and a written warranty on workmanship and waterproofing.

Why Gilbert Bathroom Remodeling Is Different

Gilbert primary baths almost universally have the same flaw: an oversized garden tub that takes 100 gallons of hot water to fill and nobody actually uses. Removing it opens 30+ square feet of usable space and dramatically improves how the room functions. ROI on this single change is among the highest of any bathroom scope.
Newer Gilbert homes also have a hidden issue: builder-grade exhaust fans that were undersized for primary baths from day one. We upsize the exhaust as part of every remodel — it's the difference between mildew on the ceiling and a bathroom that dries properly.

Recent Bathroom Remodeling Projects in Gilbert

Power Ranch

Removed garden tub, built oversized walk-in shower, dual vanity, full-height tile, frameless glass

$28K4 weeks

Agritopia

Primary bath gut: slab stone walls, freestanding tub, custom dual vanity, heated floors

$52K6 weeks

Val Vista Lakes

Tub-to-shower conversion, new vanity, tile-to-ceiling, lighting refresh, exhaust upgrade

$16K3 weeks

Bathroom Remodeling in Gilbert: Fast Facts

Most common Gilbert scope: garden tub removal + walk-in shower conversion.

Average Gilbert primary bath remodel: $20K–$35K.

Town of Gilbert permit lead time: ~2 weeks.

Bathroom remodel ROI in Gilbert: 65–72% at resale.

Median project size: 100–160 sq ft.

Typical Cost

$8,000 – $35,000+

Typical Timeline

2 – 5 weeks

Permit Lead Time

2–4 weeks

How We Approach Bathroom Remodeling

ProWorx Restoration delivers beautiful, functional bathroom remodels for homeowners throughout the area. Whether you need a simple update or a complete transformation, our team has the skills and experience to bring your vision to life.
We specialize in walk-in shower conversions, bathtub replacements, custom tile work, vanity installations, and complete bathroom renovations. Every project is managed from start to finish by our licensed team.

Walk-in shower conversion specialists

Bathtub replacement and installation

Custom tile and flooring work

Vanity and fixture installation

ADA-compliant bathroom designs

Plumbing updates and waterproofing

What Gilbert Homeowners Should Know About Bathroom Remodeling

Acrylic, Fibreglass, Cast Iron or Steel

Acrylic tubs are lightweight, warm to the touch and resist chipping. Fibreglass tubs are economical but less durable. Enamelled cast-iron tubs are extremely durable and retain heat well but are very heavy. Enamelled steel tubs are less expensive than cast iron but can chip and feel colder. Each material balances cost, durability and comfort differently.

Getting the Measurements Right

Tubs come in standard lengths and widths, but older bathrooms are not always built to standard dimensions. Measuring the alcove, doorways and hallways before ordering ensures the new tub fits the space and can actually be carried into the bathroom.

Materials & Accessibility Standards

We build to ADA 4.21 when accessibility is the goal: 60" minimum shower width for roll-in use, 33–36" reinforced grab-bar blocking, lever-handle valves, and slip-resistant DCOF 0.42+ floor tile. Glass is ⅜" or ½" tempered with PVD-coated hardware. Tile is set with Laticrete 254 Platinum and finished with Mapei Ultracolor Plus FA grout. Waterproofing follows TCNA B415 (curbless) or B421 (curbed) details with full flood testing before tile.

Planning for Arizona Hard Water

Arizona's hard water leaves mineral deposits on glass shower doors, faucets, showerheads and tile. Choosing finishes that hide spotting, such as brushed rather than polished metals, applying protective coatings to shower glass and considering a whole-house water softener can make a remodelled bathroom much easier to keep looking new. Squeegeeing glass after showering also helps prevent buildup that becomes difficult to remove over time.

Walk-In Tubs

Walk-in tubs have a watertight door that allows users to step in without climbing over a high wall, plus a built-in seat. They can be valuable for people with mobility concerns who still want to bathe. Users must wait while the tub fills and drains, and the large volume of water may require additional hot water capacity.

Living With One Bathroom Out of Service

Remodelling a bathroom can be disruptive, particularly in homes with only one or two bathrooms. Families should plan ahead for the period when the room is unavailable. We sequence work to minimise downtime where possible, and in homes with only one bathroom, we discuss options for keeping a toilet working for as much of the project as practical. Clear timelines help families prepare.

Using Vertical Space

When floor space is limited, storage should go up. Shelving above the toilet, tall narrow cabinets, wall hooks and shower niches make use of vertical space without crowding the floor. Planning storage carefully helps keep small bathrooms organised and clutter-free.

Materials & Standards We Use

Tile installs follow TCNA handbook methods over Schluter Ditra or Kerdi membranes for crack isolation. We use Mapei or Laticrete epoxy grout in wet areas, Delta/Moen/Kohler fixtures with lifetime finish warranties, and Kohler/American Standard vitreous-china fixtures. Exhaust fans are Panasonic WhisperCeiling units sized to room volume per ASHRAE 62.2. All work is inspected against Maricopa County amendments to the 2018 IRC.

Custom Vanities Versus Stock

Stock vanities come in standard sizes and styles, while custom vanities can be built to fit unusual spaces, incorporate specific storage needs and match a particular design. Custom options allow features such as integrated laundry hampers, outlets inside drawers for hair tools and tailored drawer organisation. The choice depends on budget, room dimensions and how much personalisation is wanted.

Toilets: Height, Shape and Water Use

Modern toilets offer more choice than many homeowners realise. Comfort-height toilets are taller than older standard models, making sitting and standing easier, especially for taller people or those with mobility concerns. Elongated bowls are generally more comfortable than round bowls, though round bowls save space in small rooms. Wall-hung toilets free up floor space and simplify cleaning, but require in-wall carriers. High-efficiency models use significantly less water per flush, which is valuable in Arizona's dry climate.

Our Proven Process

01

Free Consultation

We visit your property, discuss your goals, and provide a detailed, no-obligation estimate.

02

Custom Plan

Our team creates a tailored project plan with timeline, materials, and transparent pricing.

03

Expert Execution

Licensed craftsmen complete your project with quality materials and meticulous attention to detail.

04

Final Walkthrough

We inspect every detail with you and ensure complete satisfaction before the job is done.

"We never used the garden tub. The walk-in shower they built is twice the size and we use it every day."

ProWorx Client · Gilbert

Neighborhoods We Serve in Gilbert

Power Ranch · Seville · Val Vista Lakes · Agritopia · Morrison Ranch · Higley Groves · Heritage District · Layton Lakes

Bathroom Remodeling FAQs for Gilbert Homeowners

Ready to Start Your Gilbert Bathroom Remodeling Project?

Get a free, no-obligation estimate from a licensed Arizona contractor — ROC #349454.