What to Expect During a Kitchen Remodel
A kitchen remodel with ProWorx Restoration begins with a free in-home consultation where we discuss your layout preferences, material choices, and budget. We then create a detailed project plan covering
cabinetry,
countertops,
flooring, plumbing, electrical, and lighting. During construction, we set up dust barriers to protect the rest of your home and coordinate all trades — plumbing, electrical, tile, and carpentry — so the project stays on schedule. Most kitchen remodels are completed in 4-8 weeks, and we always do a final walkthrough to ensure every detail meets your standards.
Top Kitchen Remodeling Trends for 2025
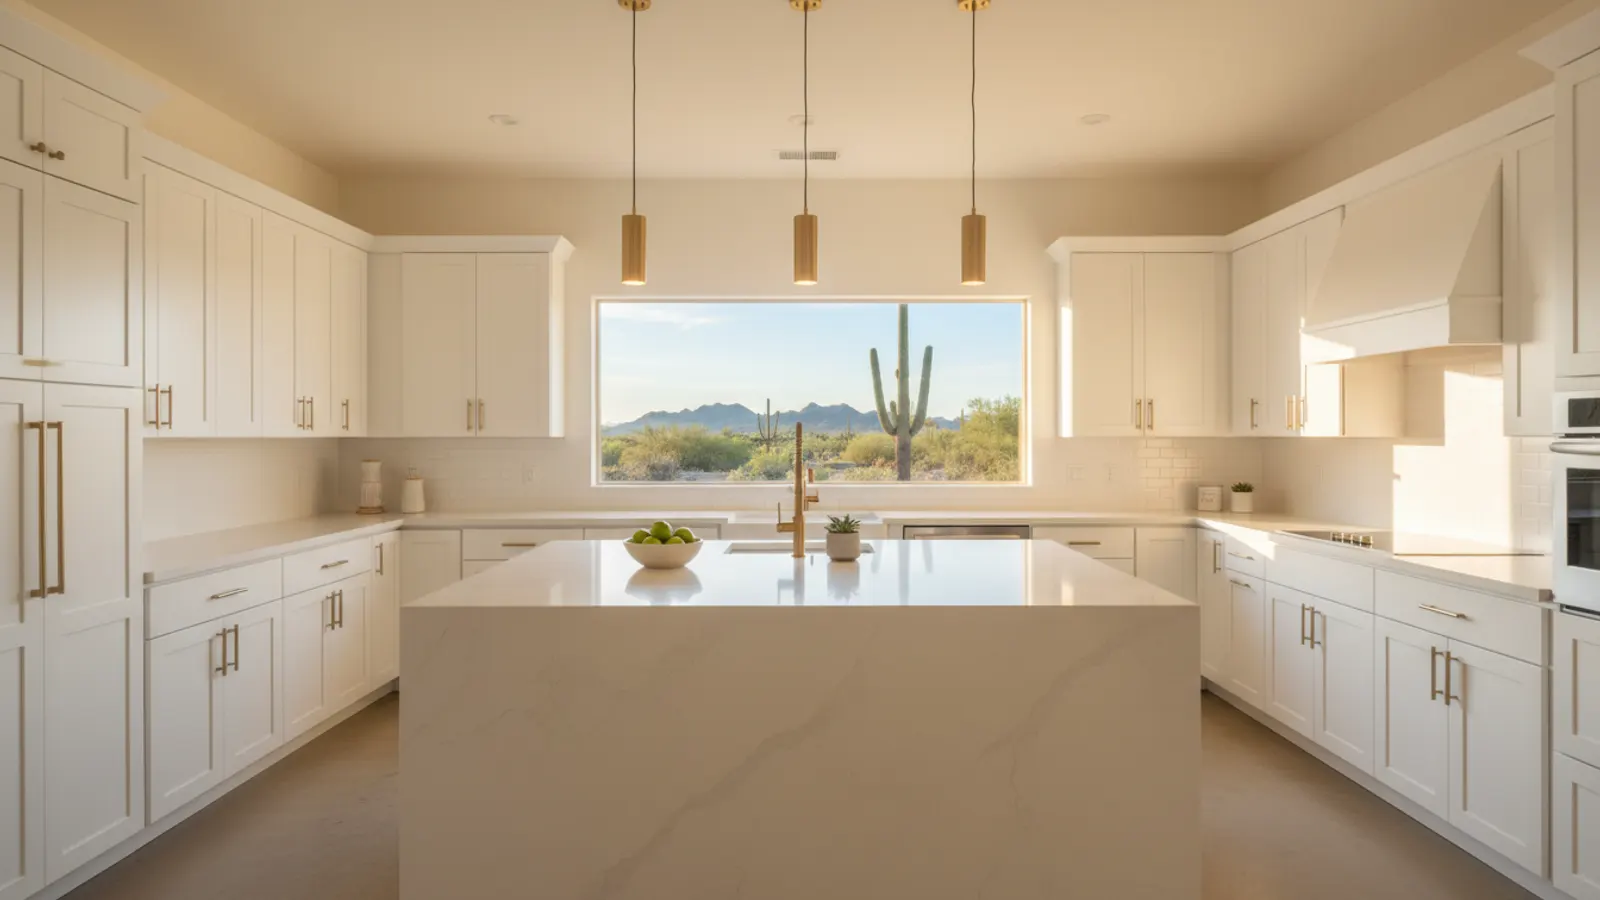
Arizona homeowners are embracing open-concept layouts, large
kitchen islands with waterfall countertops, and shaker-style cabinetry in whites and warm grays.
Quartz and granite countertops continue to dominate due to their durability and low maintenance. Smart appliances, under-cabinet lighting, and pull-out pantry systems are in high demand. ProWorx Restoration stays on top of the latest kitchen design trends while ensuring every renovation is built to last in Arizona's unique climate.
Kitchen Remodel ROI: Is It Worth the Investment?
Kitchen remodels consistently rank among the highest-return home improvements. According to industry data, a mid-range kitchen remodel in Arizona recovers 60-80% of its cost at resale. Beyond financial returns, a modern kitchen improves your daily quality of life, reduces energy costs with efficient appliances, and makes your home more attractive to potential buyers. ProWorx Restoration helps you balance aesthetics with smart investments so every dollar counts. See also our
bathroom remodeling and
whole-home renovation services.
Where a Kitchen Budget Actually Goes
Homeowners are often surprised by how a kitchen remodel budget divides up. Cabinetry and its installation usually represent the largest single share, frequently around a third of the total, followed by appliances, countertops, labour for the various trades, flooring, lighting, plumbing fixtures and finishes. Hidden costs such as electrical upgrades, moving plumbing, structural changes and permits can add significantly, particularly in older homes. Understanding this breakdown early helps you decide where to invest and where to economise. Spending on durable cabinetry and countertops, which are costly to replace, and saving on items that are easy to upgrade later, such as light fixtures and hardware, is often a sensible approach.
Choosing the Right Layout
The layout determines how well a kitchen works day to day. Galley kitchens make efficient use of narrow spaces, L-shaped layouts suit open-plan homes and corner positions, U-shaped kitchens provide abundant counter space and storage, and island layouts add workspace and seating in larger rooms. The classic work triangle, which places the sink, cooktop and refrigerator within easy reach of one another, remains a useful guide, but many designers now think in terms of work zones for preparation, cooking, cleaning and storage. The best layout reflects how many people cook at once, whether the kitchen is also a social space and how traffic flows through the room.
Layering Kitchen Lighting
Good kitchen lighting uses several layers rather than relying on a single overhead fixture. Ambient lighting, often recessed fixtures, illuminates the whole room. Task lighting, particularly under-cabinet lights, eliminates shadows on work surfaces where you chop, measure and read recipes. Accent lighting, such as pendants over an island or lights inside glass-front cabinets, adds character. Placing each layer on its own switch or dimmer allows the kitchen to shift from bright work space to relaxed gathering area. Planning lighting during the remodel, while ceilings and walls are open, is far easier and less expensive than adding it afterwards.
Ventilation and Range Hoods
A range hood does more than remove cooking smells. It extracts grease, heat, moisture and combustion by-products from gas cooking, protecting cabinets and finishes and improving indoor air quality. The hood should be sized appropriately for the cooktop and vented to the outside rather than recirculating, wherever possible. Larger, high-output ranges may require a correspondingly more powerful hood, and very powerful hoods may affect how air is replaced in the home. Duct routing should be planned early, especially in single-storey Arizona homes where it typically runs through the attic.
Planning Appliances and Electrical Capacity
Modern kitchens often contain more powerful appliances than the original electrical system was designed to handle. Induction cooktops, double wall ovens, built-in microwaves, wine refrigerators and additional circuits for countertop appliances can exceed the capacity of older electrical panels. Selecting appliances before cabinets are finalised also ensures the cabinetry is built to the exact dimensions required. We review appliance specifications and electrical capacity early in planning, so the panel and circuits can be upgraded if needed rather than discovering a shortfall late in the project.
Living Without a Kitchen During the Remodel
Most kitchen remodels leave the household without a working kitchen for several weeks. Setting up a temporary kitchen elsewhere in the home, with a refrigerator, microwave, toaster oven or electric griddle, a coffee maker and a supply of disposable plates, makes the period much more manageable. A laundry or bathroom sink can serve for washing up. Planning meals that need minimal preparation, and budgeting for more meals out, helps too. We provide a realistic schedule so families can prepare for the time the kitchen will be out of service.
Permits for Kitchen Remodels
A kitchen remodel that only replaces cabinets, countertops and finishes may require limited permitting, but many projects involve work that does require permits, including new electrical circuits, relocated plumbing, gas line changes, structural changes such as removing walls, and new ventilation ducting. Permits ensure the work meets code and is inspected, which protects both safety and resale value. We determine which permits are required for your project and handle them as part of the remodel.
Making Decisions in the Right Order
Delays in kitchen remodels are frequently caused by decisions made too late. Appliances should be chosen before cabinets are designed, cabinets before countertops are templated, and the sink and faucet before countertop fabrication. Finalising selections early allows long-lead items to be ordered in time and prevents work from stalling while waiting for materials. We provide a clear decision schedule so homeowners know what needs choosing and when.
Kitchen Remodels in Arizona Homes
Kitchens in Arizona homes face conditions that kitchens elsewhere do not. Intense afternoon sun through west-facing windows can fade cabinet finishes and heat the room, so window treatments or low-E glass are worth considering. Hard water leaves mineral deposits on faucets and fixtures, making finish selection and water treatment relevant. Single-storey slab construction means plumbing relocation can involve cutting the slab. Taking these factors into account from the start produces a kitchen that looks good and performs well for many years.