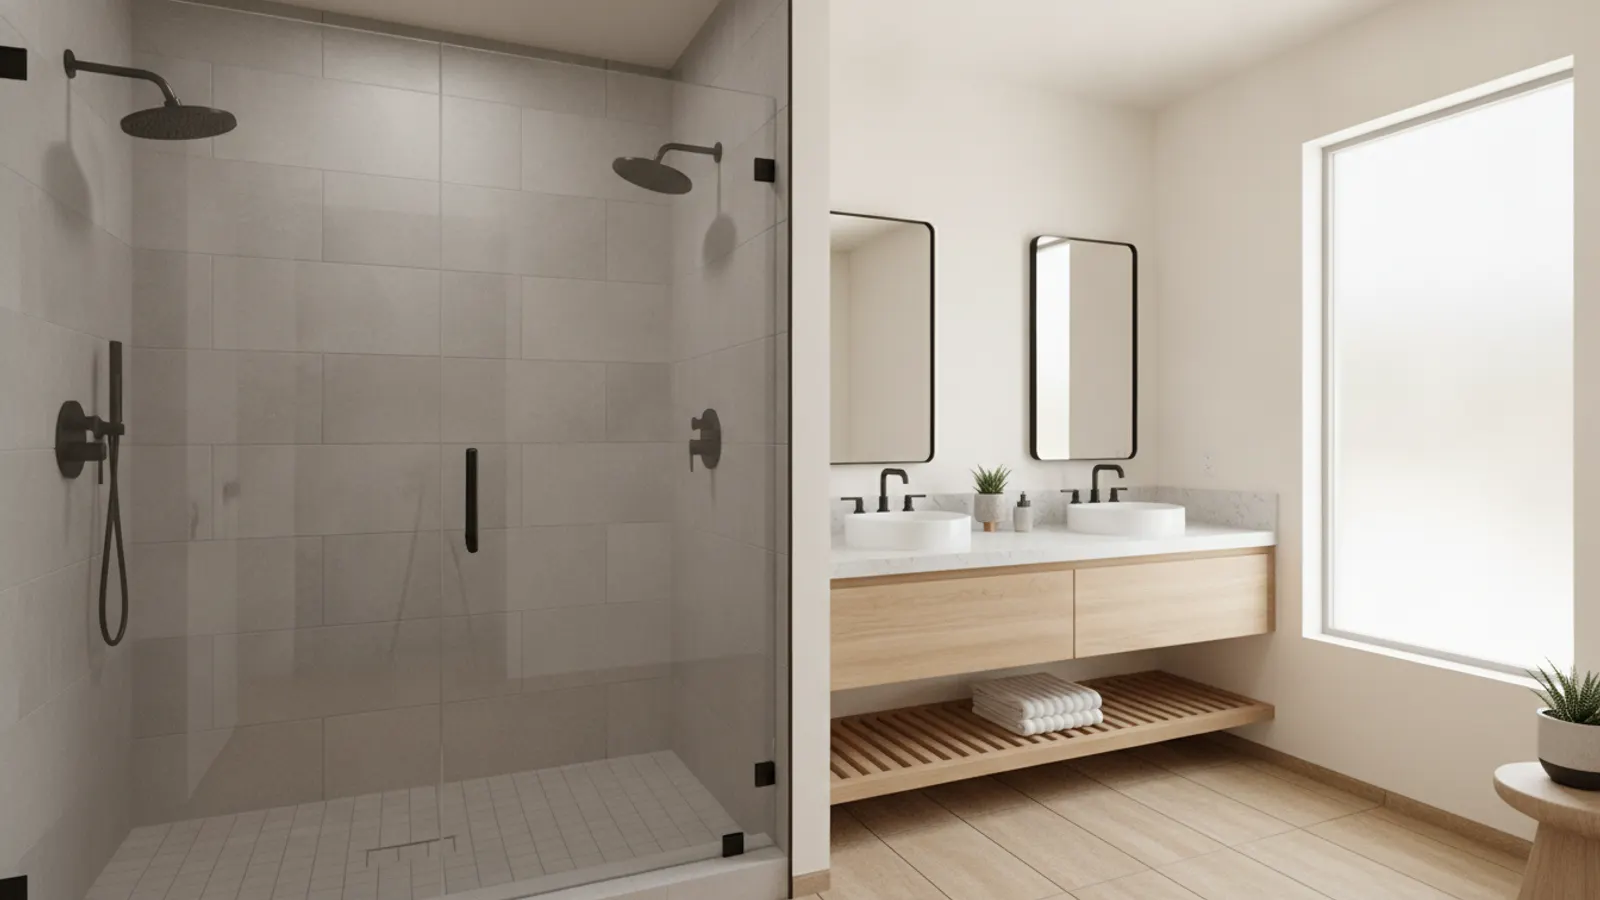
Our Tub-to-Shower Conversion Process
Day 1: dust containment, tub removal, drain saw-cut and relocation. Days 2–3: framing changes, blocking for grab bars, PEX supply re-route, and rough inspection. Days 4–5: waterproofing membrane installation and flood test. Days 6–8: tile install and grout. Days 9–10: fixture trim, glass measure. Day 14–18: glass install after fabrication. Final walk and warranty handoff. Total calendar time is typically 2.5–3.5 weeks from start to finished shower.
Common Issues We Find in Valley Conversions
Behind the tub apron we frequently encounter rotted sill plates from decades of slow leaks, undersized 1.5" drains that must be upsized to 2" for shower use, missing exhaust ventilation in 1970s–80s Valley builds, and copper supply lines pinholed by hard water. We address each in scope so the new shower starts with sound substrate and modern materials — not a cosmetic cover-up. For broader water-damage issues, see
bathroom water damage repair.
Materials & Accessibility Standards
We build to ADA 4.21 when accessibility is the goal: 60" minimum shower width for roll-in use, 33–36" reinforced grab-bar blocking, lever-handle valves, and slip-resistant DCOF 0.42+ floor tile. Glass is ⅜" or ½" tempered with PVD-coated hardware. Tile is set with Laticrete 254 Platinum and finished with Mapei Ultracolor Plus FA grout. Waterproofing follows TCNA B415 (curbless) or B421 (curbed) details with full flood testing before tile.
Who Benefits Most From a Conversion
Replacing a tub with a walk-in shower benefits households where stepping over a tub wall has become difficult or unsafe, including older homeowners, people recovering from surgery and those with mobility challenges. It also suits busy households that rarely use the tub and would prefer a larger, more comfortable shower. A conversion can make daily routines easier and reduce the risk of slips and falls.
Keep One Tub in the House
Before removing a tub, consider whether it is the only one in the home. Many families with young children prefer a home with at least one bathtub, and removing the only tub may affect resale appeal for some buyers. If the home has another tub elsewhere, converting a secondary bathroom is usually a straightforward decision.
Curbless or Low-Curb Entry
A curbless shower has no step at all, allowing completely level entry that is ideal for wheelchairs and walkers. Achieving it usually requires recessing or sloping the floor so water drains properly. A low-curb shower has a small step that is easier to build and still much easier to enter than a tub. The best choice depends on accessibility needs and the existing floor structure.
Fitting a Shower Into a Tub Space
A typical bathtub alcove provides a practical footprint for a comfortable walk-in shower. In some bathrooms, the shower can be extended into adjacent space for additional room. The conversion should include adequate space for movement, a bench if desired and proper drainage.
Open or Doorless Showers
Some walk-in showers use a fixed glass panel without a door, leaving an open entry that is easy to step into. Doorless designs require careful planning of shower size, spray direction and floor slope so water stays within the shower area. When properly designed, they are easy to use and to clean.
Seating Options
Built-in benches provide permanent seating, while fold-down seats can be lowered when needed and raised when not in use. A seat makes showering safer and more comfortable for people who tire easily or have balance concerns.
Handheld Showerheads on Slide Bars
A handheld showerhead mounted on a vertical slide bar can be adjusted to any height and removed for rinsing while seated. It is one of the most useful accessibility features in a walk-in shower and also convenient for cleaning the shower itself.
Upgrading the Drain
Shower drains often need to carry more water than tub drains, so converting a tub to a shower may require upgrading the drain size and relocating the drain. In slab homes, this may involve cutting and patching concrete. These changes ensure the new shower drains properly.
Slip-Resistant Flooring
Smaller tiles with more grout lines and slip-resistant finishes provide better traction underfoot in a shower. Choosing appropriate flooring is especially important where users may have balance concerns.
How Long a Conversion Takes
Most tub-to-shower conversions take one to three weeks, depending on whether the drain must be moved, the complexity of tile work and whether custom glass is required. Custom glass is usually measured after tile installation, which can add time to the schedule.
What Affects the Cost
The cost of a conversion depends on the shower system chosen, tile selection, glass type, plumbing changes, accessibility features and whether walls or flooring outside the shower also need replacement. A detailed estimate helps clarify where the budget will go.
Grab Bars That Do Not Look Clinical
Grab bars must be anchored into solid framing or blocking to carry a person's full weight safely, which is why installing blocking inside the walls during the conversion is so valuable. Modern grab bars come in finishes and styles that coordinate with faucets and towel bars, and some double as towel bars or shelves. Positioned thoughtfully at the entry and beside the seat, they provide real support while blending into the bathroom's design.
Making the Conversion Look Intentional
A well-designed conversion should look like a modern shower rather than a former tub space. Running wall tile to the ceiling, using a linear drain, choosing clear glass and adding a niche or bench all help the new shower look deliberately designed. Careful finishing at the edges where the old tub met the walls and floor completes the transformation.