


Chandler is one of the East Valley's premier communities, with a strong real estate market and homeowners who value quality upgrades.
ProWorx Restoration serves Chandler as a licensed general contractor. Here's our honest breakdown of what kitchen and bathroom remodels actually cost in 2026.
Chandler Kitchen Remodel Costs
Budget Kitchen Refresh: $8,000–$15,000
New paint, cabinet hardware, light fixtures, backsplash, and possibly new countertops over existing cabinets.
Mid-Range Kitchen Remodel: $20,000–$45,000
New cabinets or cabinet refacing, quartz or granite countertops, new flooring, updated appliances, and improved lighting. Most Chandler homeowners fall in this range.
High-End Kitchen Renovation: $50,000–$100,000+
Full gut renovations with custom cabinetry, premium appliances, and structural changes. Common in Chandler's Fulton Ranch and Circle G communities.
Chandler Bathroom Remodel Costs
Half-Bath Update: $4,000–$8,000
New vanity, toilet, mirror, lighting, and paint.
Full Bathroom Remodel: $10,000–$25,000
Complete overhaul including new tile, walk-in shower or tub replacement, vanity, fixtures, and lighting.
Luxury Master Bath: $25,000–$50,000+
Spa-level finishes with freestanding soaking tubs, frameless glass showers, heated floors, and premium fixtures.
What Affects Your Remodel Cost?
- Scope of work: Cosmetic vs. structural changes
- Material selections: Laminate vs. quartz vs. natural stone
- Plumbing changes: Moving pipes adds $2,000–$5,000
- Electrical upgrades: Adding circuits or moving panels
- Permits: Required for most structural and plumbing work in Chandler
- Contractor quality: Licensed, insured contractors cost more but deliver better results
Get Your Free Chandler Estimate
ProWorx Restoration provides detailed, line-item estimates for every Chandler project. We're licensed (ROC #349454), fully insured, and committed to transparent pricing.
Schedule your free consultation or call us today.
Why Chandler Costs Sit Where They Do
Chandler sits in the middle of the Valley range for kitchen and bathroom work, which reflects its housing stock. Much of the city was built during the 1990s and 2000s, so homes are structurally sound and comparatively standardised, which keeps surprises lower than in older areas.
What pushes costs up is the employment base and the expectations that come with it. Buyers here are reasonably discerning, and specification tends toward the mid to upper range rather than the minimum.
Boom-Era Homes and What Hides in Them
Newer does not mean problem-free; it means a different set of problems. Builder-grade plumbing fittings from that era tend to fail at connections rather than along runs. Water heaters installed when whole subdivisions completed are now reaching end of life street by street. HVAC returns sized at the minimum present as rooms that never cool properly.
These are the things worth checking before quoting a Chandler kitchen or bathroom, because finding them mid-project turns a fixed scope into a moving one.
Where Kitchen Money Goes
Cabinetry and installation usually take the largest single share of a kitchen budget, often around a third, followed by appliances, countertops, trade labour, flooring, lighting and plumbing fixtures.
The decisions that move the total most are cabinet construction and finish, countertop material, appliance tier and how much custom detail appears in millwork and tile. Spending on box construction and hardware returns better than spending on decorative detail, because those determine whether the kitchen still works in fifteen years.
Where Bathroom Money Goes
Bathrooms concentrate cost into a small footprint, which is why they run higher per square foot than most rooms. Tile work and waterproofing, the shower system and glass, the vanity and countertop, and plumbing fixtures account for most of it.
Moving plumbing is the largest swing factor. Keeping fixtures in their existing positions saves considerably; relocating a toilet or shower drain in a slab home means cutting and trenching concrete, and that single decision can change a bathroom budget substantially.
HOA Approval in Chandler Communities
A large share of Chandler sits inside master-planned communities with active architectural committees. Interior kitchen and bathroom work is frequently unaffected, but anything touching exterior appearance, including new windows, exterior venting for a range hood, or structural changes visible outside, generally requires approval first.
Committees often meet on a fixed monthly cycle, so missing a submittal deadline costs weeks. Sequencing HOA approval ahead of the city permit avoids the two colliding.
Electrical Capacity and Modern Appliances
This is the most common hidden cost in Chandler kitchen projects. Induction cooktops, double wall ovens, built-in microwaves and additional countertop circuits can exceed what panels in 1990s and 2000s homes were designed to carry.
Evaluating panel capacity before cabinetry is designed prevents discovering a shortfall late, when the upgrade is both urgent and disruptive. Appliances should be selected first for the same reason, since dimensions and clearances vary and cabinets built to generic sizes often need modifying.
Permits, and Why They Matter at Resale
Work requiring permits commonly includes new electrical circuits, relocated plumbing, gas line changes, structural alterations and new ventilation ducting. Permit fees are a small share of the project, and the inspection process catches errors while they are still accessible.
The larger value is at sale. Unpermitted work surfaces during escrow routinely, and resolving it retroactively frequently means opening finished walls so an inspector can see what is behind them.
Contingency and Comparing Quotes
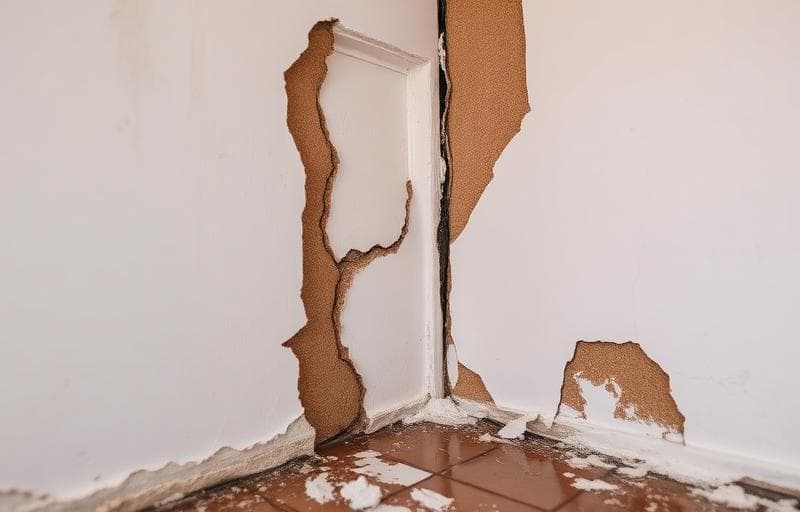
Allow ten to twenty percent contingency on any Chandler kitchen or bathroom. Even in newer homes, opening walls reveals plumbing worth replacing while accessible, or water damage behind a dishwasher nobody knew about.
When comparing quotes, remember they are only comparable when they cover the same scope and specification. Asking each contractor what their quote excludes is usually more revealing than asking what it includes, and it frequently explains most of the difference between a low bid and a higher one.
What Returns in This Market
Chandler's steady demand means kitchens and primary bathrooms continue to carry the most weight with buyers and appraisers. Mid-range updates with durable, broadly appealing finishes generally return better than high-end ones.
Converting a formal dining room nobody uses into usable living space tends to read well. Highly personal finishes and specification beyond the neighbourhood ceiling do not. A contractor willing to tell you when a scope exceeds what the street supports is worth more than one who simply quotes it.
Doing Both Rooms Together
Many Chandler homeowners remodel a kitchen and a bathroom at the same time, and there are genuine savings in doing so. Permits, mobilisation, dust protection and trade visits are handled once rather than twice, materials can be ordered together, and finishes coordinate naturally across the house.
The trade-off is disruption. Losing a kitchen and a bathroom simultaneously is considerably harder to live with than losing one, particularly in a household with children. Where the home has a second bathroom, doing both together usually makes sense; where it does not, sequencing them is often worth the extra cost.
Timelines for Each Room
A straightforward Chandler bathroom that keeps fixtures in place commonly runs two to four weeks of construction, extending toward six or more with relocated plumbing, custom tile or a curbless shower. Kitchens typically run several weeks to a few months, with the critical path usually set by cabinetry lead times rather than by construction itself.
Add the planning and ordering phase ahead of either, and the honest span from first conversation to finished room is frequently two to three months. Making selections early is the single most effective thing a homeowner can do to protect the schedule.
Living Through the Work
Plan for the practicalities before demolition rather than during it. A temporary kitchen elsewhere in the house with a refrigerator, microwave, kettle and access to a sink makes weeks without a kitchen considerably more tolerable, and budgeting for more meals out is realistic rather than pessimistic.
Agree dust containment, daily working hours, where materials will be stored and which areas are off limits before work starts. These arrangements matter most in households with young children, pets or anyone working from home, and they are far easier to settle in advance than to negotiate midway through.