



Bathroom Remodeling in Chandler, AZ

Modern primary bath rebuilds and tub-to-shower conversions across Chandler — licensed Arizona contractor.

Serving Chandler & nearby Maricopa County

Get Your Free Bathroom Remodeling Estimate

Step 1 of 5Project

What kind of project?

Pick the option that fits best — you can add details next.

Quick Answer: Bathroom Remodeling in Chandler

ProWorx Restoration handles bathroom remodeling throughout Chandler, AZ — including Ocotillo, Sun Lakes, Fulton Ranch, and Pecos Ranch. Chandler bathroom remodels typically run $10K to $40K, take 2 to 5 weeks, and are permitted through Chandler Development Services in 1–3 weeks.

1,200+

Projects Completed

15+

Years Experience

ROC #349454

Licensed & Insured

100%

Satisfaction Guaranteed

Bathroom Remodeling Built for Chandler Homes
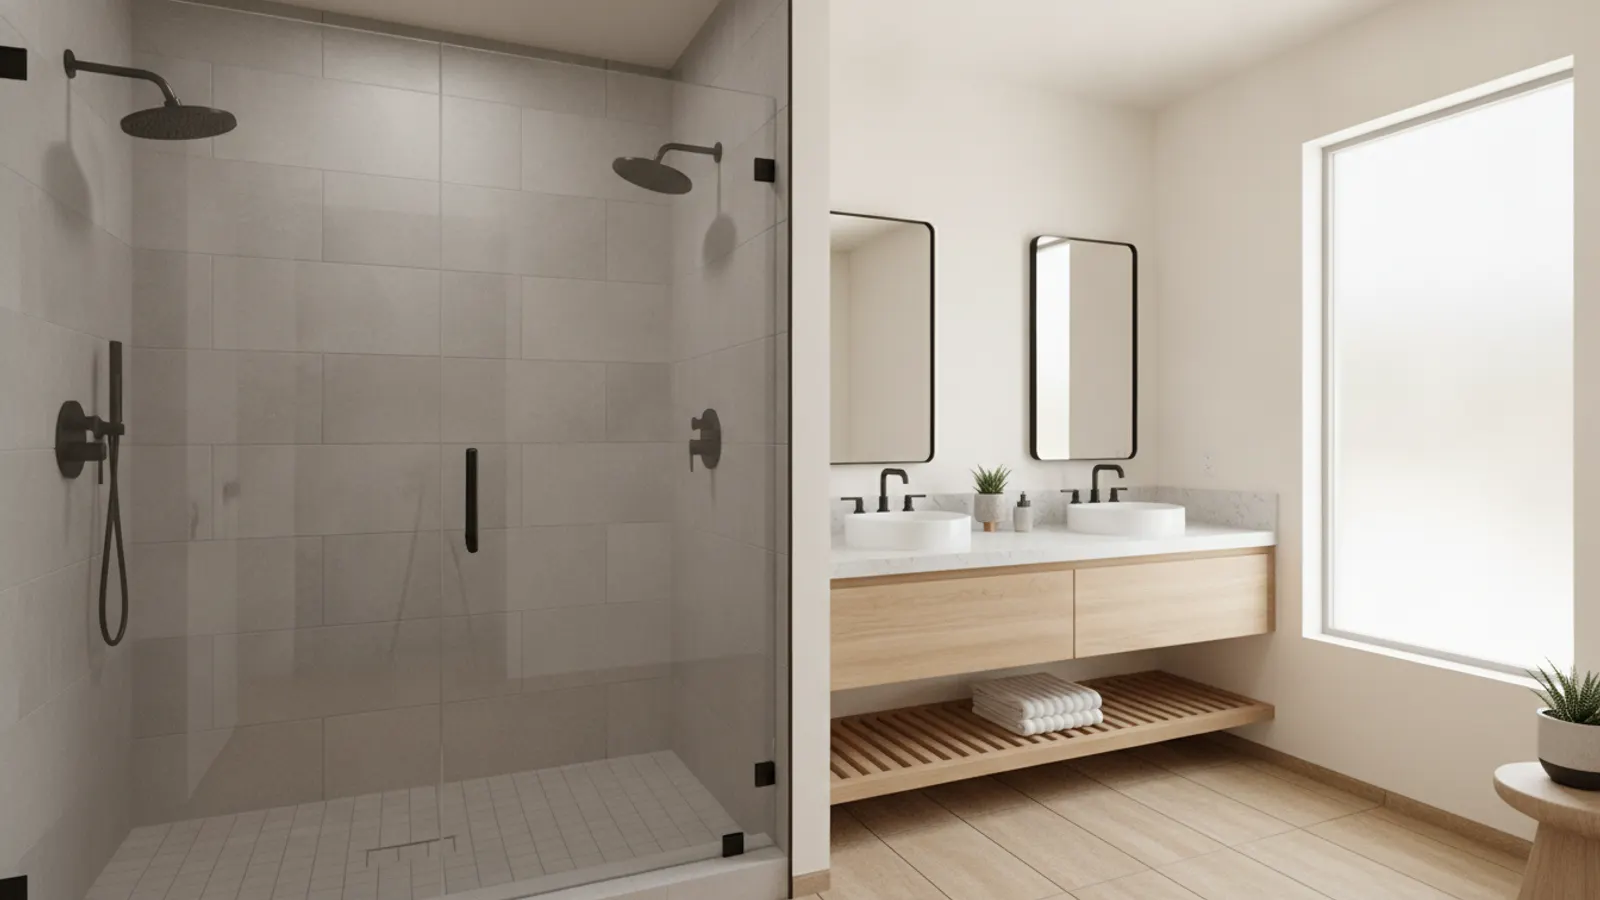
Remodeled bathroom with a frameless walk-in shower, porcelain tile and a floating vanity in a Chandler, Arizona home
Chandler's bathroom remodel demand splits between younger master-planned communities (Ocotillo, Fulton Ranch, Layton Lakes, Andersen Springs) where builder-grade primary baths are aging into the 15-year remodel window, and Sun Lakes active-adult homes where accessibility-friendly walk-in showers and grab-bar integrations are constant requests.
Tub-to-shower conversion is the dominant scope across all of Chandler. We're regularly removing dated garden tubs and replacing them with curbless walk-in showers, full-height tile, and frameless glass. Hall baths typically get cabinet-and-tile refreshes with new fixtures.
Every project runs with a fixed-price contract, City of Chandler permitting where required, and a written workmanship warranty.

Why Chandler Bathroom Remodeling Is Different

Chandler hard water is hard on fixtures. We default to brands rated for high-mineral environments (Delta, Kohler, Hansgrohe) and treat new frameless glass with clear-shield coating. The two upgrades together extend the life of the bath visibly.
Sun Lakes work demands accessibility-friendly detail: curbless thresholds, integrated bench seating, grab-bar blocking behind tile, full-extension drawer hardware, and ADA-compliant clearances. We've completed dozens here.

Recent Bathroom Remodeling Projects in Chandler

Ocotillo

Primary bath gut: curbless walk-in shower, freestanding tub, dual vanity, heated floors

$34K5 weeks

Sun Lakes

Tub-to-shower with curbless threshold, integrated bench, grab-bar blocking, full-extension drawers

$18K3 weeks

Fulton Ranch

Tub-to-shower conversion, full-height tile, frameless glass, new vanity, lighting refresh

$15K3 weeks

Bathroom Remodeling in Chandler: Fast Facts

Most common Chandler scope: tub-to-shower conversion.

Average Chandler primary bath remodel: $18K–$32K.

Chandler permit timeline: 1–3 weeks for standard bathroom scope.

Sun Lakes accessibility-friendly remodel: typically $15K–$28K.

Median project size: 75–140 sq ft.

Typical Cost

$8,000 – $35,000+

Typical Timeline

2 – 5 weeks

Permit Lead Time

2–4 weeks

How We Approach Bathroom Remodeling

ProWorx Restoration delivers beautiful, functional bathroom remodels for homeowners throughout the area. Whether you need a simple update or a complete transformation, our team has the skills and experience to bring your vision to life.
We specialize in walk-in shower conversions, bathtub replacements, custom tile work, vanity installations, and complete bathroom renovations. Every project is managed from start to finish by our licensed team.

Walk-in shower conversion specialists

Bathtub replacement and installation

Custom tile and flooring work

Vanity and fixture installation

ADA-compliant bathroom designs

Plumbing updates and waterproofing

What Chandler Homeowners Should Know About Bathroom Remodeling

Removing an Old Cast-Iron Tub

Old cast-iron tubs can be extremely heavy and difficult to remove intact. They are often broken into pieces for removal, which requires care to protect surrounding finishes and workers. Removal may also require cutting into adjacent walls or flooring.

Replacing an Existing Shower

Replacing a shower often reveals water damage behind failed tile or a deteriorated pan. Inspecting framing and subfloor once old materials are removed ensures the new shower is built on a sound base.

Small Changes That Make a Big Difference

Sometimes the most effective renovation involves several small improvements rather than one large one. New towel bars, a modern toilet seat, updated light switches and outlets, a framed mirror, new window coverings and refreshed caulk can together make a bathroom feel noticeably newer. These are low-cost changes that can be completed quickly.

Our Shower Installation Process

We start with a detailed measure and a fixed-scope bid. Framing and blocking go in first (including 2x10 blocking for any future grab bars). Plumbing is rough in PEX with a thermostatic mixing valve, inspected, then closed. Waterproofing membrane is installed and flood-tested for 24 hours per ANSI A118.10. Tile is set with modified thinset and epoxy grout. Glass is measured after tile cures (a 7–10 day fabrication wait), then installed. Total: 3–4 weeks from demo to first shower.

Curbless or Low-Curb Entry

A curbless shower has no step at all, allowing completely level entry that is ideal for wheelchairs and walkers. Achieving it usually requires recessing or sloping the floor so water drains properly. A low-curb shower has a small step that is easier to build and still much easier to enter than a tub. The best choice depends on accessibility needs and the existing floor structure.

Replacing a Tub Without Replacing the Whole Bathroom

In many bathrooms, the tub can be replaced while leaving the vanity, toilet and most of the flooring in place. The work usually involves removing the surrounding wall finish down to the framing, replacing the tub, installing new waterproofing and tile or panels, and repairing the immediately adjacent flooring. This approach updates the most worn element of the bathroom without the cost of a full remodel, though matching existing tile can be difficult if the original is no longer available.

Common Issues We Find in Valley Conversions

Behind the tub apron we frequently encounter rotted sill plates from decades of slow leaks, undersized 1.5" drains that must be upsized to 2" for shower use, missing exhaust ventilation in 1970s–80s Valley builds, and copper supply lines pinholed by hard water. We address each in scope so the new shower starts with sound substrate and modern materials — not a cosmetic cover-up. For broader water-damage issues, see bathroom water damage repair.

Tub Surrounds

The walls around a tub can be finished with tile, solid-surface panels or prefabricated surrounds. Tile offers design flexibility, panels reduce grout lines and simplify cleaning, and prefabricated surrounds are economical. All require proper waterproofing behind them.

When Renovation Reveals Hidden Problems

Removing old fixtures or tile sometimes reveals damage that was previously hidden, such as water damage behind a shower wall, a deteriorated subfloor beneath a toilet or outdated plumbing. Addressing these issues during the renovation prevents larger problems later, though it may affect the budget. We explain any hidden problems clearly and discuss options before proceeding.

Ventilation in Compact Bathrooms

Small bathrooms fill with steam quickly, so effective ventilation matters even more than in larger rooms. A properly sized exhaust fan vented outdoors prevents moisture damage and mould.

Permits for Bathroom Remodels

Simple cosmetic updates may not require permits, but many bathroom remodels do, particularly those involving relocated plumbing, new electrical circuits, ventilation changes or structural alterations. Permits ensure work is inspected and meets code, protecting both safety and resale value. We determine permit requirements for each project and handle them as part of the remodel.

Choosing a Vanity

The vanity is often the visual centrepiece of a bathroom and one of its most important storage areas. Double vanities suit shared primary bathrooms, giving each person their own sink, while a single vanity with more counter space may serve better in a narrower room. Taller vanity heights are increasingly popular because they reduce bending. Floating, wall-mounted vanities make a room feel larger and simplify floor cleaning, while traditional furniture-style vanities provide more storage. Considering drawer storage, outlet placement and mirror size alongside the vanity creates a more functional layout.

How Our Bathroom Remodeling Process Works in Chandler

01

Free On-Site Consultation

We visit your property, discuss your goals, and provide a detailed, no-obligation estimate.

02

Custom Project Plan

Our team creates a tailored project plan with timeline, materials, and transparent pricing.

03

Licensed Crews On Site

Licensed craftsmen complete your project with quality materials and meticulous attention to detail.

04

Final Walkthrough & Sign-Off

We inspect every detail with you and ensure complete satisfaction before the job is done.

"Curbless walk-in shower, grab-bar blocking already in place — they thought of details we hadn't."

ProWorx Client · Chandler

Neighborhoods We Serve in Chandler

Ocotillo · Sun Lakes · Fulton Ranch · Andersen Springs · Downtown Chandler · Pecos Ranch · Clemente Ranch · Layton Lakes

Bathroom Remodeling FAQs for Chandler Homeowners

Ready to Start Your Chandler Bathroom Remodeling Project?

Get a free, no-obligation estimate from a licensed Arizona contractor — ROC #349454.