



Commercial Construction in Queen Creek, AZ

Town Center retail, medical office, and ground-up flex across Queen Creek.

Serving Queen Creek & nearby Maricopa County

Get Your Free Commercial Construction Estimate

Step 1 of 5Project

What kind of project?

Pick the option that fits best — you can add details next.

Quick Answer

ProWorx Restoration delivers commercial construction across Queen Creek, AZ — Town Center retail and restaurant TIs, medical office near Banner Ironwood, and ground-up flex along Ellsworth and Ironwood corridors. Typical TIs $90K–$500K; ground-up $300K–$2.5M; 9–36 weeks.

1,200+

Projects Completed

15+

Years Experience

ROC #349454

Licensed & Insured

100%

Satisfaction Guaranteed

Commercial Construction Built for Queen Creek Homes
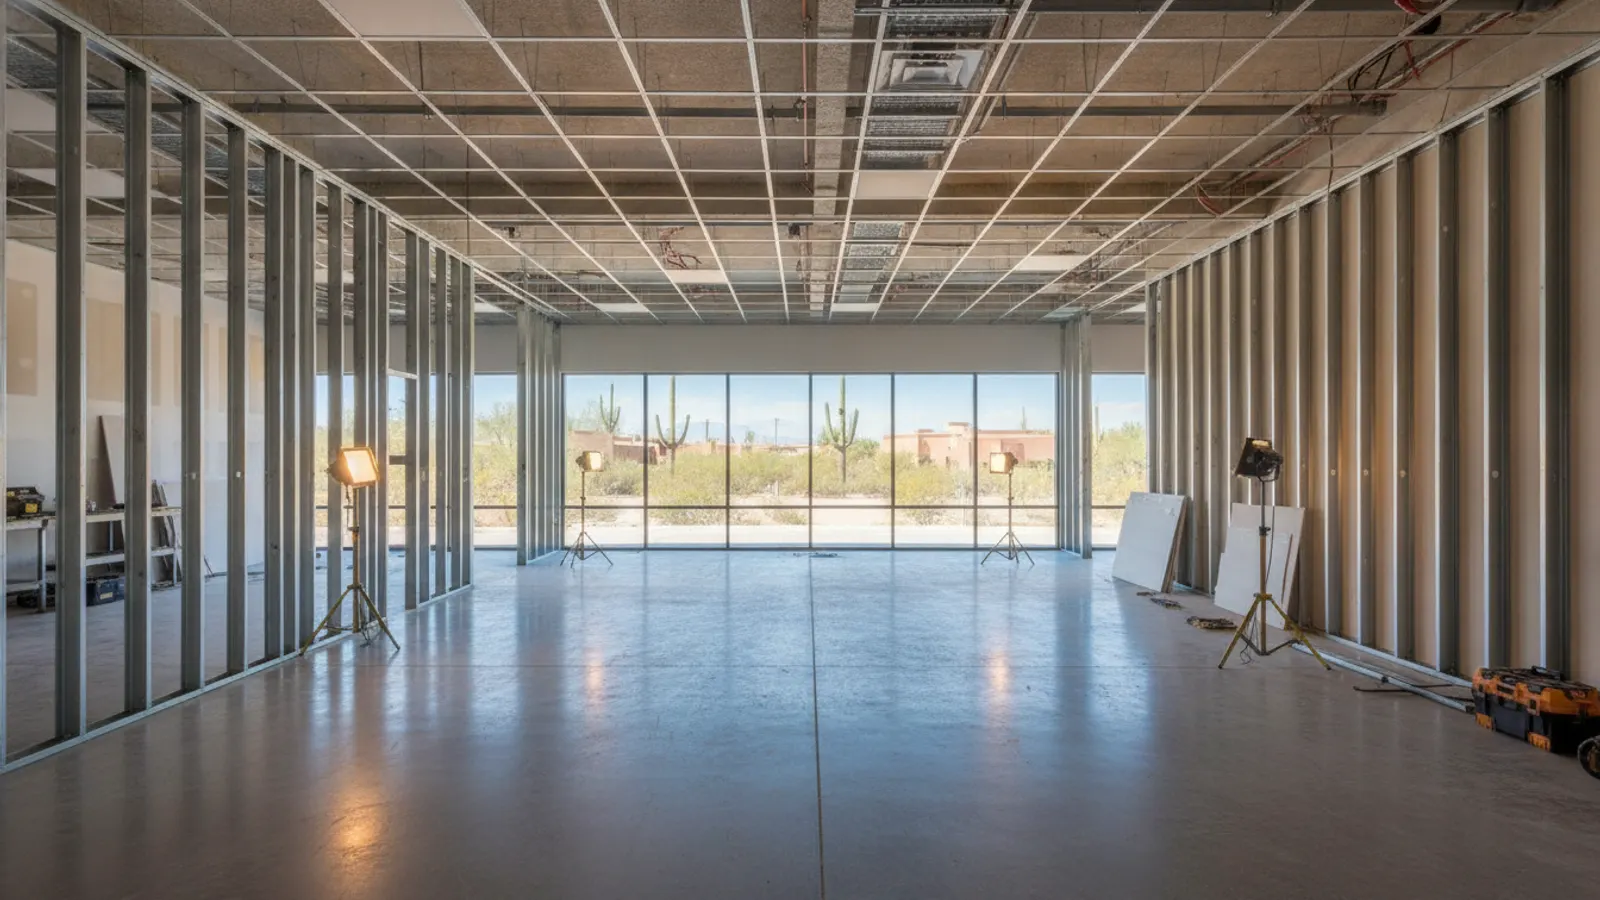
Commercial tenant improvement build-out with metal stud framing and a suspended ceiling grid in a Queen Creek, Arizona home
Queen Creek is one of the fastest-growing East Valley submarkets — Town Center is filling out with retail and restaurant TIs, medical office is clustering near Banner Ironwood, and ground-up flex along Ellsworth, Ironwood, and Rittenhouse is steady.
Master-planned communities (Encanterra, Pecan Creek, Ironwood Crossing) drive neighborhood-retail pad work with HOA / master-plan design review.
Town of Queen Creek Development Services manages plan review.

Why Queen Creek Commercial Construction Is Different

Town Center master-plan design review: 3–5 weeks on visible exteriors.
Ellsworth / Ironwood corridor: ground-up flex with tilt-up + dock-high standard.
Banner Ironwood medical TIs: ADHS coordination on critical path.
Town of Queen Creek commercial plan review: 4–6 weeks first cycle.

Recent Commercial Construction Projects in Queen Creek

Queen Creek Town Center

Restaurant TI 4,600 sf, Type I hood, patio enclosure, design review

$540K19 weeks

Banner Ironwood area

Medical office TI 5,200 sf, exam rooms, lead-lined imaging, ADHS coordination

$400K16 weeks

Ellsworth corridor

Ground-up 9,800 sf tilt-up flex shell, dock-high + grade-level doors, fire suppression

$1.6M9 months

Commercial Construction in Queen Creek: Fast Facts

Average Queen Creek commercial TI: $140K–$420K.

Town Center design review: 3–5 weeks added.

Ellsworth / Ironwood flex ground-up: 7–10 months permit-to-CO.

Queen Creek plan review: 4–6 weeks first cycle.

Medical TI ADHS critical-path: 3–5 weeks.

Typical Cost

$25,000 – $1,500,000+

Typical Timeline

1 – 12 months

Permit Lead Time

2–4 weeks

How We Approach Commercial Construction

ProWorx Restoration delivers commercial construction and tenant-improvement work across the Phoenix metro — office buildouts, retail spaces, restaurant TIs, medical and dental offices, and multi-tenant shell modifications. We hold Arizona ROC #349454 and act as the general contractor of record from design coordination through certificate of occupancy.
Commercial work in the Valley carries specific compliance pressure: 2018 IBC with Arizona amendments, 2018 IFC for fire-rated assemblies and sprinklers, Maricopa County Health Department requirements for any food-service buildout, and ADA accessibility standards across every entry, restroom, and circulation path. We pre-coordinate with the landlord's CAM contact, the city plans examiner, and where applicable the fire marshal so submittal comments don't blow up the schedule.

Tenant improvements (TI) for office, retail, medical, dental

Restaurant buildouts including grease, ansul, hood, and Health Dept coordination

Office buildouts with low-voltage, HVAC modifications, and acoustic ceilings

ADA compliance: accessible restrooms, doorways, ramps, parking, signage

Fire-rated demising walls and sprinkler modification coordination

Off-hours and night-shift scheduling to keep tenants operating

What Queen Creek Homeowners Should Know About Commercial Construction

Restoring Roofs on Older Buildings

Roofs on older buildings frequently need more than surface repairs. Deteriorated decking, failed flashing at parapets and penetrations, clogged drains and multiple layers of old roofing may all need attention. Flat roofs, common on Arizona commercial buildings, depend on careful drainage design to prevent ponding water. Addressing the roof comprehensively prevents recurring leaks.

Coordinating Mechanical, Electrical and Plumbing

Commercial spaces require careful coordination of mechanical, electrical and plumbing systems, often within limited ceiling and wall space. Conflicts between ducts, pipes, conduit and structure can cause delays if not identified early. Careful coordination during design and construction prevents costly rework.

Parking Areas and Walkways

Parking lots and pedestrian walkways deteriorate under heat, traffic and occasional heavy rain. Cracked pavement, trip hazards, faded striping and failing drainage create safety and liability concerns. Restoring these areas improves safety, appearance and compliance with accessibility requirements for accessible parking and routes.

Restoring Building Exteriors

The exterior of a commercial building shapes how customers and tenants perceive it, and deteriorated stucco, faded paint, damaged signage and worn finishes can make an otherwise sound property look neglected. Restoring facades, repairing and repainting exterior finishes, replacing damaged trim and updating lighting can significantly improve curb appeal. Beyond appearance, exterior restoration also protects the building envelope from water intrusion and sun damage, which reduces the likelihood of more serious and expensive interior problems developing later.

Budgeting Commercial Restoration

Commercial restoration budgets are easier to manage when work is prioritised by urgency and impact. Items affecting safety, water intrusion or code compliance come first, followed by work that protects asset value and improves tenant satisfaction. Breaking large projects into phases allows costs to be spread across budget cycles while still addressing the most important needs promptly.

Tenant Improvements Explained

Tenant improvements, often called TI or build-outs, are the alterations made to a commercial space to suit a particular tenant. They can include new walls, ceilings, lighting, restrooms, finishes and building systems. The scope and who pays for it are usually defined in the lease, often through a tenant improvement allowance provided by the landlord.

Matching Historic Materials

Restoring older buildings often requires matching materials that are no longer standard. Historic masonry may need mortar that is softer and more compatible with the original bricks than modern mortar, since harder mortar can damage historic masonry. Older stucco, plaster, wood profiles and windows may need custom work to match. Using compatible materials preserves both the building's appearance and its long-term durability.

Windows in Older Buildings

Original windows in older and historic buildings may be repairable rather than requiring replacement. Restoring frames, replacing glazing putty, repairing hardware and improving weatherstripping can extend their life considerably while preserving the building's character. Where replacement is necessary, choosing windows that respect the original design helps maintain the building's appearance.

Preventive Maintenance Programmes

Routine inspection of roofs, drainage, sealants, exterior finishes and building systems identifies problems while they are small and inexpensive to repair. A preventive maintenance programme extends the life of building components and protects the owner's investment.

Working With Engineers and Architects

Significant restoration projects often involve structural engineers, architects and, for historic buildings, preservation specialists. Coordinating their recommendations with practical construction methods ensures repairs are technically sound, compliant with codes and achievable within the budget. Early collaboration between designers and the contractor helps identify the most effective restoration approach.

Code Requirements During Restoration

Restoration work may trigger requirements to bring parts of the building up to current codes, particularly when the building's use changes or major alterations are made. Accessibility, fire and life safety, electrical and energy requirements can all apply. Understanding these requirements early prevents surprises during permitting.

Occupancy Classifications

Building codes classify spaces according to how they will be used, such as business, retail, assembly or restaurant use. The occupancy classification affects requirements for exits, fire protection, plumbing fixtures and more. Changing the use of a space can trigger significant code requirements.

Retail, Office and Restaurant Spaces

Different commercial uses have different needs. Retail spaces prioritise customer flow, display and storefront appearance. Offices emphasise workspaces, meeting rooms and data infrastructure. Restaurants require commercial kitchens, ventilation, grease interceptors and additional health requirements. Understanding these needs shapes the design and construction.

Accessibility Upgrades

Commercial and public buildings undergoing restoration may need accessibility improvements, such as accessible entrances, restrooms and routes through the building. Planning these upgrades as part of the restoration allows them to be integrated thoughtfully into the building's design.

Our Commercial Construction Process in Arizona

We open with a landlord and lease review — TI allowance, work-letter requirements, after-hours rules, freight access, and CAM coordination. Design follows, with stamped architectural, structural, MEP, and energy drawings. Permit submittal goes to the city alongside fire-marshal review for any sprinkler, alarm, or occupancy classification change. Construction sequences demo → framing → MEP rough → inspections → drywall → finishes → final inspections → certificate of occupancy. Small TIs run 4–8 weeks; restaurant buildouts run 12–20 weeks.

Our Proven Process

01

Free Consultation

We visit your property, discuss your goals, and provide a detailed, no-obligation estimate.

02

Custom Plan

Our team creates a tailored project plan with timeline, materials, and transparent pricing.

03

Expert Execution

Licensed craftsmen complete your project with quality materials and meticulous attention to detail.

04

Final Walkthrough

We inspect every detail with you and ensure complete satisfaction before the job is done.

"ProWorx took our Town Center restaurant from demo to keys ahead of schedule — we opened to a packed dining room."

ProWorx Client · Queen Creek

Neighborhoods We Serve in Queen Creek

Queen Creek Town Center · Ellsworth corridor · Ironwood corridor · Rittenhouse · Encanterra · Pecan Creek · Ironwood Crossing · Cortina · Hastings Farms · Meridian

Commercial Construction FAQs for Queen Creek Homeowners

Ready to Start Your Queen Creek Commercial Construction Project?

Get a free, no-obligation estimate from a licensed Arizona contractor — ROC #349454.