



Custom Home Building in Gilbert, AZ

Design-build custom homes across Gilbert — estate lots, infill, and east-Gilbert acreage.

Serving Gilbert & nearby Maricopa County

Get Your Free Custom Home Building Estimate

Step 1 of 5Project

What kind of project?

Pick the option that fits best — you can add details next.

Quick Answer: Custom Home Building in Gilbert

ProWorx Restoration builds custom homes across Gilbert, AZ — Whitewing, Higley Groves, Morrison Ranch, Seville, and Greenfield Lakes. Typical projects run $700K–$2.8M and 10–15 months under one design-build contract.

1,200+

Projects Completed

15+

Years Experience

ROC #349454

Licensed & Insured

100%

Satisfaction Guaranteed

Custom Home Building Built for Gilbert Homes
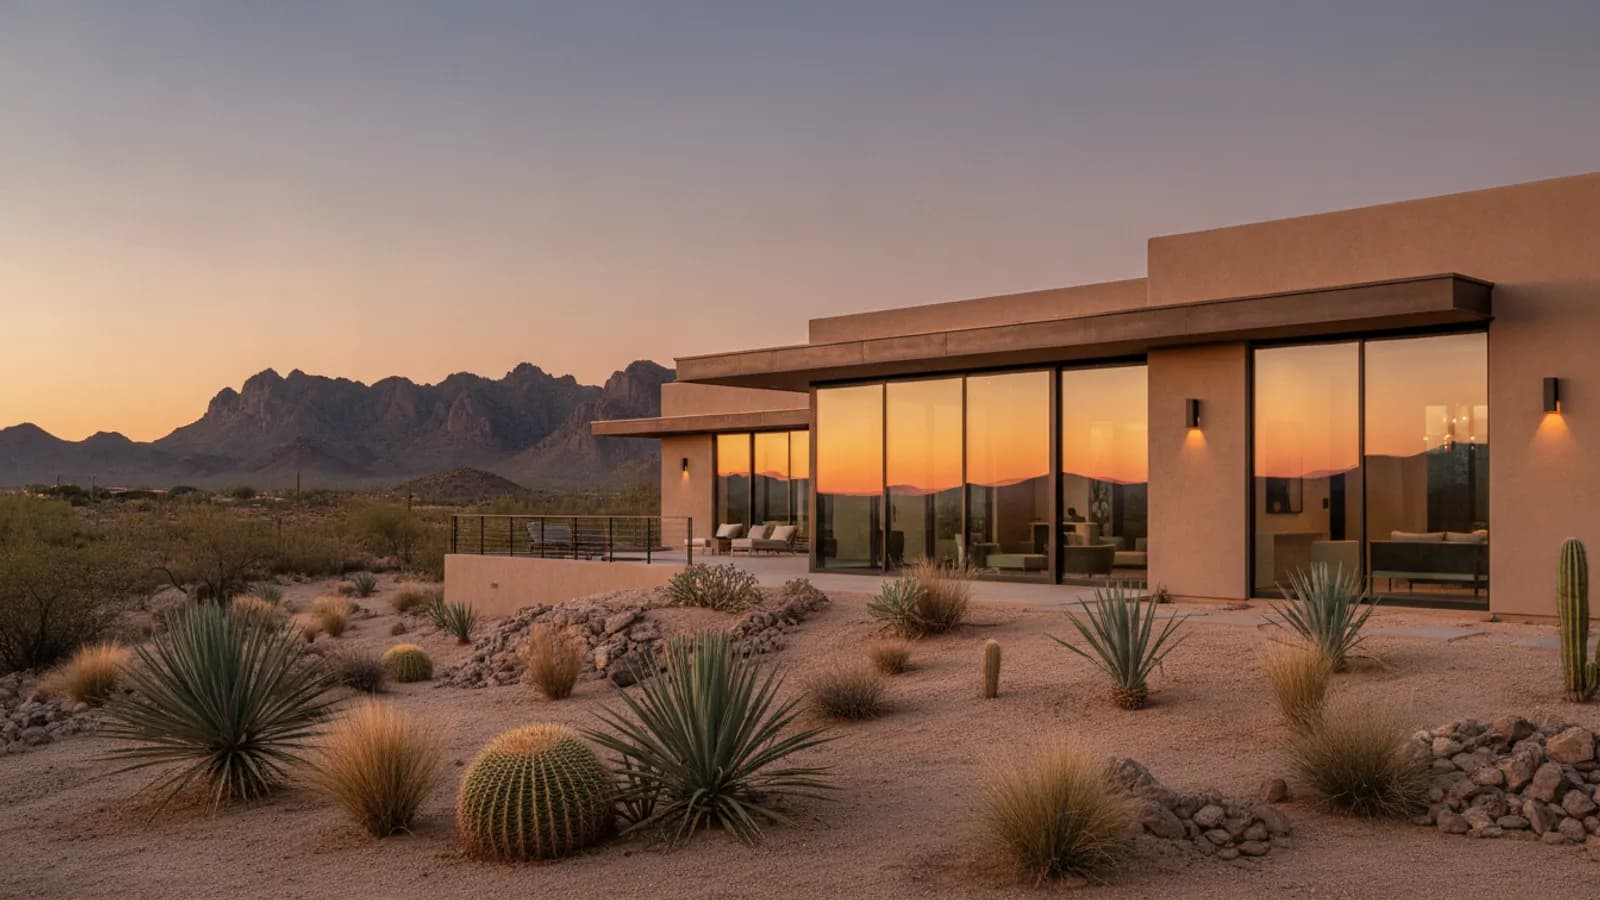
Newly built custom home with southwestern stucco architecture and desert landscaping in a Gilbert, Arizona home
Gilbert custom builds skew estate-grade. Whitewing, Layton Lakes, and Greenfield Lakes carry HOA DRB review and water-feature engineering. Morrison Ranch enforces an architectural style guide (American farmhouse / craftsman) that has to be respected from schematic.
East Gilbert (Higley/Power corridor) still has 1- to 2-acre legacy farm lots — popular for compound builds with main house, casita, and detached shop.
We run a true design-build model with one contract from schematic through CO.

Why Gilbert Custom Home Building Is Different

Morrison Ranch style guide controls exterior materials, roof pitch, and color palette. Designs that don't fit the guide are returned at first review.
Whitewing and Greenfield Lakes lake-frontage lots require shoreline retaining and dock coordination with the community.

Recent Custom Home Building Projects in Gilbert

Whitewing

5,400 sf transitional estate on 1-acre lot, full HOA DRB, pool/spa/casita/5-car

$2.6M15 months

Morrison Ranch (Higley Groves)

4,200 sf American farmhouse to style guide, full landscape

$1.7M13 months

East Gilbert (Power Rd)

5,800 sf compound: main house + casita + 1,800 sf shop on 1.5 acres

$2.4M16 months

Custom Home Building in Gilbert: Fast Facts

Gilbert Development Services permit cycle: 4–8 weeks.

Whitewing DRB cycle: 6–10 weeks.

Morrison Ranch style guide review: 4–8 weeks.

Typical Gilbert custom home: $400–$700/sf turnkey.

Lender draws coordinated in-house.

Typical Cost

$400,000 – $2,000,000+

Typical Timeline

9 – 18 months

Permit Lead Time

2–4 weeks

How We Approach Custom Home Building

ProWorx Restoration brings your dream home to life with expert custom home building services throughout the area. From initial design to final walkthrough, we manage every detail of your custom build.
Our team works closely with architects, designers, and engineers to ensure your new home is built to the highest standards of quality and craftsmanship. We handle all permits, inspections, and coordination so you can focus on the exciting parts of building your dream home.

Full custom home design and build services

Expert project management from ground-up

Quality materials and skilled craftsmanship

Energy-efficient building practices

Transparent budgeting and timeline management

Licensed and fully insured (ROC #349454)

What Gilbert Homeowners Should Know About Custom Home Building

Budgeting Every Cost

The cost of a custom home includes much more than construction. Land, design fees, engineering, soils testing, permits and impact fees, utility connections, site preparation, driveways, landscaping, window coverings and furnishings all contribute. Planning for each category from the start provides a realistic picture of the total investment and reduces the risk of unpleasant surprises.

The Rough-In Phase

Once framing is complete, plumbing, electrical and HVAC systems are installed within the walls, floors and ceilings in what is known as rough-in. These systems are inspected before insulation and drywall cover them. Careful coordination during rough-in prevents conflicts between ducts, pipes and wiring and ensures each system is accessible where needed.

Roof Trusses

Most new Arizona homes use prefabricated roof trusses, engineered and manufactured off site to support the specific roof design. Trusses allow large open spans and consistent quality. They must be installed and braced exactly as specified by the truss engineer, and they should never be cut or modified without engineering approval.

Quality Control Throughout the Build

Inspections by building officials verify code compliance at key stages, but a good builder also inspects work continuously. Checking framing, rough-in, insulation and finishes before each phase is covered ensures problems are corrected while they are still accessible.

Selections and Allowances

Custom homes involve many selections, including flooring, cabinets, countertops, tile, fixtures, lighting and appliances. Contracts often include allowances for these items, which are budgeted amounts that may change depending on final choices. Making selections on schedule prevents delays, while understanding allowances helps avoid unexpected costs.

Accessory Dwelling Units

Accessory dwelling units, such as detached guest houses and casitas, are an increasingly popular form of residential construction. They can house family members, provide guest accommodation or serve as a home office. Building one involves the same steps as a small home, including foundation, framing, utilities and finishes, and must comply with local zoning rules governing size, placement and use. Utility connections, including sewer or septic capacity, often influence where and how an ADU can be built on a property.

Working With an Architect

An architect or residential designer translates your goals into a design that fits the lot, budget, building codes and any HOA requirements. A good design considers not only appearance but also orientation, natural light, energy efficiency and how you will live in the home. Involving your builder early helps ensure the design can be built within your budget.

Building a Custom Home: What You Need to Know

Building a custom home in Arizona requires careful planning around the region's unique desert climate, expansive clay soils, and local building codes. ProWorx Restoration works with experienced architects and engineers to design homes that perform well in extreme heat — with proper insulation, energy-efficient windows, and orientation that minimizes direct sun exposure. We handle lot assessment, permitting, utility coordination, and every detail of construction so your dream home is built right from the foundation up. Learn about our residential construction services.

Plumbing Materials

Modern homes commonly use flexible cross-linked polyethylene, known as PEX, for water supply lines, along with plastic drain lines. PEX resists corrosion, tolerates expansion and requires fewer fittings than rigid pipe, reducing potential leak points. Copper remains in use in some applications. Choosing appropriate materials supports reliable, long-lasting plumbing.

The Final Walkthrough and Warranty

Before closing out a custom home, a detailed walkthrough identifies any items requiring adjustment or completion. Warranty information for the home and its components should be provided, along with operating instructions for systems and appliances. A clear warranty process gives homeowners confidence that any issues will be addressed.

Zoned Heating and Cooling

Zoned HVAC systems allow different areas of the home to be heated and cooled independently. Bedrooms can be cooled at night while living areas are not, and rarely used guest rooms need not be conditioned constantly. Zoning improves comfort and can reduce energy use, particularly in larger homes.

The Phases of Construction

A custom home progresses through distinct phases: site preparation, foundation, framing, rough mechanical, electrical and plumbing, insulation, drywall, interior finishes, exterior finishes and final completion. Inspections occur at key points along the way. Understanding these phases helps homeowners follow progress and know when decisions will be required.

Building for Desert Heat

Homes built for Arizona's climate benefit from features that reduce heat gain, including ample attic insulation, attic ventilation, radiant barriers, reflective roofing, well-sealed ductwork and shading on west-facing walls. These measures reduce cooling costs and improve comfort through long, hot summers.

Roofing Choices for Arizona

Concrete and clay tile roofs are common on Arizona homes because they are durable and suit Southwestern architecture. Flat or low-slope roofs often use spray polyurethane foam or other membrane systems with reflective coatings that help reduce heat absorption. Metal roofing is another durable, reflective option. The best choice depends on architecture, budget and HOA requirements.

How Our Custom Home Building Process Works in Gilbert

01

Free On-Site Consultation

We visit your property, discuss your goals, and provide a detailed, no-obligation estimate.

02

Custom Project Plan

Our team creates a tailored project plan with timeline, materials, and transparent pricing.

03

Licensed Crews On Site

Licensed craftsmen complete your project with quality materials and meticulous attention to detail.

04

Final Walkthrough & Sign-Off

We inspect every detail with you and ensure complete satisfaction before the job is done.

"Our Whitewing build cleared DRB on the first submittal and finished on the original schedule. ProWorx made the whole process feel manageable."

ProWorx Client · Gilbert

Neighborhoods We Serve in Gilbert

Whitewing · Morrison Ranch · Higley Groves · Seville · Layton Lakes · Greenfield Lakes · Power Ranch

Custom Home Building FAQs for Gilbert Homeowners

Ready to Start Your Gilbert Custom Home Building Project?

Get a free, no-obligation estimate from a licensed Arizona contractor — ROC #349454.