



Kitchen Remodeling in Gilbert, AZ

ROI-focused kitchen renovations for Gilbert's family-driven housing market — licensed, insured, on schedule.

Serving Gilbert & nearby Maricopa County

Get Your Free Kitchen Remodeling Estimate

Step 1 of 5Project

What kind of project?

Pick the option that fits best — you can add details next.

Quick Answer

ProWorx Restoration is a licensed Arizona contractor (ROC #349454) handling kitchen remodeling throughout Gilbert, AZ. Gilbert kitchen projects typically run $20K to $75K, take 4 to 7 weeks, and are reviewed by the Town of Gilbert Development Services Department within about 2 weeks for most interior scopes.

1,200+

Projects Completed

15+

Years Experience

ROC #349454

Licensed & Insured

100%

Satisfaction Guaranteed

Kitchen Remodeling Built for Gilbert Homes
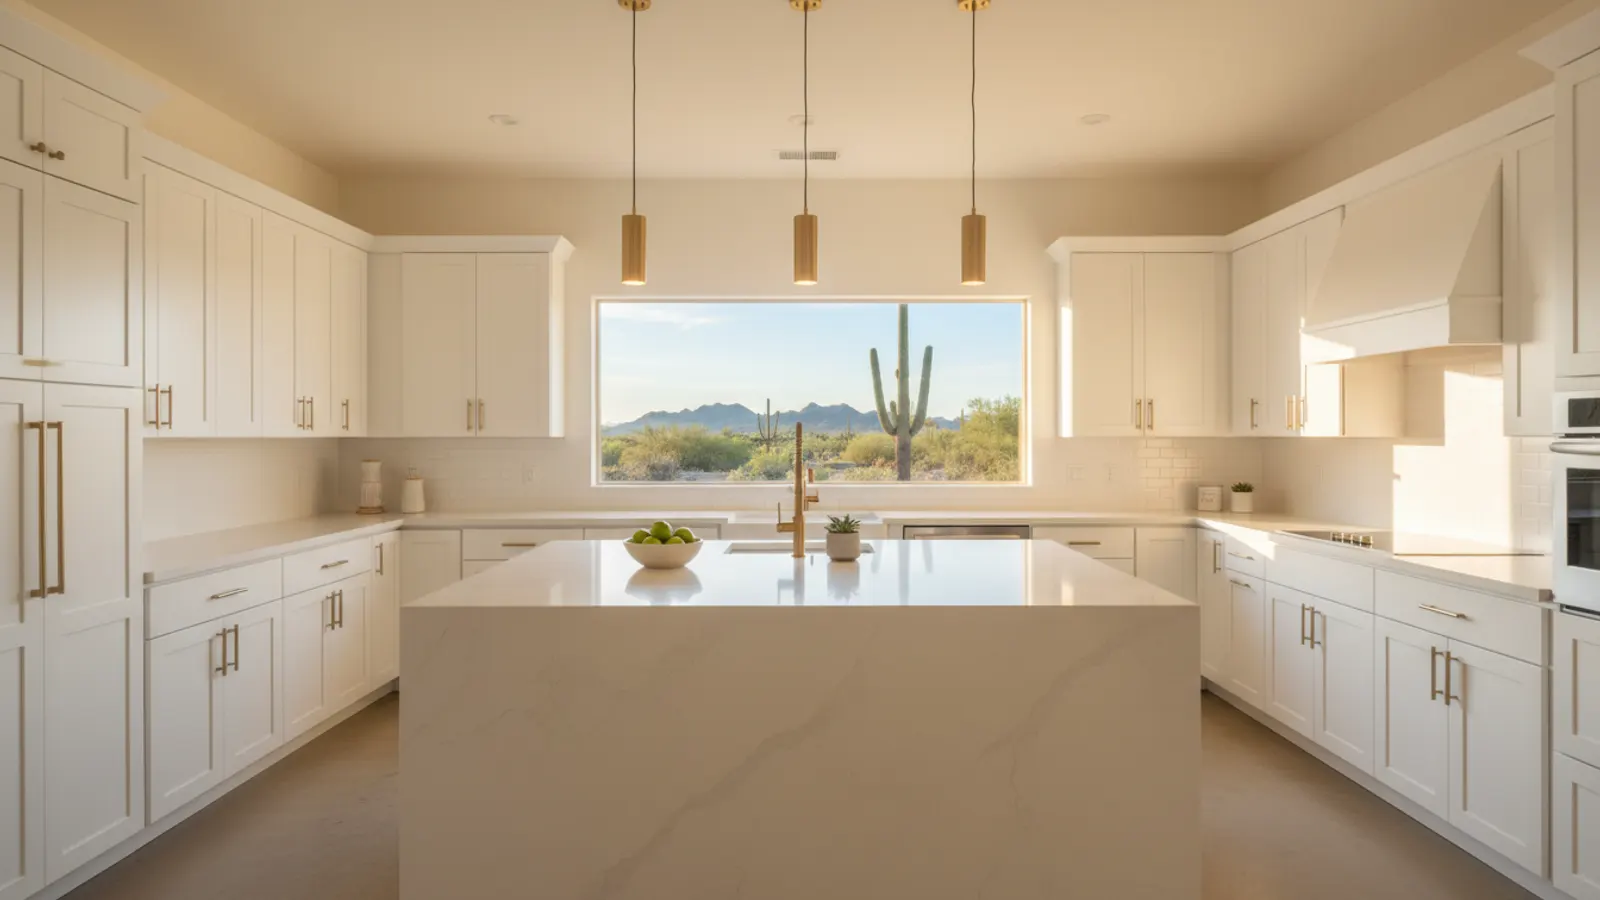
Remodeled kitchen with white shaker cabinets, a quartz waterfall island and brass fixtures in a Gilbert, Arizona home
Gilbert is one of the most ROI-driven remodel markets in the Valley. The town is dominated by 1990s–2010s tract homes — Power Ranch, Seville, Val Vista Lakes, Morrison Ranch, Higley Groves — owned by families who plan to be there long enough to enjoy the work but often think about resale, too. Kitchens are the number-one project. The job usually involves replacing builder-grade cabinetry, swapping out tile or laminate countertops for quartz, opening the wall between kitchen and great room, and adding the kind of island the original floor plan was clearly designed for but cheaped out on.
Agritopia and the Heritage District add a different layer — newer custom and semi-custom builds where homeowners want a more design-forward kitchen than the standard tract-home palette delivers.
Across every neighborhood, we run one estimator, one project manager, and one schedule.

Why Gilbert Kitchen Remodeling Is Different

Gilbert tract homes were almost universally built with undersized kitchen panels and inadequate appliance circuits. When you upgrade to a 36" induction cooktop, a real vent hood, and modern fridge/freezer columns, you very often need a panel-level electrical review. We catch this during the walk-through, not on day 14 of demo.
The other Gilbert-specific factor is HOA volume. Most master-planned neighborhoods here have architectural review committees — Power Ranch, Seville, Morrison Ranch, Val Vista Lakes — and even when the work is interior-only, certain communities require notification. We handle the paperwork.

Recent Kitchen Remodeling Projects in Gilbert

Power Ranch

Removed wall to great room, new 11' island, cabinet replacement, quartz tops, pendant lighting

$58K6 weeks

Agritopia

Custom inset cabinets, quartzite countertops, custom hood surround, slab backsplash

$78K8 weeks

Val Vista Lakes

Cabinet replacement, quartz tops, full appliance package, pantry expansion

$34K5 weeks

Kitchen Remodeling in Gilbert: Fast Facts

Average Gilbert kitchen remodel ROI: 70–78% at resale.

Most common Gilbert request: open-concept wall removal in 1990s–2000s tract homes.

Town of Gilbert permit lead time: roughly 2 weeks for standard remodels.

Median project size in Gilbert: 200–260 sq ft.

HOA review in Power Ranch / Seville / Morrison Ranch: 2–3 weeks.

Typical Cost

$15,000 – $80,000+

Typical Timeline

4 – 8 weeks

Permit Lead Time

2–4 weeks

How We Approach Kitchen Remodeling

Your kitchen is the heart of your home, and ProWorx Restoration is here to make it everything you've imagined. We specialize in complete kitchen remodels for homeowners across the area.
From custom cabinet installation and granite countertops to full layout redesigns, our team handles every aspect of your kitchen transformation. We work with you to create a space that's both beautiful and functional.

Custom kitchen design and layout planning

Cabinet installation and refacing

Granite, quartz, and marble countertop installation

Kitchen island design and installation

Flooring replacement and tile work

Plumbing and electrical updates

What Gilbert Homeowners Should Know About Kitchen Remodeling

Cleaning Granite Correctly

Granite is easy to care for, but some common cleaning products can damage the sealer or dull the finish over time. Harsh chemicals, acidic cleaners, bleach, ammonia and abrasive scrubbing pads are best avoided. Warm water with a mild dish soap, or a cleaner formulated for natural stone, is generally all that is needed for daily cleaning. Drying the surface after cleaning prevents water spots, particularly in areas with hard water.

Universal Design for Every Stage of Life

Universal design creates kitchens that remain usable as the people living in them grow older or their needs change. Features include wider walkways, lever-style faucet handles, drawers instead of low cabinets, side-opening ovens, varied counter heights, good task lighting and slip-resistant flooring. When integrated into the overall design, these features look like thoughtful details rather than accessibility equipment. Planning for them during a custom design costs little and can allow homeowners to stay in their homes comfortably for longer.

Materials, Utilities & Permits

Cabinet boxes match perimeter cabinets unless you want a contrasting accent island (popular in 2024–2026 designs). Countertops are typically quartz or granite, often with a mitered waterfall edge ($1,200–$2,500 upgrade). Plumbing, electrical, and gas runs to islands require permits in every Maricopa County jurisdiction — we pull them and coordinate inspections. Pendant lighting is on a dedicated circuit with dimmer control as standard.

Lighting Over the Island

Pendant lights are a popular choice above an island, providing both task lighting and a decorative focal point. The number, size and spacing of pendants should suit the length of the island, and they should hang high enough to keep sightlines clear across the kitchen. Recessed lights can supplement pendants for even illumination. Placing island lighting on a dimmer allows it to shift from bright workspace to softer ambient light.

What to Expect During a Kitchen Remodel

A kitchen remodel with ProWorx Restoration begins with a free in-home consultation where we discuss your layout preferences, material choices, and budget. We then create a detailed project plan covering cabinetry, countertops, flooring, plumbing, electrical, and lighting. During construction, we set up dust barriers to protect the rest of your home and coordinate all trades — plumbing, electrical, tile, and carpentry — so the project stays on schedule. Most kitchen remodels are completed in 4-8 weeks, and we always do a final walkthrough to ensure every detail meets your standards.

Our Design Process

Step 1: discovery and measurement — we document your existing kitchen, your appliance preferences, and how the room is actually used. Step 2: concept and 3D model — typically 2 layout options based on your priorities. Step 3: revisions and material selection — we visit slab yards and showrooms together. Step 4: final drawings, fixed-price contract, and permit submittal. Total design timeline is 2–4 weeks before construction starts.

Designing for a Small Kitchen

Custom design is often most valuable in small kitchens, where every inch matters. Cabinets built to exact dimensions eliminate wasted filler space, tall pantry units use vertical space efficiently, and integrated appliances keep sightlines clean. Light colours, reflective surfaces and good lighting make a compact room feel larger, while open shelving can reduce visual bulk. A carefully designed small kitchen can be more efficient to cook in than a much larger room with a poorly planned layout, because everything is within easy reach and there is less walking between tasks.

Garbage Disposals

Garbage disposals are sized by motor power, with more powerful units handling tougher food waste more quickly and with less clogging. Disposals require an electrical connection and appropriate space beneath the sink, which affects cabinet storage. Knowing what should not go into a disposal, such as grease, fibrous vegetables and large bones, helps prevent clogs and extends its life.

Our Proven Process

01

Free Consultation

We visit your property, discuss your goals, and provide a detailed, no-obligation estimate.

02

Custom Plan

Our team creates a tailored project plan with timeline, materials, and transparent pricing.

03

Expert Execution

Licensed craftsmen complete your project with quality materials and meticulous attention to detail.

04

Final Walkthrough

We inspect every detail with you and ensure complete satisfaction before the job is done.

"We finally have the kitchen the house should have come with — and they kept us cooking on a temporary setup the entire time."

ProWorx Client · Gilbert

Neighborhoods We Serve in Gilbert

Power Ranch · Seville · Val Vista Lakes · Agritopia · Layton Lakes · Morrison Ranch · Higley Groves · Heritage District · Greenfield Lakes

Kitchen Remodeling FAQs for Gilbert Homeowners

Ready to Start Your Gilbert Kitchen Remodeling Project?

Get a free, no-obligation estimate from a licensed Arizona contractor — ROC #349454.