



Home Additions in Gilbert, AZ

Room additions, primary suites, and detached casitas across Gilbert — ARC-approved and permitted end-to-end.

Serving Gilbert & nearby Maricopa County

Get Your Free Home Additions Estimate

Step 1 of 5Project

What kind of project?

Pick the option that fits best — you can add details next.

Quick Answer: Home Additions in Gilbert

ProWorx Restoration builds home additions across Gilbert, AZ — primary-suite additions, family-room expansions, and detached casitas in Seville, Power Ranch, Val Vista Lakes, and Morrison Ranch. Typical Gilbert projects run $90,000–$300,000+ over 3–6 months with HOA ARC approval and Town of Gilbert permitting.

1,200+

Projects Completed

15+

Years Experience

ROC #349454

Licensed & Insured

100%

Satisfaction Guaranteed

Home Additions Built for Gilbert Homes
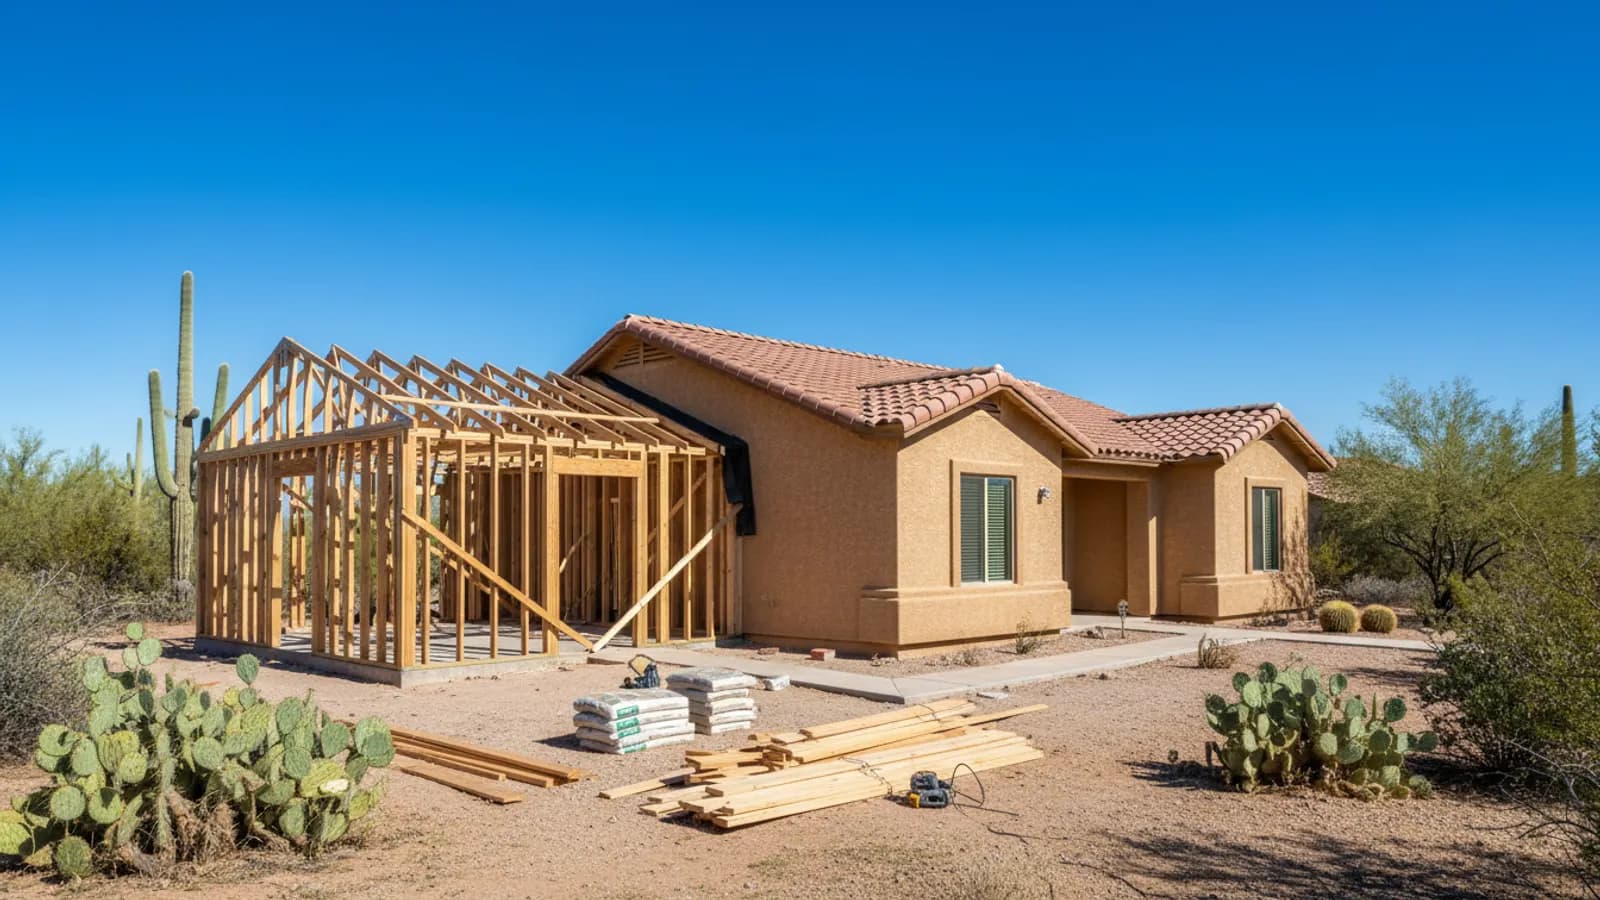
Room addition under construction, with new framing and roof trusses joining the existing house in a Gilbert, Arizona home
Gilbert's family-driven growth puts addition demand at the top of our pipeline. The 2000s–2010s master-planned communities (Seville, Power Ranch, Morrison Ranch, Layton Lakes) have homes that are well-built but increasingly undersized for growing families — we expand primary suites, add family rooms, and drop in detached casitas for guest space.
Older Gilbert (Heritage District, Western Skies) often has larger lots that accommodate full detached ADUs without compromising the yard.
Every Gilbert master-planned community requires HOA Architectural Review Committee approval before permits. We prepare the full package — elevations, material board, site plan — and shepherd it through review.

Why Gilbert Home Additions Is Different

Gilbert HOAs are among the strictest in the Valley on exterior color, roof material, and massing. We pull the existing approved palette from the HOA before quoting so the addition is approvable on the first submittal.
Detached casitas in Seville and Power Ranch require careful setback compliance and matching tile-roof profiles. We source matching tile from the original supplier when possible.

Recent Home Additions Projects in Gilbert

Seville

Detached casita: 700 sq ft, 1 bed + 1 bath + kitchenette, matching tile roof and stucco

$245K16 weeks

Power Ranch

Primary-suite addition: 550 sq ft with spa bath and walk-in closet, ARC-approved

$185K13 weeks

Morrison Ranch

Family-room expansion: 400 sq ft with vaulted ceiling and dual sliders

$135K11 weeks

Home Additions in Gilbert: Fast Facts

Average Gilbert room addition: $140K–$240K.

Average Gilbert detached casita: $200K–$280K.

HOA ARC approval: required in 95% of Gilbert subdivisions.

Typical ARC review cycle: 2–4 weeks.

Town of Gilbert permit review: 3–5 weeks for additions.

Typical Cost

$50,000 – $250,000+

Typical Timeline

3 – 6 months

Permit Lead Time

2–4 weeks

How We Approach Home Additions

ProWorx Restoration designs and builds home additions across the Phoenix metro that look and perform like original construction. Typical scope: extra bedrooms, primary-suite expansions, family rooms, home offices, sunrooms, casitas, ADUs, and second-story additions. We self-perform framing through finish and manage licensed MEP trades under a single contract, with Arizona ROC #349454.
Adding square footage in Arizona means working around realities that don't apply elsewhere: slab-on-grade foundations that require core-drilling and slab patching for any new plumbing branch, post-tension slabs that need engineered tendon scans before any saw work, 110°F roof-tile work windows that compress the dry-in schedule, and HVAC systems that frequently can't handle the added load without zoning or supplementing. We surface and budget all of this during pre-construction, not during framing.

Bedroom, primary-suite, and family-room additions

Second-story additions with engineered structural review

Attached casitas and detached ADUs (where jurisdiction allows)

Garage conversions to conditioned living space

Sunrooms and enclosed patios with proper insulation and glazing

Stucco, roof-tile, and trim matching to existing elevations

What Gilbert Homeowners Should Know About Home Additions

Are Additions a Good Investment?

An addition can increase both living space and property value, particularly when it adds a bedroom or bathroom in a home that lacks them. The return depends on the neighbourhood, the quality of the work and whether the addition suits the home's overall layout. Additions that significantly exceed neighbourhood norms may not recoup their full cost at sale.

Construction Timelines

Residential construction timelines depend on design complexity, site conditions, permitting, weather and material availability. Clear scheduling and early ordering of long-lead items help keep projects on track. Regular updates allow homeowners to follow progress and plan for completion.

Connecting the Addition to the Home

How the addition connects to the existing house determines how well it functions. Thoughtful placement of doorways, hallways and openings creates natural flow between old and new spaces. Poorly planned connections can create awkward circulation or rooms that feel disconnected from the rest of the home.

Types of Home Additions

Additions range widely in scale. A bump-out extends a single room by a few feet, often to enlarge a kitchen or bathroom. A room addition adds a new bedroom, family room or primary suite. A second-storey addition builds upward when the lot is too small to expand outward. Sunrooms, garage additions and accessory dwelling units are also common. The right type depends on your goals, budget and property.

The Rough-In Phase

Once framing is complete, plumbing, electrical and HVAC systems are installed within the walls, floors and ceilings in what is known as rough-in. These systems are inspected before insulation and drywall cover them. Careful coordination during rough-in prevents conflicts between ducts, pipes and wiring and ensures each system is accessible where needed.

Drawings and Approvals Required

Additions typically require architectural drawings, structural engineering and permits before construction begins. Projects in HOA communities may also need design approval. Preparing complete, accurate drawings speeds approvals and provides clear direction for construction.

Keeping a Clean, Safe Site

Construction sites generate considerable waste and debris. Regular clean-up, organised material storage and safe access reduce accidents, protect materials and make it easier for trades to work efficiently. A well-managed site also reflects a well-managed project.

Tying the Roof Together

Joining the addition's roof to the existing roof is one of the most critical and leak-prone parts of an addition. The new framing must connect properly to the existing structure, and the roofing, underlayment and flashing must be integrated carefully so water flows away from the junction. Poorly detailed roof tie-ins are a common source of leaks in additions.

Extending Plumbing

If the addition includes a bathroom, kitchen or laundry, plumbing must be extended from the existing system. In slab homes, new drain lines often require trenching and must connect to existing drains with proper slope and venting. Water heater capacity may also need to be evaluated.

Common Home Addition Issues in Phoenix-Metro Homes

HVAC capacity is the most-missed item — a 3-ton system serving 1,800 sq ft cannot absorb an added 400 sq ft bedroom with west-facing glass. We run a Manual J load calc during design and either zone, supplement with a mini-split, or upsize. Electrical panels in 1990s–2000s homes are often near capacity once you add an addition's lighting, HVAC, and potential EV or tankless loads. Slab penetrations for any addition with plumbing require core-drilling, and post-tension slabs need tendon scanning. We also coordinate exterior tile and stucco matching, sourcing from original suppliers or pulling rear-elevation tile when SKUs are discontinued.

Plumbing Materials

Modern homes commonly use flexible cross-linked polyethylene, known as PEX, for water supply lines, along with plastic drain lines. PEX resists corrosion, tolerates expansion and requires fewer fittings than rigid pipe, reducing potential leak points. Copper remains in use in some applications. Choosing appropriate materials supports reliable, long-lasting plumbing.

How Our Home Additions Process Works in Gilbert

01

Free On-Site Consultation

We visit your property, discuss your goals, and provide a detailed, no-obligation estimate.

02

Custom Project Plan

Our team creates a tailored project plan with timeline, materials, and transparent pricing.

03

Licensed Crews On Site

Licensed craftsmen complete your project with quality materials and meticulous attention to detail.

04

Final Walkthrough & Sign-Off

We inspect every detail with you and ensure complete satisfaction before the job is done.

"ProWorx built a detached casita in our Seville backyard that looks like it was original construction. HOA loved it on the first submittal."

ProWorx Client · Gilbert

Neighborhoods We Serve in Gilbert

Seville · Power Ranch · Morrison Ranch · Val Vista Lakes · Layton Lakes · Heritage District · Western Skies · Adora Trails · Stratland Estates · Greenfield Lakes

Home Additions FAQs for Gilbert Homeowners

Ready to Start Your Gilbert Home Additions Project?

Get a free, no-obligation estimate from a licensed Arizona contractor — ROC #349454.