



Kitchen Remodeling in Chandler, AZ

Modern kitchen builds and open-concept conversions across Chandler's master-planned communities — licensed AZ general contractor.

Serving Chandler & nearby Maricopa County

Get Your Free Kitchen Remodeling Estimate

Step 1 of 5Project

What kind of project?

Pick the option that fits best — you can add details next.

Quick Answer

ProWorx Restoration handles kitchen remodeling throughout Chandler, AZ — from focused cabinet and countertop refreshes in Ocotillo and Fulton Ranch ($15K–$25K) to full open-concept conversions in 1990s-era tract homes ($50K–$85K). Most Chandler kitchen projects are permitted through Chandler Development Services in 1–3 weeks, with HOA review adding 2–4 weeks in many communities.

1,200+

Projects Completed

15+

Years Experience

ROC #349454

Licensed & Insured

100%

Satisfaction Guaranteed

Kitchen Remodeling Built for Chandler Homes
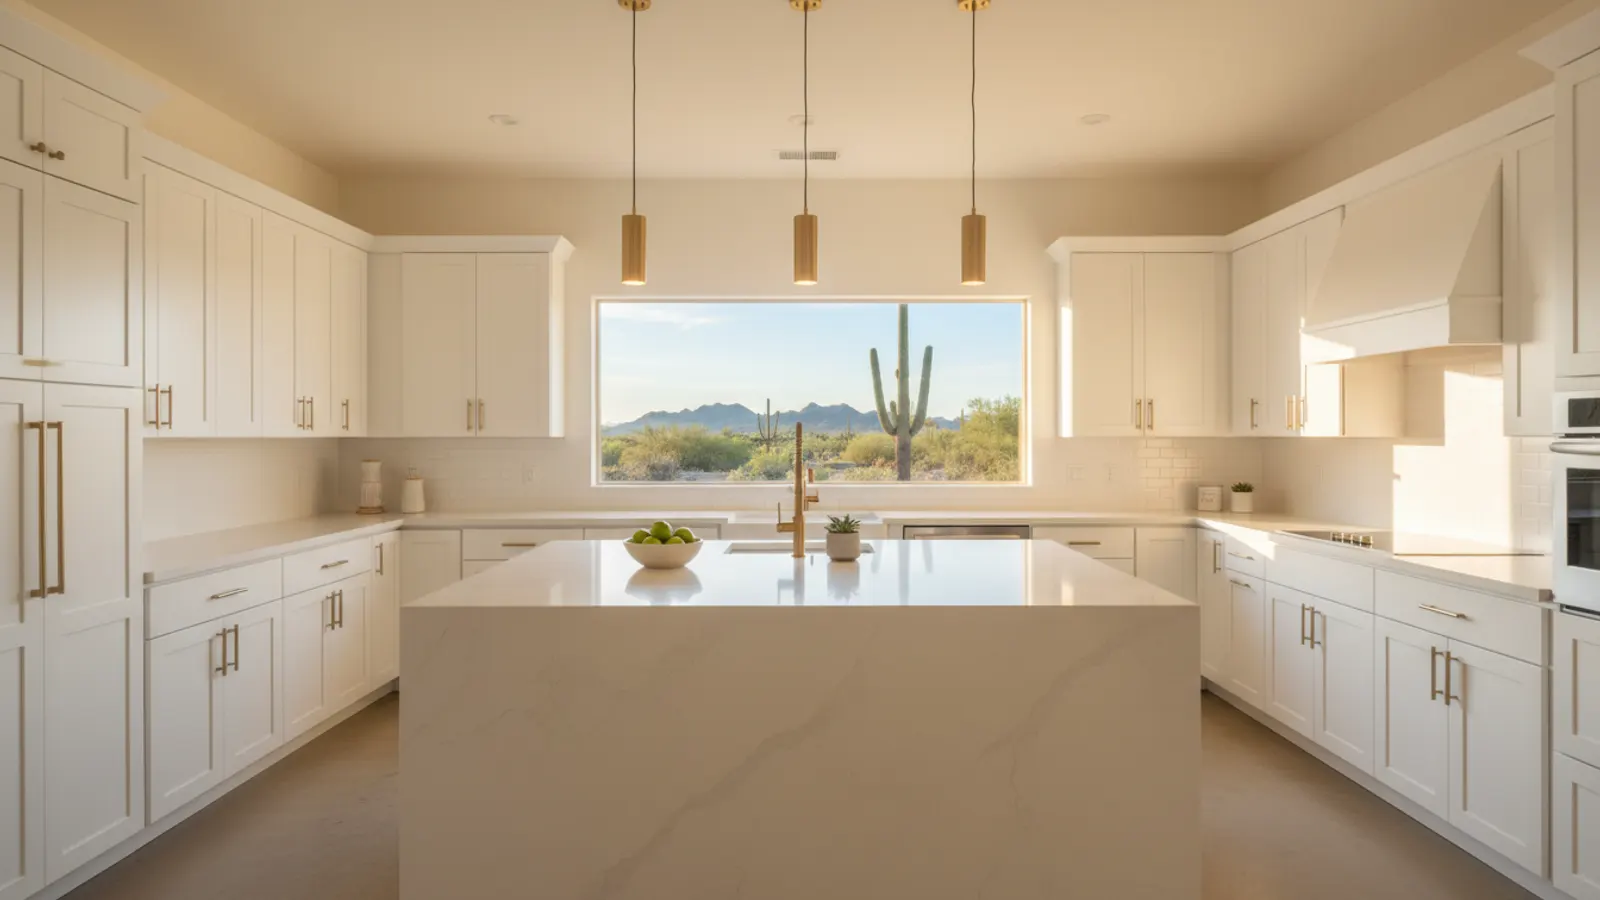
Remodeled kitchen with white shaker cabinets, a quartz waterfall island and brass fixtures in a Chandler, Arizona home
Chandler's housing inventory splits roughly evenly between two eras: 1980s–90s tract homes in central and west Chandler, and 2000s–2010s master-planned communities like Ocotillo, Fulton Ranch, Layton Lakes, and Andersen Springs. The remodel work in each is fundamentally different. In older neighborhoods, we're typically opening up galley layouts, replacing failed cabinetry, and bringing electrical service up to code for modern appliance loads. In newer communities, the bones are solid — the work is finish-level: cabinets, countertops, lighting, and storage upgrades.
Sun Lakes is its own market — active-adult homes built between the 1970s and early 2000s where the most common request is removing soffits, dropping the upper cabinets to working height, and replacing builder-grade everything with materials that match how the residents actually use the space.
We run permit, structural, and HOA submittals in-house, and every project closes out with a final walkthrough plus a written workmanship warranty.

Why Chandler Kitchen Remodeling Is Different

Chandler HOAs are not all equal. Ocotillo, Fulton Ranch, and parts of Andersen Springs run formal architectural review even on changes that wouldn't trigger a city permit. Other communities have lighter requirements. We sort that out during pre-construction so the schedule reflects reality.
From a build standpoint, the biggest Chandler-specific factor is hard water. The mineral load here is heavy enough that we always recommend faucet finishes and fixture brands that handle it gracefully — and we pre-treat new copper supply runs before the first inspection to avoid pinholing later.

Recent Kitchen Remodeling Projects in Chandler

Ocotillo

Full gut, custom inset cabinets, oversized island, quartzite tops, slab backsplash

$92K8 weeks

Sun Lakes

Soffit removal, new uppers to ceiling, quartz tops, cabinet replacement, accessibility-friendly layout

$44K5 weeks

Fulton Ranch

Cabinet replacement, quartz countertops, pantry build-out, full electrical refresh

$36K5 weeks

Kitchen Remodeling in Chandler: Fast Facts

Chandler permit issuance: typically 1–3 weeks for standard kitchen remodels.

HOA architectural review in Ocotillo / Fulton Ranch: 2–4 weeks.

Median Chandler kitchen remodel: 180–230 sq ft.

Most common Chandler upgrade: replacing builder-grade cabinetry in post-2000 master-planned homes.

Average Chandler kitchen remodel ROI at resale: 70%.

Typical Cost

$15,000 – $80,000+

Typical Timeline

4 – 8 weeks

Permit Lead Time

2–4 weeks

How We Approach Kitchen Remodeling

Your kitchen is the heart of your home, and ProWorx Restoration is here to make it everything you've imagined. We specialize in complete kitchen remodels for homeowners across the area.
From custom cabinet installation and granite countertops to full layout redesigns, our team handles every aspect of your kitchen transformation. We work with you to create a space that's both beautiful and functional.

Custom kitchen design and layout planning

Cabinet installation and refacing

Granite, quartz, and marble countertop installation

Kitchen island design and installation

Flooring replacement and tile work

Plumbing and electrical updates

What Chandler Homeowners Should Know About Kitchen Remodeling

Faucet Holes and Accessories

Sinks and countertops are drilled to accommodate a particular faucet and accessories, such as a soap dispenser, side sprayer, filtered water tap or dishwasher air gap. The number and position of holes must match the chosen fixtures. Selecting the faucet before the countertop is fabricated ensures holes are drilled in the right places and avoids unnecessary openings that would need to be capped.

Materials, Edges & Standards

Slab thickness is typically 3cm (1.25") for quartz, granite, and quartzite; 2cm is available with a built-up edge. Standard edge profiles include eased, bullnose, ogee, and mitered waterfall for islands. We seal all natural-stone installations with a high-quality penetrating sealer rated for 5–10 years. Plumbing and electrical changes are permitted through the appropriate city jurisdiction.

Choosing Countertops for Arizona Kitchens

Quartz dominates Valley remodels because it shrugs off Phoenix hard water with zero sealing. Granite and quartzite still win on patterning and heat tolerance — both are excellent for serious cooks. Marble is beautiful but etches from citrus and tomato, which matters more in a kitchen that actually gets used. Butcher block works well on islands paired with stone perimeter. We talk through trade-offs before you commit.

Leave Enough Room Around the Island

The most common island mistake is making it too large for the space. Walkways around an island need to be wide enough for people to pass, open the dishwasher and oven doors, and work at the counter without colliding. Design guidelines commonly suggest roughly forty-two inches of clearance for a kitchen used by one cook and about forty-eight inches where several people cook together. An island that crowds the room makes the kitchen harder to use, however attractive it looks on a drawing.

Cabinets on the Floor or Floor Around the Cabinets

A long-standing debate in kitchen remodelling is whether new flooring should run beneath the cabinets or stop at their edge. Running flooring beneath cabinets makes future layout changes easier and keeps finished floor height consistent, but it uses more material. Installing flooring around existing cabinets saves material but leaves the flooring outline fixed to the current cabinet layout. The best approach depends on whether cabinets are being replaced and on the type of flooring chosen.

How Cabinet Boxes Are Built

The quality of a cabinet depends largely on how its box is constructed. Plywood boxes resist moisture and hold screws well, making them a durable choice, while particleboard and medium-density fibreboard are less expensive but more vulnerable to swelling if they become wet, which matters around sinks and dishwashers. Joinery, back panel thickness, shelf material and how drawers are assembled all affect durability. Two cabinets can look identical when installed yet perform very differently after years of daily use, so it is worth understanding what lies behind the door before choosing.

Why Installation Quality Matters as Much as the Cabinets

Even the best cabinets will look and perform poorly if they are installed badly. Walls and floors are rarely perfectly level or plumb, so cabinets must be shimmed, levelled and aligned carefully so doors and drawers line up and countertops sit flat. Cabinets need to be secured firmly to wall framing, not just to drywall, because loaded upper cabinets are heavy. Gaps against uneven walls are closed by scribing filler panels to the wall's exact profile. Careful installation is what makes cabinets look custom-fitted rather than simply placed in the room.

Our Proven Process

01

Free Consultation

We visit your property, discuss your goals, and provide a detailed, no-obligation estimate.

02

Custom Plan

Our team creates a tailored project plan with timeline, materials, and transparent pricing.

03

Expert Execution

Licensed craftsmen complete your project with quality materials and meticulous attention to detail.

04

Final Walkthrough

We inspect every detail with you and ensure complete satisfaction before the job is done.

"Smooth process from estimate to final walkthrough — and they actually finished on the date they quoted."

ProWorx Client · Chandler

Neighborhoods We Serve in Chandler

Ocotillo · Sun Lakes · Fulton Ranch · Andersen Springs · Downtown Chandler · Pecos Ranch · Clemente Ranch · Layton Lakes · Cooper Commons

Kitchen Remodeling FAQs for Chandler Homeowners

Ready to Start Your Chandler Kitchen Remodeling Project?

Get a free, no-obligation estimate from a licensed Arizona contractor — ROC #349454.