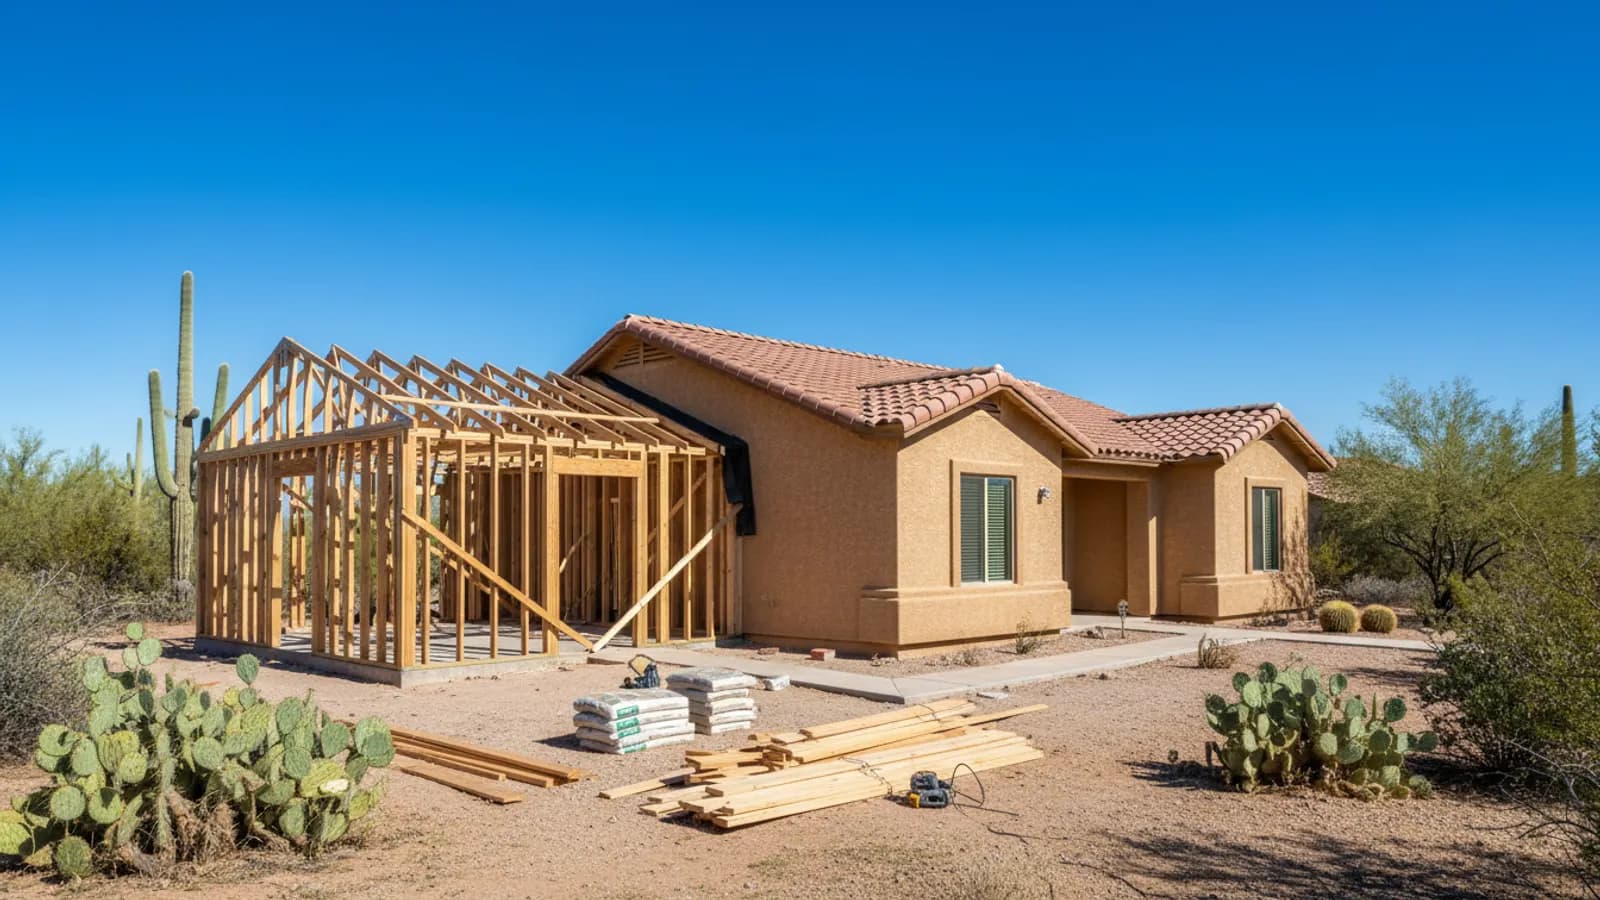
Our Home Addition Process in Arizona
We open with a feasibility review covering lot coverage, setbacks, HOA architectural rules, and existing structural capacity. Stamped drawings and structural engineering follow, then permit submittal to the city alongside the HOA ARC package. Construction runs footings → framing → dry-in → MEP rough → inspections → drywall → finishes → exterior tie-in. Single-story additions on a Phoenix-metro tract home typically take 12–18 weeks on site; second-story work runs 18–26 weeks. One project manager owns the schedule from contract to final inspection.
Common Home Addition Issues in Phoenix-Metro Homes
HVAC capacity is the most-missed item — a 3-ton system serving 1,800 sq ft cannot absorb an added 400 sq ft bedroom with west-facing glass. We run a Manual J load calc during design and either zone, supplement with a mini-split, or upsize. Electrical panels in 1990s–2000s homes are often near capacity once you add an addition's lighting, HVAC, and potential EV or tankless loads. Slab penetrations for any addition with plumbing require core-drilling, and post-tension slabs need tendon scanning. We also coordinate exterior tile and stucco matching, sourcing from original suppliers or pulling rear-elevation tile when SKUs are discontinued.
Materials & Standards We Use
Framing per IRC and Arizona-amended IBC. Three-coat stucco color-matched to existing. Dual-pane low-E windows meeting Arizona Energy Code U-factor and SHGC targets. Insulation to code minimums or better — typically R-38 ceilings and R-19 walls. All work permitted and inspected; written workmanship warranty backed by ROC #349454.
Types of Home Additions
Additions range widely in scale. A bump-out extends a single room by a few feet, often to enlarge a kitchen or bathroom. A room addition adds a new bedroom, family room or primary suite. A second-storey addition builds upward when the lot is too small to expand outward. Sunrooms, garage additions and accessory dwelling units are also common. The right type depends on your goals, budget and property.
Matching the Existing House
A successful addition looks as though it was always part of the home. Matching rooflines, roofing materials, window styles, exterior finishes and colours helps the addition blend with the original structure. Poorly matched additions can look tacked on and may reduce the home's appeal. Careful design is the key to a seamless result.
Can Your HVAC System Handle It?
Adding square footage increases the load on the heating and cooling system. An existing system may not have the capacity to condition the additional space effectively, especially in Arizona's heat. Options include upgrading the existing system, extending ductwork, adding a ductless mini-split system for the new space, or installing a separate system. Evaluating capacity during planning prevents comfort problems later.
What the Lot Allows
Before designing an addition, it is essential to understand how much your property can accommodate. Zoning rules govern how close structures can be to property lines, how much of the lot can be covered by buildings and how tall they can be. HOAs may impose additional restrictions. Confirming these limits early prevents investing in designs that cannot be approved.
Building Up: Second-Storey Additions
A second-storey addition can double living space without using any yard, but it requires confirming that the existing foundation and walls can support the additional weight. A structural engineer evaluates whether reinforcement is needed. Stairs must also be added, which takes space from the existing floor plan. Second-storey additions are complex but can be the best option on small lots.
Connecting the Addition to the Home
How the addition connects to the existing house determines how well it functions. Thoughtful placement of doorways, hallways and openings creates natural flow between old and new spaces. Poorly planned connections can create awkward circulation or rooms that feel disconnected from the rest of the home.
Bringing in Natural Light
Additions are an opportunity to bring more daylight into a home. Windows, skylights and glass doors can brighten both the addition and adjoining rooms. In Arizona, window placement should balance daylight with heat gain, favouring north-facing light and shading west-facing glass.
Drawings and Approvals Required
Additions typically require architectural drawings, structural engineering and permits before construction begins. Projects in HOA communities may also need design approval. Preparing complete, accurate drawings speeds approvals and provides clear direction for construction.
Are Additions a Good Investment?
An addition can increase both living space and property value, particularly when it adds a bedroom or bathroom in a home that lacks them. The return depends on the neighbourhood, the quality of the work and whether the addition suits the home's overall layout. Additions that significantly exceed neighbourhood norms may not recoup their full cost at sale.
Alternatives to Adding On
Sometimes more space can be gained without building an addition. Converting a garage, finishing an underused room, removing walls to open the floor plan or reorganising storage can provide the space needed at lower cost. Evaluating these alternatives helps determine whether an addition is the best solution.
Planning a Primary Suite Addition
Adding a primary bedroom suite is one of the most popular types of addition. A well-designed suite typically includes a bedroom, a full bathroom and a walk-in closet, sometimes with a sitting area or direct access to the backyard. Locating the suite away from secondary bedrooms provides privacy. Because it includes a bathroom, plumbing routes and drainage must be considered from the start, especially in slab homes where drains run beneath the floor.
Budgeting for an Addition
Addition costs depend on size, complexity, finishes and site conditions. Bathrooms and kitchens cost more per square foot than bedrooms or living areas because of plumbing, fixtures and cabinetry. Foundation work, roof tie-ins and modifications to the existing house also add cost. A detailed estimate based on the actual design provides the most reliable budget.
Starting With a Feasibility Visit
A short site visit before any drawings are commissioned can confirm what the lot, the structure and the regulations will allow, saving time and money on designs that cannot be built.