



Commercial Construction in Chandler, AZ

Tech-corridor TIs, Class A office, retail, and ground-up flex across Chandler.

Serving Chandler & nearby Maricopa County

Get Your Free Commercial Construction Estimate

Step 1 of 5Project

What kind of project?

Pick the option that fits best — you can add details next.

Quick Answer

ProWorx Restoration delivers commercial construction across Chandler, AZ — tech-adjacent and Class A office TIs along the Price Corridor, retail and restaurant in Downtown Chandler, and ground-up flex/industrial near Chandler Municipal Airport. Typical TIs $100K–$700K; ground-up $350K–$3M; 9–40 weeks.

1,200+

Projects Completed

15+

Years Experience

ROC #349454

Licensed & Insured

100%

Satisfaction Guaranteed

Commercial Construction Built for Chandler Homes
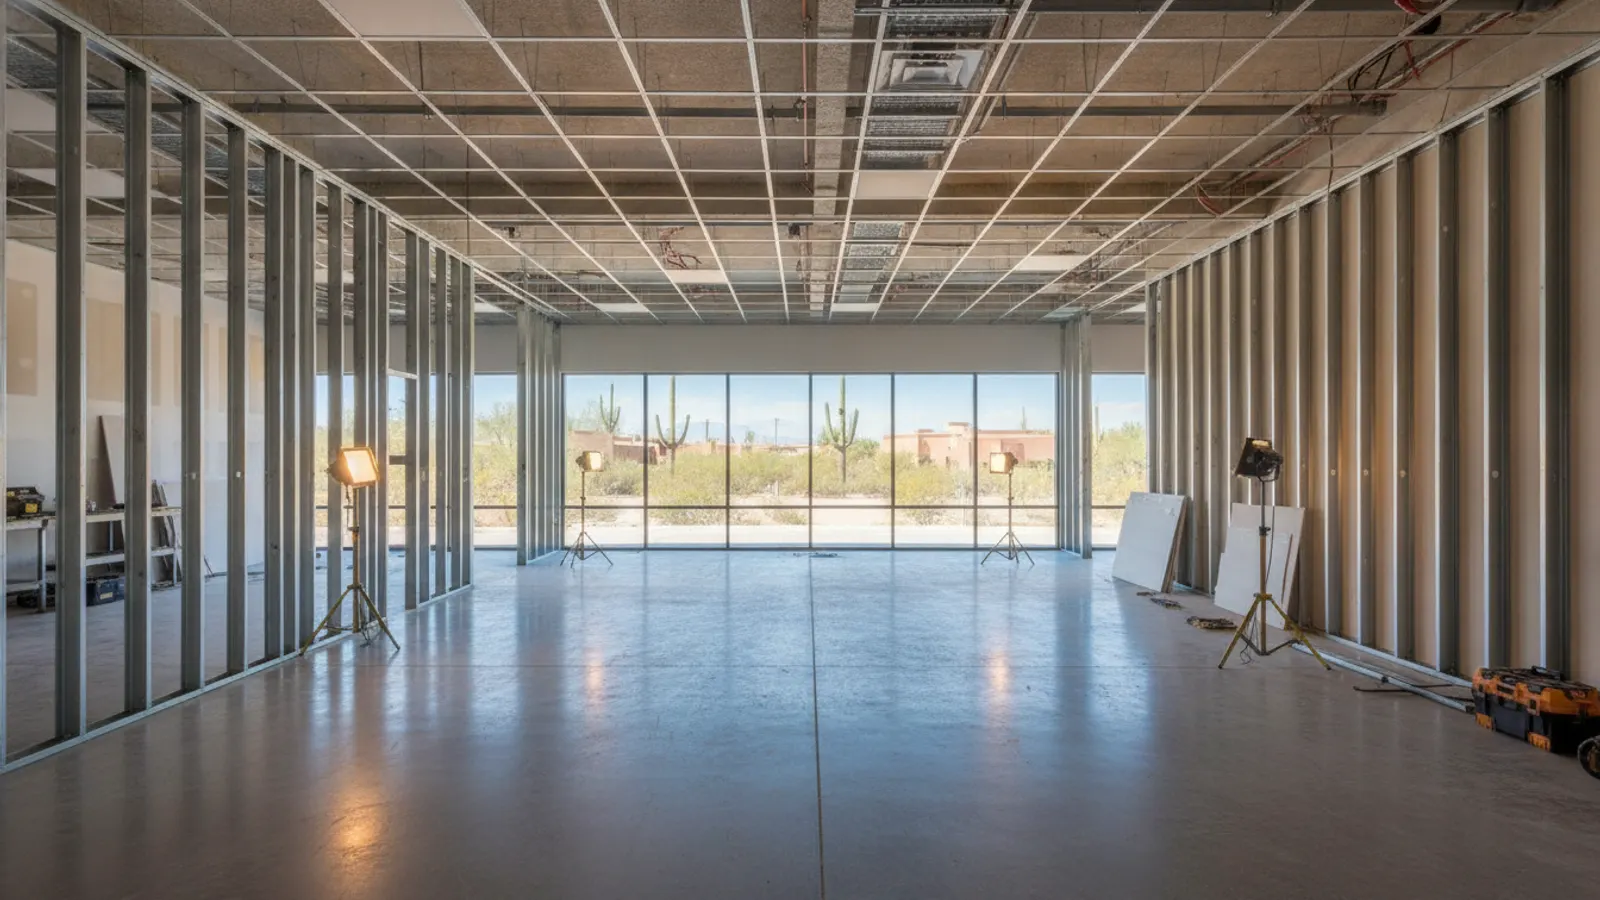
Commercial tenant improvement build-out with metal stud framing and a suspended ceiling grid in a Chandler, Arizona home
Chandler's commercial work is anchored by the Price Road tech corridor (Intel, Microchip, NXP, Northrop) — supplier and service-provider TIs run higher tolerances, cleanroom-adjacent prep, and tighter MEP coordination than typical office work.
Downtown Chandler revitalization continues with restaurant, brewery, and boutique retail TIs in historic buildings — structural reinforcement and Type I hood work are common scope.
Chandler Airpark hosts ground-up flex and aviation-side build-outs subject to FAA Part 77 review.

Why Chandler Commercial Construction Is Different

Price Corridor tech-supplier TIs: cleanroom-adjacent finish protocols, ESD flooring, and high-purity utility rough-in.
Downtown Chandler historic buildings: structural reinforcement and façade preservation on Boston Street and Arizona Avenue.
Chandler Airpark: FAA Part 77 height review on rooftop equipment.
City of Chandler commercial plan review: 4–6 weeks first cycle.

Recent Commercial Construction Projects in Chandler

Price Corridor

Tech-supplier office + lab TI 11,000 sf, ESD flooring, DI water rough-in, cleanroom-adjacent finish protocol

$680K20 weeks

Downtown Chandler

Brewery TI 4,500 sf in 1930s historic building, structural reinforcement, drainage trench, Type I hood

$590K22 weeks

Chandler Airpark

Ground-up 8,500 sf flex shell, tilt-up panels, FAA Part 77 review on RTUs

$1.4M9 months

Commercial Construction in Chandler: Fast Facts

Price Corridor tech-supplier TIs: $65–$110/sf depending on lab content.

Average Chandler commercial TI: $160K–$500K.

Downtown Chandler historic structural work: 2–4 weeks added.

Chandler Airpark ground-up: 7–10 months permit-to-CO.

City of Chandler plan review: 4–6 weeks first cycle.

Typical Cost

$25,000 – $1,500,000+

Typical Timeline

1 – 12 months

Permit Lead Time

2–4 weeks

How We Approach Commercial Construction

ProWorx Restoration delivers commercial construction and tenant-improvement work across the Phoenix metro — office buildouts, retail spaces, restaurant TIs, medical and dental offices, and multi-tenant shell modifications. We hold Arizona ROC #349454 and act as the general contractor of record from design coordination through certificate of occupancy.
Commercial work in the Valley carries specific compliance pressure: 2018 IBC with Arizona amendments, 2018 IFC for fire-rated assemblies and sprinklers, Maricopa County Health Department requirements for any food-service buildout, and ADA accessibility standards across every entry, restroom, and circulation path. We pre-coordinate with the landlord's CAM contact, the city plans examiner, and where applicable the fire marshal so submittal comments don't blow up the schedule.

Tenant improvements (TI) for office, retail, medical, dental

Restaurant buildouts including grease, ansul, hood, and Health Dept coordination

Office buildouts with low-voltage, HVAC modifications, and acoustic ceilings

ADA compliance: accessible restrooms, doorways, ramps, parking, signage

Fire-rated demising walls and sprinkler modification coordination

Off-hours and night-shift scheduling to keep tenants operating

What Chandler Homeowners Should Know About Commercial Construction

Preventive Maintenance Programmes

Routine inspection of roofs, drainage, sealants, exterior finishes and building systems identifies problems while they are small and inexpensive to repair. A preventive maintenance programme extends the life of building components and protects the owner's investment.

Occupancy Classifications

Building codes classify spaces according to how they will be used, such as business, retail, assembly or restaurant use. The occupancy classification affects requirements for exits, fire protection, plumbing fixtures and more. Changing the use of a space can trigger significant code requirements.

Restoring Restrooms and Common Areas

Restrooms, lobbies, corridors and other common areas experience heavy use and reflect directly on a property's management. Worn finishes, outdated fixtures and accessibility shortcomings can affect tenant satisfaction and leasing. Restoring these spaces with durable materials, modern fixtures and accessible layouts improves the experience for tenants and visitors while reducing ongoing maintenance costs over the life of the building.

Retail, Office and Restaurant Spaces

Different commercial uses have different needs. Retail spaces prioritise customer flow, display and storefront appearance. Offices emphasise workspaces, meeting rooms and data infrastructure. Restaurants require commercial kitchens, ventilation, grease interceptors and additional health requirements. Understanding these needs shapes the design and construction.

Restoring the Building Envelope

The building envelope, made up of the roof, exterior walls, windows and doors, separates the interior from the weather. Restoring it may involve replacing roofing, repairing or replacing stucco and masonry, resealing joints and replacing failed windows. In Arizona, the envelope also plays a major role in controlling heat gain, so restoration often improves energy performance as well as weather protection.

Windows in Older Buildings

Original windows in older and historic buildings may be repairable rather than requiring replacement. Restoring frames, replacing glazing putty, repairing hardware and improving weatherstripping can extend their life considerably while preserving the building's character. Where replacement is necessary, choosing windows that respect the original design helps maintain the building's appearance.

Accessibility Requirements

Commercial spaces must provide accessibility for people with disabilities, including accessible entrances, restrooms, routes through the space, counters and parking. Requirements depend on the type of building and the scope of work. Designing for accessibility from the start avoids costly corrections later.

Budgeting Commercial Restoration

Commercial restoration budgets are easier to manage when work is prioritised by urgency and impact. Items affecting safety, water intrusion or code compliance come first, followed by work that protects asset value and improves tenant satisfaction. Breaking large projects into phases allows costs to be spread across budget cycles while still addressing the most important needs promptly.

One Contractor for the Whole Building

Using one licensed contractor for envelope, interior and systems work keeps commercial restoration coordinated, accountable and on schedule.

Keeping Tenants Operating

Restoration in occupied commercial buildings must minimise disruption to tenants' businesses. Scheduling noisy or disruptive work outside business hours, maintaining access to entrances and parking, controlling dust and coordinating utility shutdowns in advance helps tenants continue operating. Retaining satisfied tenants is often as important as the restoration itself.

Safety on Commercial Sites

Commercial construction sites require strict safety practices to protect workers, building occupants and the public. Clear site boundaries, protected walkways, proper storage of materials, fall protection and daily housekeeping all reduce risk. In occupied buildings, keeping construction areas separated from tenants and visitors is especially important to prevent accidents and liability.

Starting With a Condition Assessment

Effective building restoration begins with understanding exactly what condition the building is in. A thorough condition assessment examines the structure, roof, exterior walls, windows, foundations, drainage and building systems, identifying deterioration, its causes and its urgency. That assessment allows repairs to be prioritised, so the most critical issues, particularly those letting water into the building, are addressed first.

Obtaining a Certificate of Occupancy

Before a commercial space can open, it typically must pass final inspections and receive approval for occupancy. Building, fire and other inspections confirm that the work complies with applicable codes. Planning for these final steps helps avoid delays at the end of the project.

Rooftop Mechanical Equipment

Commercial buildings frequently house HVAC units on the roof, and the penetrations and curbs supporting them are common leak points. Replacing equipment may require structural evaluation, new curbs and careful flashing. Coordinating roofing and mechanical work avoids damage to new roofing when equipment is replaced.

Restoring Interiors

Building restoration often extends inside, repairing damaged plaster and drywall, restoring flooring and woodwork, updating lighting and building systems, and repairing water or smoke damage. In historic interiors, preserving original features such as trim, doors and decorative plaster maintains the building's character.

Our Proven Process

01

Free Consultation

We visit your property, discuss your goals, and provide a detailed, no-obligation estimate.

02

Custom Plan

Our team creates a tailored project plan with timeline, materials, and transparent pricing.

03

Expert Execution

Licensed craftsmen complete your project with quality materials and meticulous attention to detail.

04

Final Walkthrough

We inspect every detail with you and ensure complete satisfaction before the job is done.

"ProWorx understood our cleanroom-adjacent finish protocol from day one — no rework, no contamination, on schedule."

ProWorx Client · Chandler

Neighborhoods We Serve in Chandler

Price Corridor · Downtown Chandler · Chandler Airpark · Ocotillo · Sun Lakes · Fulton Ranch · Cooper Commons · Chandler Heights · Pecos Ranch · South Chandler

Commercial Construction FAQs for Chandler Homeowners

Ready to Start Your Chandler Commercial Construction Project?

Get a free, no-obligation estimate from a licensed Arizona contractor — ROC #349454.