


Many Mesa homes — especially those built in the 1970s–1990s — have compact bathrooms that feel outdated and cramped. The good news? A smart bathroom remodel can dramatically transform even the smallest space.
Here are 10 proven ideas our team at ProWorx Restoration recommends for small bathroom remodels in Mesa.
1. Replace the Tub with a Walk-In Shower
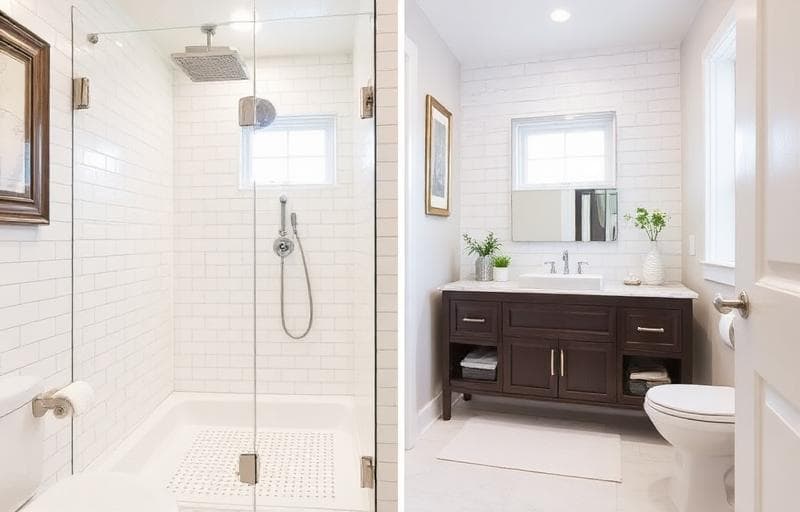
Removing a bulky bathtub and installing a walk-in shower is the single most impactful change for small bathrooms. A frameless glass enclosure makes the room feel twice as large.
Not sure which option is right for you? Read our detailed walk-in shower vs. bathtub guide.
2. Install a Floating Vanity
Wall-mounted vanities create visual space by exposing the floor beneath. This simple trick makes the room feel more open and makes cleaning easier. Pair with a vessel sink for a modern look.
3. Use Large-Format Tiles
Counter-intuitively, larger tiles make small rooms feel bigger because there are fewer grout lines breaking up the visual space. 12x24 or 24x24 porcelain tiles in light colors are ideal.
4. Add a Niche Instead of a Shower Caddy
Built-in shower niches provide storage without taking up floor or wall space. They look cleaner and eliminate the clutter of hanging caddies. Our shower installation team can integrate niches into any tile design.
5. Choose Light Colors and Good Lighting
White, cream, and soft gray palettes reflect light and make small bathrooms feel airy. Combine with layered lighting — vanity sconces, recessed ceiling lights, and a backlit mirror — for maximum effect.
6. Use a Pocket Door
A swinging door consumes valuable floor space in a small bathroom. Replacing it with a pocket door reclaims 8–10 square feet of usable space.
7. Extend Tile to the Ceiling
Floor-to-ceiling tile in the shower area draws the eye upward and creates a sense of height. This is especially effective in bathrooms with standard 8-foot ceilings.
8. Add a Medicine Cabinet for Hidden Storage
Recessed medicine cabinets provide storage space without protruding into the room. Modern frameless options look sleek and blend with contemporary bathroom designs.
9. Install a Linear Drain
Linear drains allow for a seamless, barrier-free shower floor that slopes in one direction. This creates a cleaner look and works perfectly for accessible bathroom renovations.
10. Choose Multi-Function Fixtures
Showerheads with handheld attachments, towel bars that double as grab bars, and vanities with integrated outlets — multi-function fixtures maximize utility in tight spaces.
How Much Does a Small Bathroom Remodel Cost in Mesa?
- Basic refresh (paint, fixtures, hardware): $3,000–$6,000
- Mid-range remodel (new tile, vanity, shower): $8,000–$15,000
- Full renovation (layout changes, custom finishes): $15,000–$25,000
Check out our guide on how to plan a renovation budget for detailed budgeting tips.
Start Your Small Bathroom Transformation
ProWorx Restoration specializes in making small bathrooms feel spacious, modern, and functional. Book your free consultation and let's design the perfect bathroom for your Mesa home.
Measure Before You Dream
Small bathroom projects succeed or fail on clearances rather than on style. Before choosing anything, measure the room and mark out where fixtures must sit, how far doors swing, and how much space a person actually needs in front of the toilet and vanity.
A layout that looks workable on paper can be unusable in practice if the door collides with the vanity or there is nowhere to stand while drying off. Those constraints should drive the design, not be discovered during installation.
Get the Fixtures Off the Floor
The single most effective trick in a small bathroom is keeping floor visible. A wall-hung toilet and a floating vanity both let the eye travel across uninterrupted floor, which reads as more space even though the room has not grown.
Wall-hung toilets need an in-wall carrier and adequate wall depth, so they are easier to specify during a full remodel than to retrofit. Floating vanities are simpler and also make cleaning the floor far easier.
Doors That Do Not Swing
A standard hinged door needs a clear arc of floor, and in a tight bathroom that arc is often the most useful space in the room. A pocket door slides into the wall and removes the swing entirely; a barn-style door slides along the outside wall.
Pocket doors require an empty wall cavity, which may mean relocating switches or plumbing, so the wall has to be investigated first. Where that works, the gain is substantial.
Glass Instead of a Curtain
A shower curtain visually stops the room at the tub edge. A clear glass panel lets the eye continue through to the far wall, which makes a small bathroom feel considerably larger.
A fixed panel without a door avoids swing conflicts in tight layouts and is less expensive than a full enclosure. Low-iron glass has less green tint and reads cleaner. Factory-applied coatings help with Arizona's hard-water spotting.
Larger Tile, Fewer Lines
It seems backwards, but larger tiles usually make small rooms look bigger, because fewer grout lines means less visual interruption. Running the same tile from the bathroom floor into the shower reinforces the effect by removing another break.
Shower floors are the exception, where smaller tiles with more grout lines provide better traction underfoot. Keeping grout colour close to tile colour reduces contrast everywhere else.
Storage That Does Not Project
Surface-mounted cabinets eat into a room that has none to spare. A recessed medicine cabinet sits within the wall cavity and gives real storage behind the mirror while staying nearly flush.
Shower niches do the same job for shampoo and soap, replacing hanging caddies. Both need planning during construction, because the wall has to be free of plumbing and framing in that location.
Removing the Tub
Many small Mesa bathrooms contain a standard tub that nobody uses for bathing. Replacing it with a walk-in shower, particularly with a low or curbless entry and glass, usually makes the room feel dramatically larger and easier to use.
The caution is resale: if it is the only tub in the house, some buyers with young children will want one. Where another bathroom has a tub, the decision is straightforward.
Light and Mirror
Small bathrooms are often the dimmest rooms in a house, and darkness makes them feel smaller still. Fixtures either side of the mirror light the face evenly for grooming, overhead light handles the room, and a wet-rated light inside the shower stops that area reading as a dark box.
A larger mirror reflects light and effectively doubles the apparent depth of the room. It is among the cheapest changes with the biggest effect.
Where the Money Goes
A small bathroom uses less material but not proportionally less labour. Plumbing, electrical, waterproofing and tile setting take similar skill and time regardless of room size, so cost does not scale down as much as homeowners expect.
The upside is that premium materials become affordable. A tile or countertop that would be unaffordable across a large bathroom may be entirely reasonable across a small one, which is why small rooms are a good place to use something special.
Ventilation Matters More in a Small Room
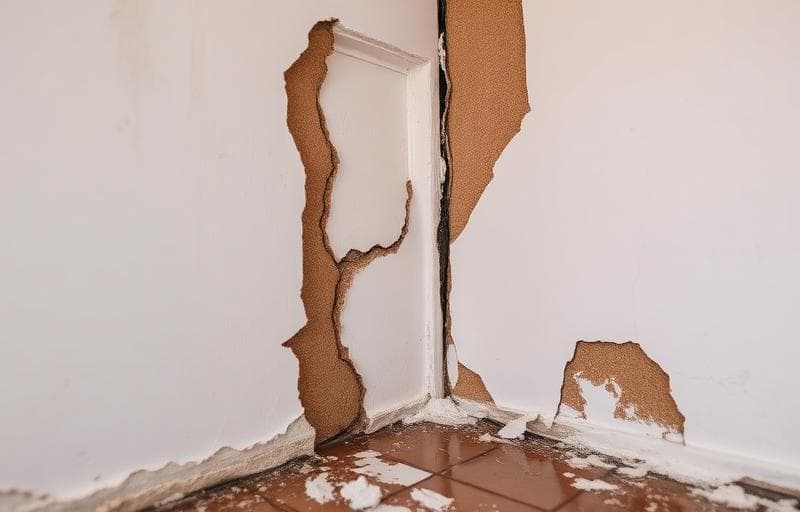
A small bathroom fills with steam far faster than a large one, and that moisture has to go somewhere. Without effective ventilation it condenses on walls and ceilings, peeling paint, damaging drywall and encouraging mould in corners and around the ceiling line.
An exhaust fan should be sized for the room, vented outside rather than into the attic, and quiet enough that people actually use it. Humidity-sensing or timer controls ensure it runs long enough after a shower to clear the moisture rather than being switched off immediately.
Colour, Contrast and Continuity
Light, consistent colours across walls, floor and ceiling reduce the visual breaks that make a small room feel chopped up. Continuing the same tile from floor into shower, and keeping grout close in tone to the tile, has the same effect.
That does not mean the room has to be bland. A small bathroom is a good place for one bold element, such as a patterned floor or a striking vanity, precisely because the quantity of material is small enough to afford something special.