



Home Additions in Paradise Valley, AZ

Estate-grade additions and detached guest casitas across Paradise Valley — Town of PV review experienced.

Serving Paradise Valley & nearby Maricopa County

Get Your Free Home Additions Estimate

Step 1 of 5Project

What kind of project?

Pick the option that fits best — you can add details next.

Quick Answer

ProWorx Restoration builds estate-grade home additions across Paradise Valley, AZ — primary-suite expansions, detached guest casitas, pool houses, and great-room additions. Town of Paradise Valley review and Hillside Development Standards experienced. Typical projects run $250,000–$1,500,000+ over 6–12 months.

1,200+

Projects Completed

15+

Years Experience

ROC #349454

Licensed & Insured

100%

Satisfaction Guaranteed

Home Additions Built for Paradise Valley Homes
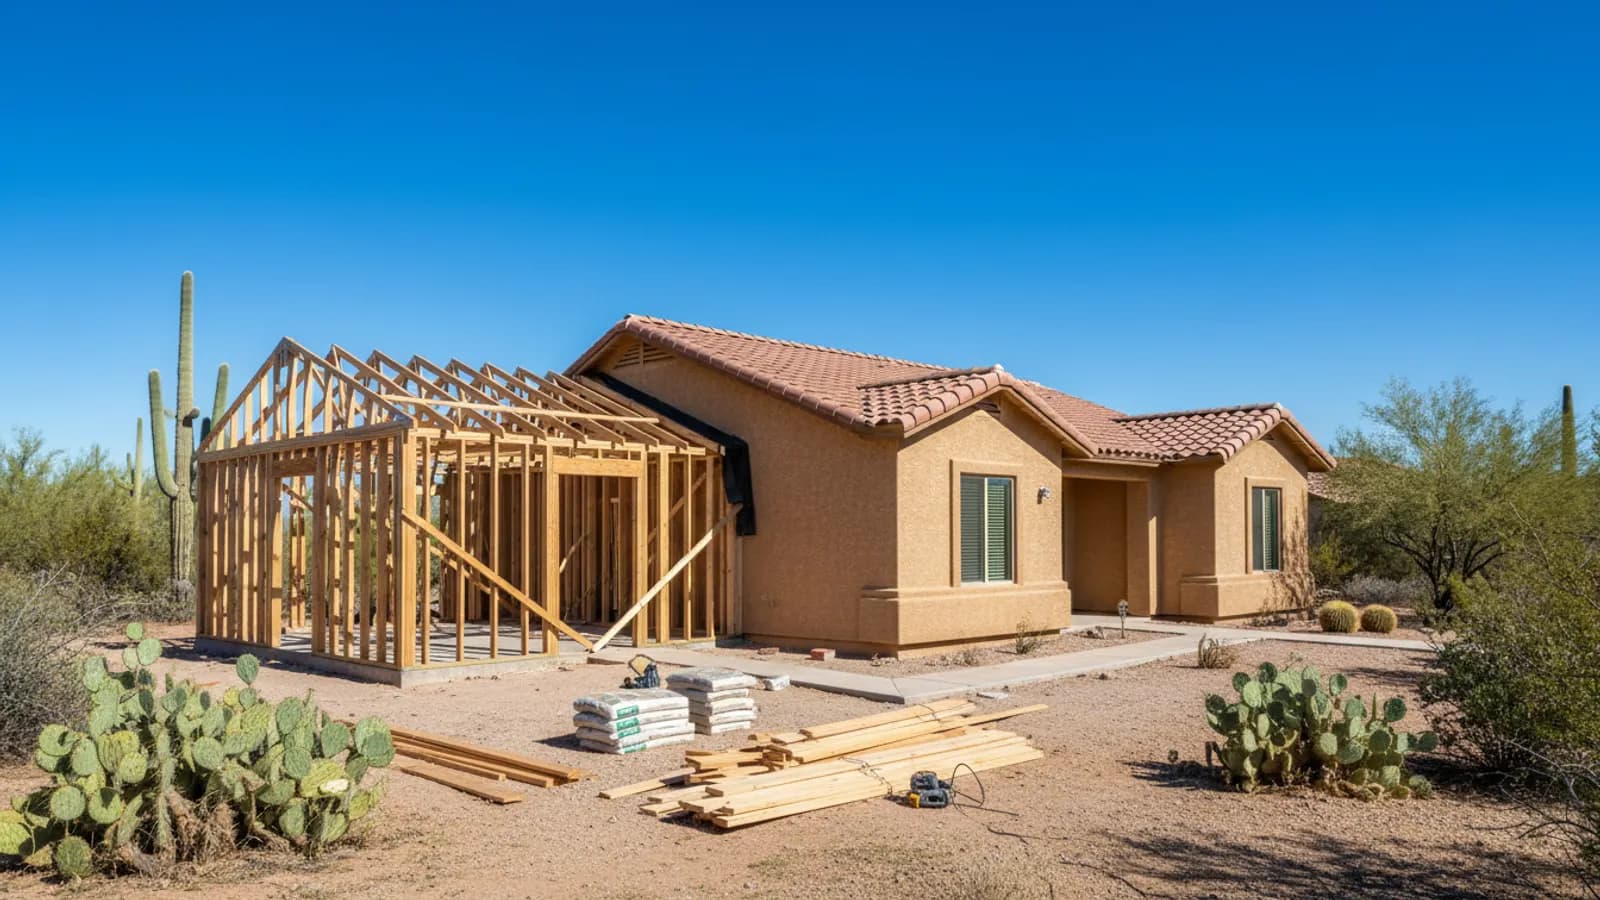
Room addition under construction, with new framing and roof trusses joining the existing house in a Paradise Valley, Arizona home
Paradise Valley additions are the most heavily regulated in the Valley — Town of PV review, Hillside Development Standards, strict lot-coverage limits (typically 25% gross floor area maximum), and detailed design review on every project. We've completed multiple PV additions and know the cycle intimately.
Common scopes: detached guest casitas (700–1,500 sq ft), primary-suite expansions with spa baths and dual closets, pool houses with full kitchens and baths, and great-room additions framing Camelback or Mummy Mountain views.
Finish-level expectations are estate-grade — Venetian plaster, custom millwork, imported stone, and integrated smart-home systems are standard.

Why Paradise Valley Home Additions Is Different

Lot-coverage limits in PV typically cap total gross floor area at 25% of lot — we pull existing FAR calcs before quoting to confirm the addition is feasible without a variance.
Hillside Development Standards apply to most PV lots with any slope. Engineered foundations, drainage studies, and revegetation plans add 6–10 weeks to permitting; we coordinate all consultants up front.

Recent Home Additions Projects in Paradise Valley

Camelback Foothills

Detached guest casita: 1,400 sq ft, 2 bed + 2 bath + full kitchen + integrated smart-home, Town of PV approved

$685K26 weeks

Mummy Mountain

Primary-suite expansion: 1,100 sq ft with steam shower, dual closets, Venetian plaster, view-corridor preservation

$845K30 weeks

Tatum Canyon

Pool house + outdoor kitchen: 750 sq ft pool house with full bath and kitchenette, hillside foundation

$485K22 weeks

Home Additions in Paradise Valley: Fast Facts

Town of PV review and Hillside Development Standards: required on every addition.

Lot-coverage limit: typically 25% gross floor area of lot.

Average PV guest casita: $450K–$850K.

Average PV primary-suite addition: $400K–$1M+.

Typical PV permit cycle (with hillside): 10–16 weeks.

Typical Cost

$50,000 – $250,000+

Typical Timeline

3 – 6 months

Permit Lead Time

2–4 weeks

How We Approach Home Additions

ProWorx Restoration designs and builds home additions across the Phoenix metro that look and perform like original construction. Typical scope: extra bedrooms, primary-suite expansions, family rooms, home offices, sunrooms, casitas, ADUs, and second-story additions. We self-perform framing through finish and manage licensed MEP trades under a single contract, with Arizona ROC #349454.
Adding square footage in Arizona means working around realities that don't apply elsewhere: slab-on-grade foundations that require core-drilling and slab patching for any new plumbing branch, post-tension slabs that need engineered tendon scans before any saw work, 110°F roof-tile work windows that compress the dry-in schedule, and HVAC systems that frequently can't handle the added load without zoning or supplementing. We surface and budget all of this during pre-construction, not during framing.

Bedroom, primary-suite, and family-room additions

Second-story additions with engineered structural review

Attached casitas and detached ADUs (where jurisdiction allows)

Garage conversions to conditioned living space

Sunrooms and enclosed patios with proper insulation and glazing

Stucco, roof-tile, and trim matching to existing elevations

What Paradise Valley Homeowners Should Know About Home Additions

Planning a Primary Suite Addition

Adding a primary bedroom suite is one of the most popular types of addition. A well-designed suite typically includes a bedroom, a full bathroom and a walk-in closet, sometimes with a sitting area or direct access to the backyard. Locating the suite away from secondary bedrooms provides privacy. Because it includes a bathroom, plumbing routes and drainage must be considered from the start, especially in slab homes where drains run beneath the floor.

Our Home Addition Process in Arizona

We open with a feasibility review covering lot coverage, setbacks, HOA architectural rules, and existing structural capacity. Stamped drawings and structural engineering follow, then permit submittal to the city alongside the HOA ARC package. Construction runs footings → framing → dry-in → MEP rough → inspections → drywall → finishes → exterior tie-in. Single-story additions on a Phoenix-metro tract home typically take 12–18 weeks on site; second-story work runs 18–26 weeks. One project manager owns the schedule from contract to final inspection.

Building Up: Second-Storey Additions

A second-storey addition can double living space without using any yard, but it requires confirming that the existing foundation and walls can support the additional weight. A structural engineer evaluates whether reinforcement is needed. Stairs must also be added, which takes space from the existing floor plan. Second-storey additions are complex but can be the best option on small lots.

Meeting Energy Code Requirements

Building codes include energy requirements for insulation levels, window performance, air sealing and mechanical system efficiency. Meeting these requirements improves comfort and lowers operating costs. Inspections and, in some cases, testing confirm compliance before the home is completed.

Building for Desert Heat

Homes built for Arizona's climate benefit from features that reduce heat gain, including ample attic insulation, attic ventilation, radiant barriers, reflective roofing, well-sealed ductwork and shading on west-facing walls. These measures reduce cooling costs and improve comfort through long, hot summers.

Common Residential Construction Issues in Phoenix-Metro Builds

Expansive soils — common in north Scottsdale, Cave Creek, and parts of the East Valley — frequently dictate post-tension slabs and over-excavation. Hillside lots in Paradise Valley, Fountain Hills, and Cave Creek often require engineered retaining walls, drainage plans, and tighter erosion-control submittals. Summer roofing windows are limited by surface temperatures; we sequence roof underlayment and tile to avoid 110°F+ deck conditions. Monsoon season (June–September) drives schedule decisions around dry-in dates. Utility-stub delays from APS, SRP, EPCOR, and city water can add weeks; we file early to keep them off the critical path.

What Residential Construction Covers

Residential construction includes building new homes, rebuilding homes after major damage, constructing accessory dwelling units and guest houses, and adding significant new structures to existing properties. Each involves the same core sequence of foundation, framing, building systems, insulation and finishes, but site conditions, design and code requirements make every project different.

Blending Interior Finishes

Inside, the transition between the existing home and the addition should be seamless. Matching flooring, trim, doors and wall textures, and aligning ceiling heights where possible, creates continuity. Where an exact match is not available, replacing flooring in the adjoining room can create a consistent look.

Materials & Standards We Use

Framing per IRC and Arizona-amended IBC. Three-coat stucco color-matched to existing. Dual-pane low-E windows meeting Arizona Energy Code U-factor and SHGC targets. Insulation to code minimums or better — typically R-38 ceilings and R-19 walls. All work permitted and inspected; written workmanship warranty backed by ROC #349454.

Stucco Systems

Stucco is the most common exterior finish on Arizona homes. Traditional three-coat stucco builds up multiple layers over lath, while one-coat systems apply a thinner, reinforced layer, often combined with foam insulation board. Both require proper water-resistive barriers, flashing and weep screeds at the base of walls so water that gets behind the stucco can drain out.

Our Proven Process

01

Free Consultation

We visit your property, discuss your goals, and provide a detailed, no-obligation estimate.

02

Custom Plan

Our team creates a tailored project plan with timeline, materials, and transparent pricing.

03

Expert Execution

Licensed craftsmen complete your project with quality materials and meticulous attention to detail.

04

Final Walkthrough

We inspect every detail with you and ensure complete satisfaction before the job is done.

"ProWorx built our 1,400 sq ft guest casita to a flawless estate-grade finish. PV review and hillside engineering were handled without a single delay."

ProWorx Client · Paradise Valley

Neighborhoods We Serve in Paradise Valley

Camelback Foothills · Mummy Mountain · Tatum Canyon · Cheney Estates · Clearwater Hills · Casa Blanca · Marvin Gardens · Stone Canyon · Cudia City · Mockingbird Estates

Home Additions FAQs for Paradise Valley Homeowners

Ready to Start Your Paradise Valley Home Additions Project?

Get a free, no-obligation estimate from a licensed Arizona contractor — ROC #349454.