



Home Additions in Scottsdale, AZ

Estate-grade additions and detached casitas across Scottsdale — DRB submittals and HOA review handled in-house.

Serving Scottsdale & nearby Maricopa County

Get Your Free Home Additions Estimate

Step 1 of 5Project

What kind of project?

Pick the option that fits best — you can add details next.

Quick Answer

ProWorx Restoration builds home additions and detached guest casitas across Scottsdale, AZ — including DC Ranch, Silverleaf, Troon North, Grayhawk, and Old Town. Most Scottsdale projects run $150,000–$600,000+ over 4–8 months and require Design Review Board (DRB) approval before permits.

1,200+

Projects Completed

15+

Years Experience

ROC #349454

Licensed & Insured

100%

Satisfaction Guaranteed

Home Additions Built for Scottsdale Homes
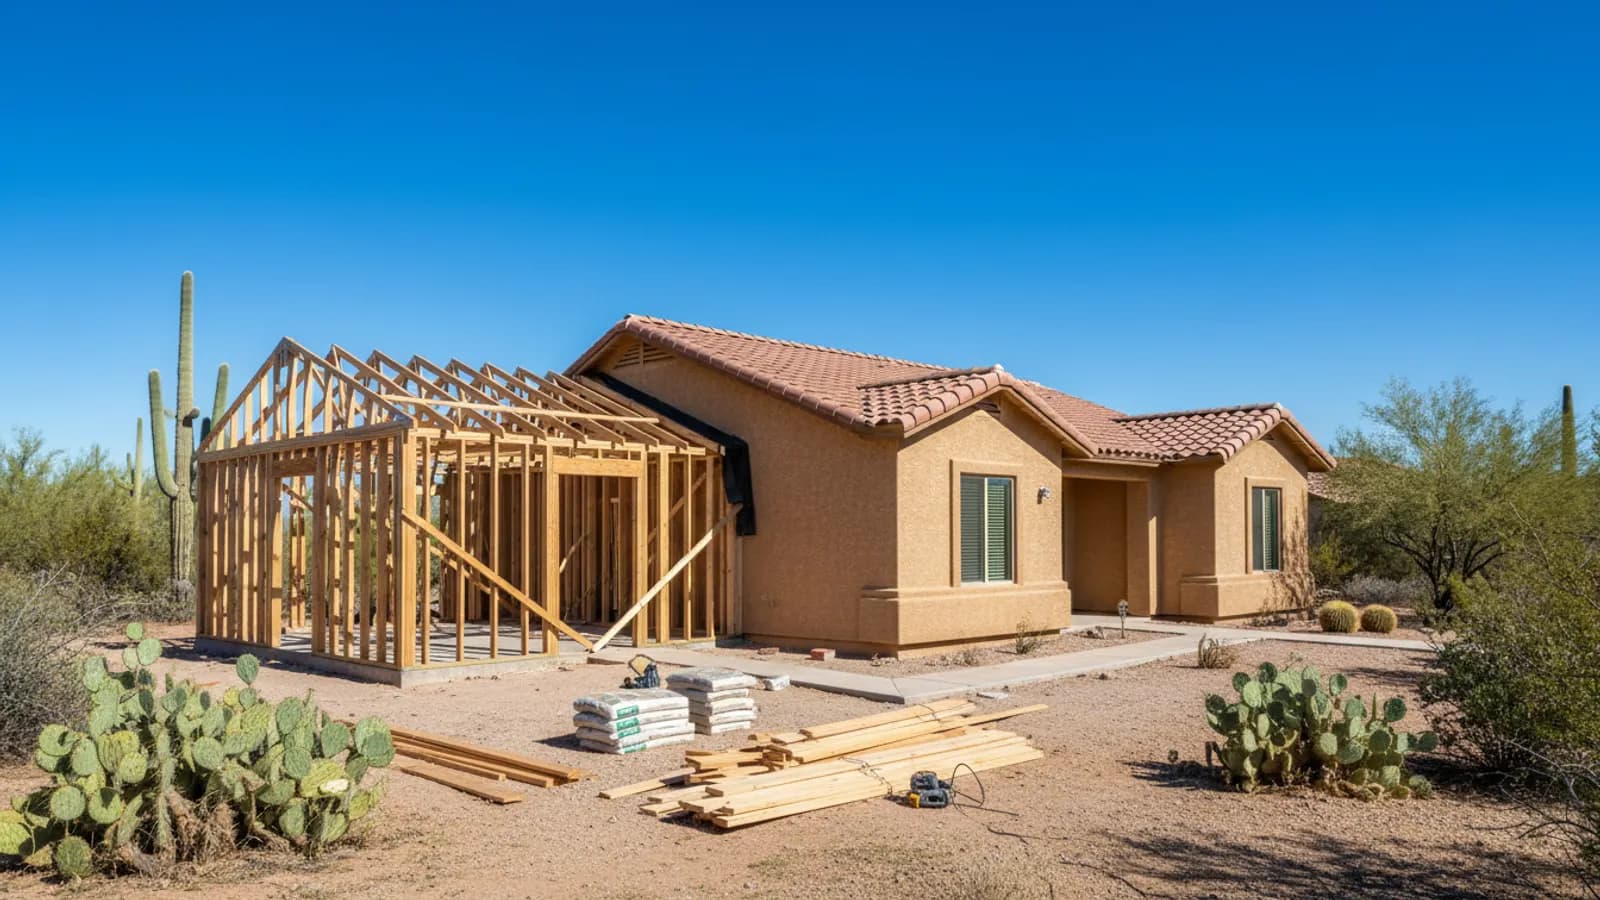
Room addition under construction, with new framing and roof trusses joining the existing house in a Scottsdale, Arizona home
Scottsdale additions almost always run through a community Design Review Board before the City of Scottsdale will issue permits. DC Ranch, Silverleaf, Desert Mountain, Troon, and Grayhawk each have distinct material palettes, massing rules, and submittal cycles — we've completed full DRB packages for all of them.
Common scopes: primary-suite expansions with spa baths, detached guest casitas over 600–1,200 sq ft, garage-to-living conversions plus new detached garages, and great-room expansions with view-corridor preservation.
Older Scottsdale (Old Town, Hy-View, Village Grove) trends toward second-story additions and pop-up casitas on tear-down-candidate ranch lots — we work both ends of the market.

Why Scottsdale Home Additions Is Different

DRB review adds 6–12 weeks before any permit is filed. We submit massing studies, material boards, and exterior elevations on the front end so design changes aren't fought during framing.
North Scottsdale hillside lots (Troon, Pinnacle Peak, Desert Mountain) frequently trigger Hillside Development Standards review — additional engineering, drainage, and ESLO compliance. We coordinate the civil engineer and surveyor up front.

Recent Home Additions Projects in Scottsdale

DC Ranch

1,100 sq ft detached guest casita: 2 bed, 1.5 bath, full kitchen, matching stone veneer, DRB approved

$385K22 weeks

Silverleaf

Primary-suite addition: 900 sq ft with steam shower, dual closets, private patio, Venetian plaster, DRB approval

$520K26 weeks

Old Town

Second-story pop-top on 1955 ranch: 2 beds + bath + roof deck, full structural reinforcement

$340K20 weeks

Home Additions in Scottsdale: Fast Facts

DRB-approved additions in DC Ranch, Silverleaf, Troon, and Grayhawk in our portfolio.

Hillside Development Standards triggered on ~60% of North Scottsdale additions.

Average Scottsdale guest casita: $280K–$450K.

Average Scottsdale primary-suite expansion: $220K–$500K.

Typical DRB cycle: 6–12 weeks ahead of city plan review.

Typical Cost

$50,000 – $250,000+

Typical Timeline

3 – 6 months

Permit Lead Time

2–4 weeks

How We Approach Home Additions

ProWorx Restoration designs and builds home additions across the Phoenix metro that look and perform like original construction. Typical scope: extra bedrooms, primary-suite expansions, family rooms, home offices, sunrooms, casitas, ADUs, and second-story additions. We self-perform framing through finish and manage licensed MEP trades under a single contract, with Arizona ROC #349454.
Adding square footage in Arizona means working around realities that don't apply elsewhere: slab-on-grade foundations that require core-drilling and slab patching for any new plumbing branch, post-tension slabs that need engineered tendon scans before any saw work, 110°F roof-tile work windows that compress the dry-in schedule, and HVAC systems that frequently can't handle the added load without zoning or supplementing. We surface and budget all of this during pre-construction, not during framing.

Bedroom, primary-suite, and family-room additions

Second-story additions with engineered structural review

Attached casitas and detached ADUs (where jurisdiction allows)

Garage conversions to conditioned living space

Sunrooms and enclosed patios with proper insulation and glazing

Stucco, roof-tile, and trim matching to existing elevations

What Scottsdale Homeowners Should Know About Home Additions

What the Lot Allows

Before designing an addition, it is essential to understand how much your property can accommodate. Zoning rules govern how close structures can be to property lines, how much of the lot can be covered by buildings and how tall they can be. HOAs may impose additional restrictions. Confirming these limits early prevents investing in designs that cannot be approved.

Building Up: Second-Storey Additions

A second-storey addition can double living space without using any yard, but it requires confirming that the existing foundation and walls can support the additional weight. A structural engineer evaluates whether reinforcement is needed. Stairs must also be added, which takes space from the existing floor plan. Second-storey additions are complex but can be the best option on small lots.

Can Your HVAC System Handle It?

Adding square footage increases the load on the heating and cooling system. An existing system may not have the capacity to condition the additional space effectively, especially in Arizona's heat. Options include upgrading the existing system, extending ductwork, adding a ductless mini-split system for the new space, or installing a separate system. Evaluating capacity during planning prevents comfort problems later.

Our Residential Construction Process in Arizona

We open with site feasibility — soils report, topographic survey, utility availability, setbacks, lot coverage, and HOA architectural standards. Design follows: schematic, design development, then construction documents stamped by a licensed structural engineer. Permitting runs in parallel with HOA submittal. Construction sequences sitework → foundations → framing → dry-in → MEP rough → inspections → drywall → finishes → final. A typical 3,000 sq ft custom home in Phoenix-metro runs 10–14 months on site from permit issuance. Major additions: 4–7 months. We provide weekly schedule and budget updates throughout.

Construction Timelines

Residential construction timelines depend on design complexity, site conditions, permitting, weather and material availability. Clear scheduling and early ordering of long-lead items help keep projects on track. Regular updates allow homeowners to follow progress and plan for completion.

Building for Desert Heat

Homes built for Arizona's climate benefit from features that reduce heat gain, including ample attic insulation, attic ventilation, radiant barriers, reflective roofing, well-sealed ductwork and shading on west-facing walls. These measures reduce cooling costs and improve comfort through long, hot summers.

Accessory Dwelling Units

Accessory dwelling units, such as detached guest houses and casitas, are an increasingly popular form of residential construction. They can house family members, provide guest accommodation or serve as a home office. Building one involves the same steps as a small home, including foundation, framing, utilities and finishes, and must comply with local zoning rules governing size, placement and use. Utility connections, including sewer or septic capacity, often influence where and how an ADU can be built on a property.

Quality Control Throughout the Build

Inspections by building officials verify code compliance at key stages, but a good builder also inspects work continuously. Checking framing, rough-in, insulation and finishes before each phase is covered ensures problems are corrected while they are still accessible.

Framing the Structure

Framing forms the skeleton of the home. Walls, floors and roofs are built from dimensional lumber and engineered wood products such as laminated beams and I-joists, which offer consistent strength over longer spans. Accurate framing is essential, because every later trade depends on walls being straight, plumb and correctly positioned. Mistakes at this stage affect everything that follows.

Budgeting for an Addition

Addition costs depend on size, complexity, finishes and site conditions. Bathrooms and kitchens cost more per square foot than bedrooms or living areas because of plumbing, fixtures and cabinetry. Foundation work, roof tie-ins and modifications to the existing house also add cost. A detailed estimate based on the actual design provides the most reliable budget.

Our Proven Process

01

Free Consultation

We visit your property, discuss your goals, and provide a detailed, no-obligation estimate.

02

Custom Plan

Our team creates a tailored project plan with timeline, materials, and transparent pricing.

03

Expert Execution

Licensed craftsmen complete your project with quality materials and meticulous attention to detail.

04

Final Walkthrough

We inspect every detail with you and ensure complete satisfaction before the job is done.

"ProWorx handled the entire DC Ranch DRB submittal and delivered our 1,100 sq ft casita on schedule. Material match to the main house is flawless."

ProWorx Client · Scottsdale

Neighborhoods We Serve in Scottsdale

DC Ranch · Silverleaf · Troon North · Grayhawk · Desert Mountain · Old Town · McCormick Ranch · Gainey Ranch · Hy-View · Pinnacle Peak

Home Additions FAQs for Scottsdale Homeowners

Ready to Start Your Scottsdale Home Additions Project?

Get a free, no-obligation estimate from a licensed Arizona contractor — ROC #349454.