



Home Additions in Phoenix, AZ

Room additions, second stories, and ADUs across Phoenix — engineered, permitted, and built end-to-end.

Serving Phoenix & nearby Maricopa County

Get Your Free Home Additions Estimate

Step 1 of 5Project

What kind of project?

Pick the option that fits best — you can add details next.

Quick Answer: Home Additions in Phoenix

ProWorx Restoration designs and builds home additions across Phoenix, AZ — primary-suite additions, family-room expansions, second-story pop-tops, and detached ADU casitas. Typical Phoenix additions run $80,000–$350,000+ over 3–6 months, including City of Phoenix permitting, structural engineering, and full MEP tie-in.

1,200+

Projects Completed

15+

Years Experience

ROC #349454

Licensed & Insured

100%

Satisfaction Guaranteed

Home Additions Built for Phoenix Homes
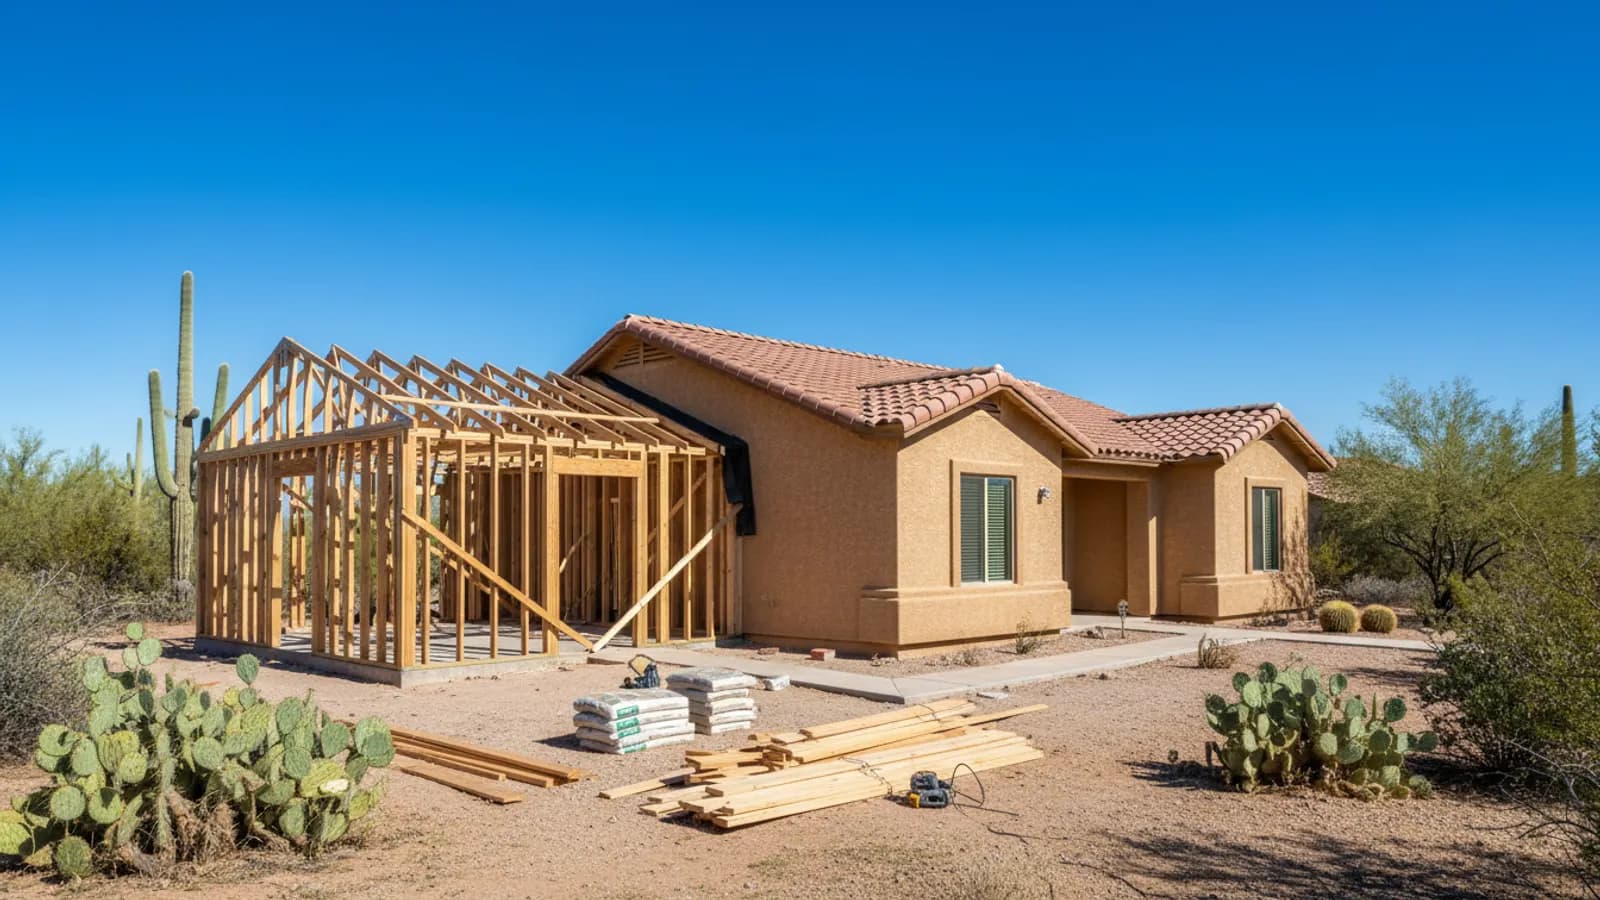
Room addition under construction, with new framing and roof trusses joining the existing house in a Phoenix, Arizona home
Phoenix's wide mix of pre-1990 ranch homes in Arcadia, Encanto, North Central, and Coronado is ideal for additions. Generous lots, single-story footprints, and underbuilt 1,200–1,800 sq ft floor plans leave plenty of room for primary-suite additions, great-room expansions, and second-story pop-tops that more than double living area.
Newer Phoenix (Desert Ridge, Ahwatukee) usually requires more careful HOA review and tighter setbacks, but offers excellent candidates for detached casitas and back-of-lot ADUs under the City of Phoenix accessory dwelling ordinance.
We sequence design, structural engineering, permitting, foundation, framing, MEP, drywall, and finish under a single contract — one schedule and one weekly walk-through.

Why Phoenix Home Additions Is Different

Phoenix permits ADUs up to 1,000 sq ft (or 75% of primary footprint, whichever is less) on most single-family lots, with relaxed setbacks since 2024. We handle the zoning verification, ADU compliance review, and utility separation in-house.
Second-story additions on 1950s–70s ranch homes almost always require foundation analysis and stem-wall reinforcement. We coordinate the structural engineer up front so framing doesn't stall waiting on revised drawings.

Recent Home Additions Projects in Phoenix

Arcadia

800 sq ft primary-suite addition with vaulted ceiling, walk-in closet, spa bath, full structural tie-in

$245K16 weeks

North Central

Second-story pop-top: 2 beds + bath + loft over 1962 ranch, full foundation reinforcement, new HVAC zone

$320K22 weeks

Desert Ridge

650 sq ft detached ADU casita: 1 bed, 1 bath, kitchenette, separate meter, matching stucco/tile

$185K14 weeks

Home Additions in Phoenix: Fast Facts

City of Phoenix ADU ordinance allows up to 1,000 sq ft accessory dwellings on most R1 lots.

Typical permit review: 4–6 weeks for additions, 6–10 weeks for second stories.

Foundation reinforcement required on ~80% of second-story pop-tops over pre-1980 slabs.

Average Phoenix room addition: $180K–$280K.

Average detached ADU casita: $160K–$220K.

Typical Cost

$50,000 – $250,000+

Typical Timeline

3 – 6 months

Permit Lead Time

2–4 weeks

How We Approach Home Additions

ProWorx Restoration designs and builds home additions across the Phoenix metro that look and perform like original construction. Typical scope: extra bedrooms, primary-suite expansions, family rooms, home offices, sunrooms, casitas, ADUs, and second-story additions. We self-perform framing through finish and manage licensed MEP trades under a single contract, with Arizona ROC #349454.
Adding square footage in Arizona means working around realities that don't apply elsewhere: slab-on-grade foundations that require core-drilling and slab patching for any new plumbing branch, post-tension slabs that need engineered tendon scans before any saw work, 110°F roof-tile work windows that compress the dry-in schedule, and HVAC systems that frequently can't handle the added load without zoning or supplementing. We surface and budget all of this during pre-construction, not during framing.

Bedroom, primary-suite, and family-room additions

Second-story additions with engineered structural review

Attached casitas and detached ADUs (where jurisdiction allows)

Garage conversions to conditioned living space

Sunrooms and enclosed patios with proper insulation and glazing

Stucco, roof-tile, and trim matching to existing elevations

What Phoenix Homeowners Should Know About Home Additions

Accessory Dwelling Units

Accessory dwelling units, such as detached guest houses and casitas, are an increasingly popular form of residential construction. They can house family members, provide guest accommodation or serve as a home office. Building one involves the same steps as a small home, including foundation, framing, utilities and finishes, and must comply with local zoning rules governing size, placement and use. Utility connections, including sewer or septic capacity, often influence where and how an ADU can be built on a property.

Meeting Energy Code Requirements

Building codes include energy requirements for insulation levels, window performance, air sealing and mechanical system efficiency. Meeting these requirements improves comfort and lowers operating costs. Inspections and, in some cases, testing confirm compliance before the home is completed.

Planning a Primary Suite Addition

Adding a primary bedroom suite is one of the most popular types of addition. A well-designed suite typically includes a bedroom, a full bathroom and a walk-in closet, sometimes with a sitting area or direct access to the backyard. Locating the suite away from secondary bedrooms provides privacy. Because it includes a bathroom, plumbing routes and drainage must be considered from the start, especially in slab homes where drains run beneath the floor.

Matching Stucco and Exterior Finishes

Making new stucco match the existing stucco requires attention to texture and colour. Because stucco weathers over time, achieving an exact colour match can be difficult, and repainting or recoating adjoining walls may produce the most consistent appearance. Matching trim, roofing and other exterior details completes the seamless look.

Can Your HVAC System Handle It?

Adding square footage increases the load on the heating and cooling system. An existing system may not have the capacity to condition the additional space effectively, especially in Arizona's heat. Options include upgrading the existing system, extending ductwork, adding a ductless mini-split system for the new space, or installing a separate system. Evaluating capacity during planning prevents comfort problems later.

Are Additions a Good Investment?

An addition can increase both living space and property value, particularly when it adds a bedroom or bathroom in a home that lacks them. The return depends on the neighbourhood, the quality of the work and whether the addition suits the home's overall layout. Additions that significantly exceed neighbourhood norms may not recoup their full cost at sale.

Blending Interior Finishes

Inside, the transition between the existing home and the addition should be seamless. Matching flooring, trim, doors and wall textures, and aligning ceiling heights where possible, creates continuity. Where an exact match is not available, replacing flooring in the adjoining room can create a consistent look.

Building Up: Second-Storey Additions

A second-storey addition can double living space without using any yard, but it requires confirming that the existing foundation and walls can support the additional weight. A structural engineer evaluates whether reinforcement is needed. Stairs must also be added, which takes space from the existing floor plan. Second-storey additions are complex but can be the best option on small lots.

The Rough-In Phase

Once framing is complete, plumbing, electrical and HVAC systems are installed within the walls, floors and ceilings in what is known as rough-in. These systems are inspected before insulation and drywall cover them. Careful coordination during rough-in prevents conflicts between ducts, pipes and wiring and ensures each system is accessible where needed.

Electrical Capacity for New Space

An addition requires new circuits for lighting, outlets and possibly heating, cooling or appliances. The existing electrical panel may not have enough capacity or space for additional circuits, in which case a panel upgrade or subpanel may be needed. Evaluating electrical capacity before construction prevents delays.

How Our Home Additions Process Works in Phoenix

01

Free On-Site Consultation

We visit your property, discuss your goals, and provide a detailed, no-obligation estimate.

02

Custom Project Plan

Our team creates a tailored project plan with timeline, materials, and transparent pricing.

03

Licensed Crews On Site

Licensed craftsmen complete your project with quality materials and meticulous attention to detail.

04

Final Walkthrough & Sign-Off

We inspect every detail with you and ensure complete satisfaction before the job is done.

"ProWorx added a second story to our 1960s North Central ranch and finished on schedule. The structural work was invisible — looked like the house was always two stories."

ProWorx Client · Phoenix

Neighborhoods We Serve in Phoenix

Arcadia · Biltmore · Encanto · Willo · Coronado · North Central · Ahwatukee · Desert Ridge · Moon Valley · Sunnyslope

Home Additions FAQs for Phoenix Homeowners

Ready to Start Your Phoenix Home Additions Project?

Get a free, no-obligation estimate from a licensed Arizona contractor — ROC #349454.