


With Mesa home prices continuing to rise, many homeowners are looking at their garage and seeing potential living space. A garage conversion can add a bedroom, office, gym, or in-law suite at a fraction of the cost of a traditional home addition.
But in Arizona, losing covered parking comes with real trade-offs. Here's what you need to know.
What Is a Garage Conversion?
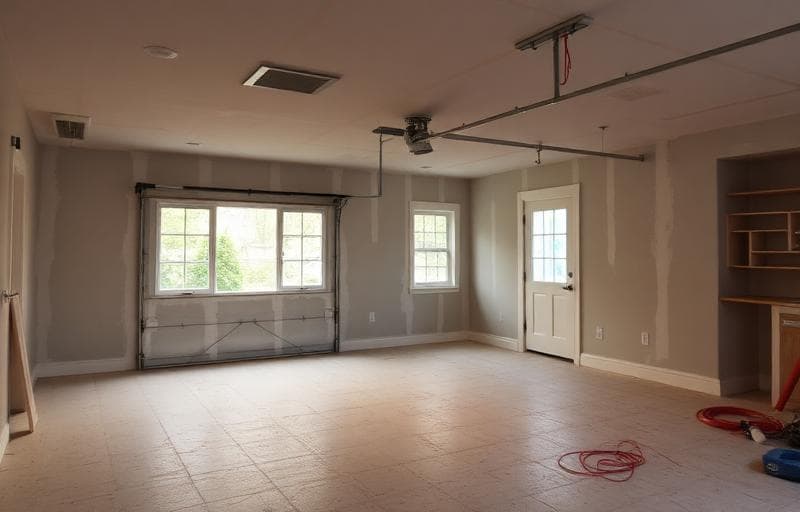
A garage conversion transforms your existing attached or detached garage into a finished, habitable living space. This typically involves:
- Insulating walls and ceiling
- Installing drywall
- Adding finished flooring
- Upgrading electrical to bedroom/living space code requirements
- Adding HVAC (heating and cooling)
- Replacing or sealing the garage door opening
- Adding windows for light and egress
How Much Does a Garage Conversion Cost in Mesa?
- Basic conversion (insulation, drywall, flooring, electrical): $15,000–$25,000
- Mid-range conversion (adds bathroom, HVAC, upgraded finishes): $25,000–$45,000
- Premium conversion (full in-law suite with kitchenette): $40,000–$70,000
Compare this to a traditional room addition at $80,000–$150,000+ — the garage conversion offers significant savings because the structure already exists.
Do You Need a Permit in Mesa?
Yes — any change of use from garage to habitable space requires a building permit in Mesa. The permit process includes:
- Building permit application and plan review
- Electrical inspection (must meet bedroom/living space requirements)
- HVAC inspection
- Egress window requirements for bedrooms
- Fire separation requirements between converted space and main home
Never skip permits — unpermitted conversions decrease home value and create legal issues at resale. Learn more in our Mesa building permit guide.
Pros of a Garage Conversion
- Cost-effective: 40–60% less expensive than a traditional addition
- Faster timeline: 4–8 weeks vs. 3–6 months for an addition
- No footprint change: No need for foundation work or roof extension
- Versatile uses: Bedroom, office, gym, studio, in-law suite, rental unit
Cons of a Garage Conversion in Arizona
- Losing covered parking: In Mesa's extreme heat, covered parking protects vehicles from 150°F+ interior temps, sun damage, and monsoon hail
- Reduced storage: Most Arizona homes lack basements — the garage is primary storage space
- Lower ROI than additions: Garage conversions return 40–50% vs. 50–65% for proper additions. See our room addition ROI guide
- HOA restrictions: Many Mesa HOAs require covered parking and may not allow conversions
- Resale concerns: Some buyers specifically want a garage and may pass on converted homes
Best Uses for a Garage Conversion in Mesa
- Casita / in-law suite: Excellent for multi-generational living — increasingly popular in Mesa
- Home office: Separate from main living space with its own entrance
- Rental unit: Generate income (check Mesa zoning for ADU regulations)
- Master suite expansion: Extend your primary bedroom into the attached garage
Ready to Explore a Garage Conversion?
ProWorx Restoration evaluates your garage's conversion potential during a free consultation. As a licensed residential construction contractor (ROC #349454), we handle permits, construction, and finishing to deliver a polished living space.
Check Parking Rules Before Anything Else
The most common reason a Mesa garage conversion stalls is parking. Zoning may require a certain number of covered or off-street spaces, and converting the garage removes them. HOA rules frequently go further, prohibiting changes to the street-facing elevation or requiring that a garage door remain in place.
Confirm both the city requirement and the HOA covenants before spending anything on design. This single check determines whether the project is possible at all.
The Slab Is Not a Living Room Floor
Garage slabs are poured for vehicles, not habitation. They typically sit lower than the house floor, slope toward the door for drainage, and usually have no vapour barrier beneath them.
Converting means dealing with all three: building up and levelling the floor, insulating it, and adding a moisture barrier so the finished flooring does not fail. These are routine but they are real costs that estimates based on square footage alone miss.
Insulating a Space Built to Be Hot
Garages are deliberately uninsulated, and in Mesa they become extremely hot. Making one habitable means insulating walls and ceiling to residential standards, insulating the slab, and addressing the large uninsulated opening where the garage door was.
Without that, the room will be uncomfortable in summer regardless of how much cooling is supplied, and it will be expensive to run. Insulation is the difference between a converted garage and a room that happens to be in a garage.
Heating, Cooling and the Existing System
Adding conditioned square footage increases load on a system sized for the original house. Simply extending a duct into the new room often degrades comfort elsewhere rather than solving the problem.
Options include evaluating whether the existing system has capacity, adding a dedicated ductless mini-split for the new space, or upgrading the system. A mini-split is frequently the most practical answer for a single converted room, since it conditions that space independently.
Natural Light and Egress
Garages have very little glazing, and a converted space with one small window feels like what it is. Adding windows improves the room substantially, and if the space will be used as a bedroom, egress requirements apply to window size and placement.
Replacing the garage door opening with a wall containing windows is a common approach, though HOA rules on the street elevation may constrain what is permitted.
Plumbing, If You Want It
Adding a bathroom or wet bar means extending supply and drain lines. On a slab, drains usually require cutting and trenching concrete, connecting to existing lines with correct slope, and providing proper venting.
This is the largest single variable in conversion cost. A conversion without plumbing is relatively straightforward; one with a full bathroom is a different project financially.
Permits and Why They Matter at Resale
Converting a garage to living space changes the use of the structure and requires permits, drawings and inspections in Mesa. Electrical, insulation, egress and sometimes structural work all need approval.
Unpermitted conversions are routinely discovered during escrow and create real problems: appraisers may not count the square footage, lenders may baulk, and buyers may require it be returned to a garage. The permit is what makes the added space count.
Will It Add Value?
The honest answer depends on the neighbourhood. Where covered parking is expected, losing the garage can reduce appeal even though square footage increased. Where additional living space or a separate suite is in demand, a well-executed conversion can add real value.
Quality of execution matters enormously. A conversion that looks like a converted garage, with a sloping floor and an obvious former door opening, reads as a compromise. One properly insulated, levelled, finished and permitted reads as part of the house.
Alternatives Worth Considering
If parking rules or HOA covenants block a conversion, there may be better routes to the same goal. A detached casita adds separate space without touching the garage. An addition extends the house. Converting a rarely used formal dining room or reconfiguring existing space sometimes achieves what was wanted at lower cost.
Working out what the household actually needs, rather than starting from the garage because it is there, often produces a better answer.
What a Conversion Typically Costs
Garage conversions are often marketed as the cheapest way to add living space, and they can be, but the figure depends heavily on scope. A straightforward conversion to a bedroom or office, with floor levelling and insulation, insulated walls and ceiling, the door opening framed and finished, electrical, and a mini-split for conditioning, sits at one end.
Adding a bathroom moves it substantially, because slab trenching, drainage, venting and fixtures concentrate cost into a small area. Egress windows, structural work at the opening and permit and design fees all add. Pricing the actual scope, rather than a per-square-foot average, is the only way to compare it fairly against an addition.