



Home Additions in Cave Creek, AZ

Hillside additions, view-preserving expansions, and detached casitas across Cave Creek and Carefree.

Serving Cave Creek & nearby Maricopa County

Get Your Free Home Additions Estimate

Step 1 of 5Project

What kind of project?

Pick the option that fits best — you can add details next.

Quick Answer: Home Additions in Cave Creek

ProWorx Restoration builds home additions across Cave Creek and Carefree, AZ — hillside expansions, view-preserving primary-suite additions, and detached guest casitas. Hillside Development Standards experienced. Typical projects run $150,000–$500,000+ over 4–8 months.

1,200+

Projects Completed

15+

Years Experience

ROC #349454

Licensed & Insured

100%

Satisfaction Guaranteed

Home Additions Built for Cave Creek Homes
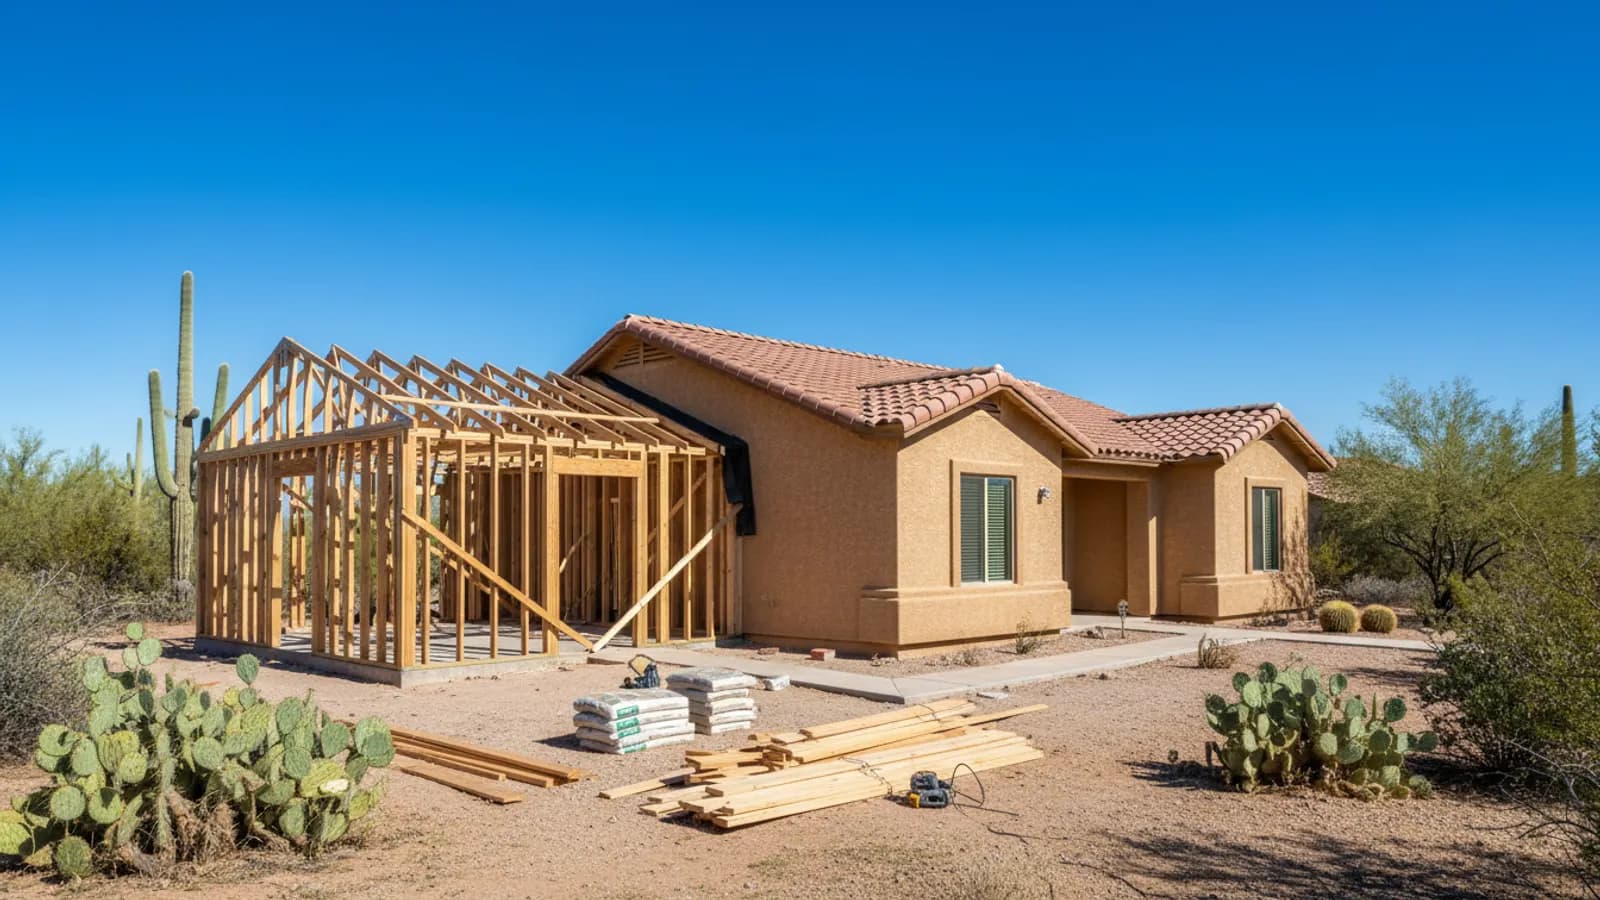
Room addition under construction, with new framing and roof trusses joining the existing house in a Cave Creek, Arizona home
Cave Creek and Carefree additions almost always involve hillside engineering, view-corridor preservation, and ESLO (Environmentally Sensitive Lands Ordinance) compliance. Lots are large but slopes are steep — most additions trigger Hillside Development Standards review through Maricopa County or Town of Cave Creek.
Common scopes: primary-suite additions with view-corridor preservation, detached guest casitas on the rear of multi-acre lots, garage expansions for trail-running gear and ATVs, and great-room expansions framing mountain views.
Wildland-urban interface placement means every addition needs defensible-space planning — fire-rated soffits, ember-resistant vents, and a 30-foot non-combustible perimeter.

Why Cave Creek Home Additions Is Different

Hillside Development Standards review adds 4–8 weeks to permitting. Engineered foundations (often pier-and-grade-beam systems), drainage studies, and revegetation plans are standard. We coordinate the civil engineer, surveyor, and revegetation consultant up front.
View-corridor preservation is the dominant design constraint in Cave Creek and Carefree. We render the addition from multiple sight lines before HOA submittal so massing doesn't get rejected late.

Recent Home Additions Projects in Cave Creek

Carefree

Hillside primary-suite addition: 750 sq ft with pier foundation, view-corridor preservation, ESLO compliance

$385K22 weeks

Cave Creek

Detached guest casita: 1,000 sq ft on rear of 2-acre lot, full kitchen, matching rammed-earth finishes

$345K20 weeks

Tonto Hills

Great-room expansion: 500 sq ft with full-height view glass, engineered hillside foundation

$245K16 weeks

Home Additions in Cave Creek: Fast Facts

Hillside Development Standards triggered on ~85% of Cave Creek/Carefree additions.

Average Cave Creek room addition: $220K–$420K.

Average Cave Creek detached casita: $280K–$450K.

ESLO compliance: required on most multi-acre lot additions.

Defensible-space planning: standard scope on every addition.

Typical Cost

$50,000 – $250,000+

Typical Timeline

3 – 6 months

Permit Lead Time

2–4 weeks

How We Approach Home Additions

ProWorx Restoration designs and builds home additions across the Phoenix metro that look and perform like original construction. Typical scope: extra bedrooms, primary-suite expansions, family rooms, home offices, sunrooms, casitas, ADUs, and second-story additions. We self-perform framing through finish and manage licensed MEP trades under a single contract, with Arizona ROC #349454.
Adding square footage in Arizona means working around realities that don't apply elsewhere: slab-on-grade foundations that require core-drilling and slab patching for any new plumbing branch, post-tension slabs that need engineered tendon scans before any saw work, 110°F roof-tile work windows that compress the dry-in schedule, and HVAC systems that frequently can't handle the added load without zoning or supplementing. We surface and budget all of this during pre-construction, not during framing.

Bedroom, primary-suite, and family-room additions

Second-story additions with engineered structural review

Attached casitas and detached ADUs (where jurisdiction allows)

Garage conversions to conditioned living space

Sunrooms and enclosed patios with proper insulation and glazing

Stucco, roof-tile, and trim matching to existing elevations

What Cave Creek Homeowners Should Know About Home Additions

Materials & Standards We Use

Framing per IRC and Arizona-amended IBC. Three-coat stucco color-matched to existing. Dual-pane low-E windows meeting Arizona Energy Code U-factor and SHGC targets. Insulation to code minimums or better — typically R-38 ceilings and R-19 walls. All work permitted and inspected; written workmanship warranty backed by ROC #349454.

Our Residential Construction Process in Arizona

We open with site feasibility — soils report, topographic survey, utility availability, setbacks, lot coverage, and HOA architectural standards. Design follows: schematic, design development, then construction documents stamped by a licensed structural engineer. Permitting runs in parallel with HOA submittal. Construction sequences sitework → foundations → framing → dry-in → MEP rough → inspections → drywall → finishes → final. A typical 3,000 sq ft custom home in Phoenix-metro runs 10–14 months on site from permit issuance. Major additions: 4–7 months. We provide weekly schedule and budget updates throughout.

Connecting the Addition to the Home

How the addition connects to the existing house determines how well it functions. Thoughtful placement of doorways, hallways and openings creates natural flow between old and new spaces. Poorly planned connections can create awkward circulation or rooms that feel disconnected from the rest of the home.

How Long Addition Construction Takes

Construction time depends on the size and complexity of the addition, site conditions, weather, inspections and material availability. A modest room addition may take a few months, while larger or second-storey additions take longer. A detailed schedule helps homeowners plan.

The Rough-In Phase

Once framing is complete, plumbing, electrical and HVAC systems are installed within the walls, floors and ceilings in what is known as rough-in. These systems are inspected before insulation and drywall cover them. Careful coordination during rough-in prevents conflicts between ducts, pipes and wiring and ensures each system is accessible where needed.

Tying the Roof Together

Joining the addition's roof to the existing roof is one of the most critical and leak-prone parts of an addition. The new framing must connect properly to the existing structure, and the roofing, underlayment and flashing must be integrated carefully so water flows away from the junction. Poorly detailed roof tie-ins are a common source of leaks in additions.

Bringing in Natural Light

Additions are an opportunity to bring more daylight into a home. Windows, skylights and glass doors can brighten both the addition and adjoining rooms. In Arizona, window placement should balance daylight with heat gain, favouring north-facing light and shading west-facing glass.

Plumbing Materials

Modern homes commonly use flexible cross-linked polyethylene, known as PEX, for water supply lines, along with plastic drain lines. PEX resists corrosion, tolerates expansion and requires fewer fittings than rigid pipe, reducing potential leak points. Copper remains in use in some applications. Choosing appropriate materials supports reliable, long-lasting plumbing.

Can Your HVAC System Handle It?

Adding square footage increases the load on the heating and cooling system. An existing system may not have the capacity to condition the additional space effectively, especially in Arizona's heat. Options include upgrading the existing system, extending ductwork, adding a ductless mini-split system for the new space, or installing a separate system. Evaluating capacity during planning prevents comfort problems later.

Extending Plumbing

If the addition includes a bathroom, kitchen or laundry, plumbing must be extended from the existing system. In slab homes, new drain lines often require trenching and must connect to existing drains with proper slope and venting. Water heater capacity may also need to be evaluated.

Construction Timelines

Residential construction timelines depend on design complexity, site conditions, permitting, weather and material availability. Clear scheduling and early ordering of long-lead items help keep projects on track. Regular updates allow homeowners to follow progress and plan for completion.

Budgeting for an Addition

Addition costs depend on size, complexity, finishes and site conditions. Bathrooms and kitchens cost more per square foot than bedrooms or living areas because of plumbing, fixtures and cabinetry. Foundation work, roof tie-ins and modifications to the existing house also add cost. A detailed estimate based on the actual design provides the most reliable budget.

How Our Home Additions Process Works in Cave Creek

01

Free On-Site Consultation

We visit your property, discuss your goals, and provide a detailed, no-obligation estimate.

02

Custom Project Plan

Our team creates a tailored project plan with timeline, materials, and transparent pricing.

03

Licensed Crews On Site

Licensed craftsmen complete your project with quality materials and meticulous attention to detail.

04

Final Walkthrough & Sign-Off

We inspect every detail with you and ensure complete satisfaction before the job is done.

"ProWorx added a 750 sq ft primary suite to our Carefree hillside home without compromising the view. Hillside engineering and ESLO were handled cleanly."

ProWorx Client · Cave Creek

Neighborhoods We Serve in Cave Creek

Carefree · Cave Creek · Tonto Hills · Desert Hills · Black Mountain Foothills · Lone Mountain · Rancho Mañana · Sentinel Rock · Spur Cross · Continental Mountain

Home Additions FAQs for Cave Creek Homeowners

Ready to Start Your Cave Creek Home Additions Project?

Get a free, no-obligation estimate from a licensed Arizona contractor — ROC #349454.