



Home Additions in Fountain Hills, AZ

Hillside additions and view-preserving expansions across Fountain Hills — lot coverage and ridge-line rules handled.

Serving Fountain Hills & nearby Maricopa County

Get Your Free Home Additions Estimate

Step 1 of 5Project

What kind of project?

Pick the option that fits best — you can add details next.

Quick Answer: Home Additions in Fountain Hills

ProWorx Restoration builds home additions across Fountain Hills, AZ — hillside expansions, view-preserving primary-suite additions, and guest casitas. Hillside engineering and Town of Fountain Hills ridge-line and lot-coverage rules handled in-house. Typical projects run $160,000–$500,000+ over 4–8 months.

1,200+

Projects Completed

15+

Years Experience

ROC #349454

Licensed & Insured

100%

Satisfaction Guaranteed

Home Additions Built for Fountain Hills Homes
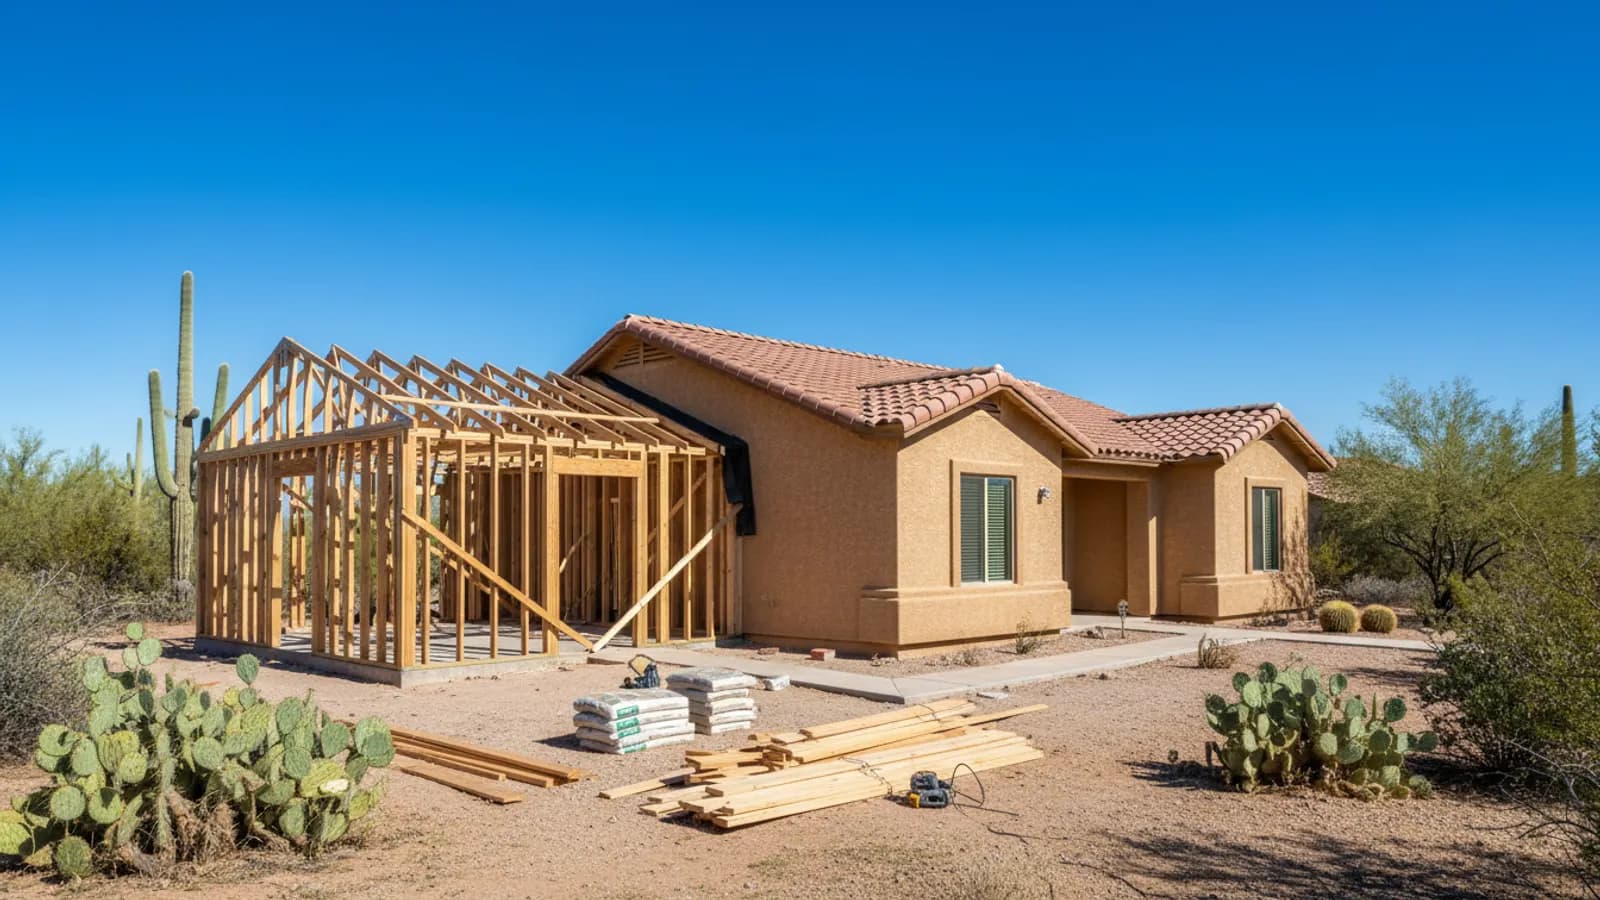
Room addition under construction, with new framing and roof trusses joining the existing house in a Fountain Hills, Arizona home
Fountain Hills additions are dominated by hillside engineering, lot-coverage limits (typically 30%), and ridge-line preservation requirements. The town's distinctive topography — and the views it preserves — drive nearly every design decision.
Most additions are primary-suite expansions with view-corridor preservation, great-room expansions framing the Mazatzal Mountain or Four Peaks views, and detached guest casitas on lower-slope lots.
We pull permits through the Town of Fountain Hills Development Services and coordinate hillside engineering and surveying up front.

Why Fountain Hills Home Additions Is Different

Lot coverage limits (typically 30% of net lot area) and hillside cut-and-fill restrictions drive the design from day one. We pull existing lot-coverage calcs from the town before quoting so the addition has approval headroom.
Ridge-line preservation rules restrict roof heights and massing on uphill lots. We render the addition from multiple downhill sight lines before submittal to confirm ridge-line compliance.

Recent Home Additions Projects in Fountain Hills

Eagle Mountain

Primary-suite addition: 700 sq ft with view-corridor preservation, hillside foundation, lot-coverage variance

$345K20 weeks

FireRock

Detached guest casita: 850 sq ft on lower-slope rear lot, matching desert palette

$295K18 weeks

SunRidge Canyon

Great-room expansion: 500 sq ft with full-height view glass, engineered foundation

$245K16 weeks

Home Additions in Fountain Hills: Fast Facts

Hillside engineering triggered on ~80% of Fountain Hills additions.

Lot-coverage limit: typically 30% of net lot area.

Average Fountain Hills room addition: $200K–$380K.

Average Fountain Hills detached casita: $260K–$400K.

Ridge-line preservation review: required on most uphill-lot additions.

Typical Cost

$50,000 – $250,000+

Typical Timeline

3 – 6 months

Permit Lead Time

2–4 weeks

How We Approach Home Additions

ProWorx Restoration designs and builds home additions across the Phoenix metro that look and perform like original construction. Typical scope: extra bedrooms, primary-suite expansions, family rooms, home offices, sunrooms, casitas, ADUs, and second-story additions. We self-perform framing through finish and manage licensed MEP trades under a single contract, with Arizona ROC #349454.
Adding square footage in Arizona means working around realities that don't apply elsewhere: slab-on-grade foundations that require core-drilling and slab patching for any new plumbing branch, post-tension slabs that need engineered tendon scans before any saw work, 110°F roof-tile work windows that compress the dry-in schedule, and HVAC systems that frequently can't handle the added load without zoning or supplementing. We surface and budget all of this during pre-construction, not during framing.

Bedroom, primary-suite, and family-room additions

Second-story additions with engineered structural review

Attached casitas and detached ADUs (where jurisdiction allows)

Garage conversions to conditioned living space

Sunrooms and enclosed patios with proper insulation and glazing

Stucco, roof-tile, and trim matching to existing elevations

What Fountain Hills Homeowners Should Know About Home Additions

Roof Trusses

Most new Arizona homes use prefabricated roof trusses, engineered and manufactured off site to support the specific roof design. Trusses allow large open spans and consistent quality. They must be installed and braced exactly as specified by the truss engineer, and they should never be cut or modified without engineering approval.

Bringing in Natural Light

Additions are an opportunity to bring more daylight into a home. Windows, skylights and glass doors can brighten both the addition and adjoining rooms. In Arizona, window placement should balance daylight with heat gain, favouring north-facing light and shading west-facing glass.

Extending Plumbing

If the addition includes a bathroom, kitchen or laundry, plumbing must be extended from the existing system. In slab homes, new drain lines often require trenching and must connect to existing drains with proper slope and venting. Water heater capacity may also need to be evaluated.

Our Home Addition Process in Arizona

We open with a feasibility review covering lot coverage, setbacks, HOA architectural rules, and existing structural capacity. Stamped drawings and structural engineering follow, then permit submittal to the city alongside the HOA ARC package. Construction runs footings → framing → dry-in → MEP rough → inspections → drywall → finishes → exterior tie-in. Single-story additions on a Phoenix-metro tract home typically take 12–18 weeks on site; second-story work runs 18–26 weeks. One project manager owns the schedule from contract to final inspection.

Stucco Systems

Stucco is the most common exterior finish on Arizona homes. Traditional three-coat stucco builds up multiple layers over lath, while one-coat systems apply a thinner, reinforced layer, often combined with foam insulation board. Both require proper water-resistive barriers, flashing and weep screeds at the base of walls so water that gets behind the stucco can drain out.

Opening the Exterior Wall

Connecting an addition to an existing home usually means opening part of an exterior wall. If that wall is load-bearing, temporary supports and a properly sized header or beam are required to carry the load above the new opening. Opening the wall is typically done after the addition is framed and weathertight, so the interior of the home is not exposed to the elements for longer than necessary.

Accessory Dwelling Units

Accessory dwelling units, such as detached guest houses and casitas, are an increasingly popular form of residential construction. They can house family members, provide guest accommodation or serve as a home office. Building one involves the same steps as a small home, including foundation, framing, utilities and finishes, and must comply with local zoning rules governing size, placement and use. Utility connections, including sewer or septic capacity, often influence where and how an ADU can be built on a property.

Drawings and Approvals Required

Additions typically require architectural drawings, structural engineering and permits before construction begins. Projects in HOA communities may also need design approval. Preparing complete, accurate drawings speeds approvals and provides clear direction for construction.

Quality Control Throughout the Build

Inspections by building officials verify code compliance at key stages, but a good builder also inspects work continuously. Checking framing, rough-in, insulation and finishes before each phase is covered ensures problems are corrected while they are still accessible.

Building the New Foundation

The addition requires its own foundation, designed to match the soil conditions and loads. Where the new foundation meets the existing slab, steel dowels are often drilled into the existing foundation to tie the two together and reduce differential movement. Finished floor heights must align so the transition between old and new floors is level.

Connecting the Addition to the Home

How the addition connects to the existing house determines how well it functions. Thoughtful placement of doorways, hallways and openings creates natural flow between old and new spaces. Poorly planned connections can create awkward circulation or rooms that feel disconnected from the rest of the home.

How Our Home Additions Process Works in Fountain Hills

01

Free On-Site Consultation

We visit your property, discuss your goals, and provide a detailed, no-obligation estimate.

02

Custom Project Plan

Our team creates a tailored project plan with timeline, materials, and transparent pricing.

03

Licensed Crews On Site

Licensed craftsmen complete your project with quality materials and meticulous attention to detail.

04

Final Walkthrough & Sign-Off

We inspect every detail with you and ensure complete satisfaction before the job is done.

"ProWorx added a 700 sq ft primary suite to our Eagle Mountain home without compromising the view. Lot-coverage variance and hillside engineering were handled cleanly."

ProWorx Client · Fountain Hills

Neighborhoods We Serve in Fountain Hills

Eagle Mountain · FireRock · SunRidge Canyon · Crestview · Westridge Village · Eagles Nest · Copperwynd · Adero Canyon · Fountainhead · Fountain Park

Home Additions FAQs for Fountain Hills Homeowners

Ready to Start Your Fountain Hills Home Additions Project?

Get a free, no-obligation estimate from a licensed Arizona contractor — ROC #349454.