



Custom Home Building in Paradise Valley, AZ

Design-build estate homes across Paradise Valley — Hillside ordinance and Town review handled in-house.

Serving Paradise Valley & nearby Maricopa County

Get Your Free Custom Home Building Estimate

Step 1 of 5Project

What kind of project?

Pick the option that fits best — you can add details next.

Quick Answer

ProWorx Restoration builds custom estate homes across Paradise Valley, AZ — Camelback, Mummy Mountain, Cheney Estates, and Clearwater Hills. All projects comply with the Town's one-acre minimum, Hillside Development Ordinance, and view-corridor preservation rules. Typical builds run $2.5M–$15M and 14–24 months.

1,200+

Projects Completed

15+

Years Experience

ROC #349454

Licensed & Insured

100%

Satisfaction Guaranteed

Custom Home Building Built for Paradise Valley Homes
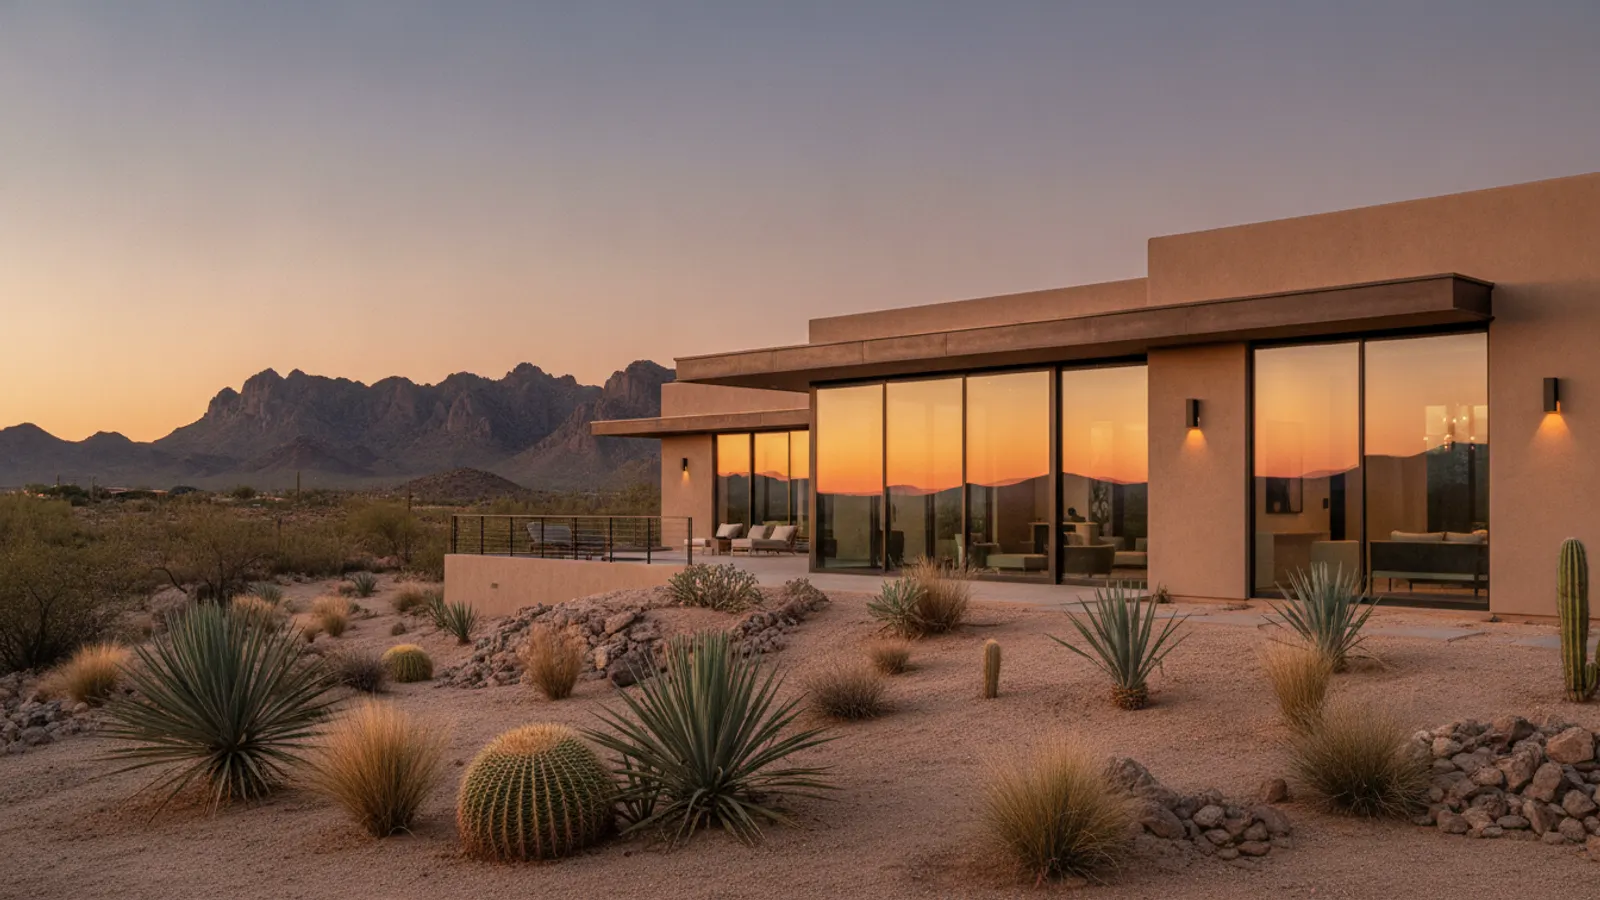
Newly built custom home with southwestern stucco architecture and desert landscaping in a Paradise Valley, Arizona home
Paradise Valley is the most restrictive jurisdiction in the metro. The Town enforces a strict one-acre minimum lot size, 25-ft side/rear setbacks, single-story massing in most zones, and a Hillside Development Ordinance that governs every lot touching Camelback or Mummy Mountain.
Town Council approval, not just staff review, is often required for hillside lots, special-use permits, or any height variance. Submittal packages need to be airtight from the first hearing — resubmissions push schedules months, not weeks.
We run a true design-build model. Architect, structural, civil, MEP, and landscape all sit under our GC umbrella, and our PMs attend every Town hearing personally.

Why Paradise Valley Custom Home Building Is Different

PV Hillside review (Camelback / Mummy / Mockingbird foothills) controls cut/fill, retaining heights, ridge silhouettes, and exterior materials. Schedule 6–12 months for full Hillside approval.
View corridors from adjacent lots are protected — your massing model has to demonstrate non-impact on neighbor sightlines, not just code compliance.

Recent Custom Home Building Projects in Paradise Valley

Camelback foothills

11,500 sf single-story estate, full Hillside cycle, view-corridor study, pool/casita/sport court/10-car

$12.5M23 months

Cheney Estates

7,800 sf contemporary on flat acre+, Town staff review, full landscape + tennis

$5.8M16 months

Clearwater Hills

9,200 sf hillside contemporary, retaining + access drive engineering, dark-sky lighting

$8.4M20 months

Custom Home Building in Paradise Valley: Fast Facts

PV one-acre minimum is non-negotiable — no lot splits.

Hillside Ordinance review: 6–12 months pre-permit.

Town Council hearing required for most variances and hillside lots.

Typical PV custom estate: $900–$1,800/sf turnkey.

Dark-sky lighting and view-corridor preservation required.

Typical Cost

$400,000 – $2,000,000+

Typical Timeline

9 – 18 months

Permit Lead Time

2–4 weeks

How We Approach Custom Home Building

ProWorx Restoration brings your dream home to life with expert custom home building services throughout the area. From initial design to final walkthrough, we manage every detail of your custom build.
Our team works closely with architects, designers, and engineers to ensure your new home is built to the highest standards of quality and craftsmanship. We handle all permits, inspections, and coordination so you can focus on the exciting parts of building your dream home.

Full custom home design and build services

Expert project management from ground-up

Quality materials and skilled craftsmanship

Energy-efficient building practices

Transparent budgeting and timeline management

Licensed and fully insured (ROC #349454)

What Paradise Valley Homeowners Should Know About Custom Home Building

Our Residential Construction Process in Arizona

We open with site feasibility — soils report, topographic survey, utility availability, setbacks, lot coverage, and HOA architectural standards. Design follows: schematic, design development, then construction documents stamped by a licensed structural engineer. Permitting runs in parallel with HOA submittal. Construction sequences sitework → foundations → framing → dry-in → MEP rough → inspections → drywall → finishes → final. A typical 3,000 sq ft custom home in Phoenix-metro runs 10–14 months on site from permit issuance. Major additions: 4–7 months. We provide weekly schedule and budget updates throughout.

Why a Soils Report Matters

A geotechnical or soils report evaluates the ground conditions where the home will be built. In parts of Arizona, soils may be expansive, collapsible or contain caliche close to the surface, and each condition affects how the foundation must be designed. The report gives the structural engineer the information needed to design a foundation that will perform reliably for decades.

Post-Tensioned Slab Foundations

Many homes in Arizona are built on post-tensioned concrete slabs, which contain steel tendons that are tightened after the concrete cures. This compresses the slab and helps it resist cracking caused by soil movement. The foundation design, including slab thickness and tendon layout, is determined by the engineer based on the soils report and the home's design.

Zoned Heating and Cooling

Zoned HVAC systems allow different areas of the home to be heated and cooled independently. Bedrooms can be cooled at night while living areas are not, and rarely used guest rooms need not be conditioned constantly. Zoning improves comfort and can reduce energy use, particularly in larger homes.

Building a Tight, Well-Insulated Envelope

A custom home is an opportunity to build an envelope designed for the desert. Continuous insulation, careful air sealing, high-performance windows and a well-insulated roof assembly keep heat outside during summer and reduce the workload on the air-conditioning system. These features cost more initially but deliver comfort and lower utility bills for the life of the home.

Framing the Structure

Framing forms the skeleton of the home. Walls, floors and roofs are built from dimensional lumber and engineered wood products such as laminated beams and I-joists, which offer consistent strength over longer spans. Accurate framing is essential, because every later trade depends on walls being straight, plumb and correctly positioned. Mistakes at this stage affect everything that follows.

Roofing Choices for Arizona

Concrete and clay tile roofs are common on Arizona homes because they are durable and suit Southwestern architecture. Flat or low-slope roofs often use spray polyurethane foam or other membrane systems with reflective coatings that help reduce heat absorption. Metal roofing is another durable, reflective option. The best choice depends on architecture, budget and HOA requirements.

Meeting Energy Code Requirements

Building codes include energy requirements for insulation levels, window performance, air sealing and mechanical system efficiency. Meeting these requirements improves comfort and lowers operating costs. Inspections and, in some cases, testing confirm compliance before the home is completed.

Planning for the Future

Building new allows you to prepare for future needs at minimal cost. Conduit for future solar panels, wiring for electric vehicle charging, additional data cabling, wider hallways and reinforced walls for future grab bars can all be included during construction. These provisions make future upgrades far easier and less expensive.

Working With an Architect

An architect or residential designer translates your goals into a design that fits the lot, budget, building codes and any HOA requirements. A good design considers not only appearance but also orientation, natural light, energy efficiency and how you will live in the home. Involving your builder early helps ensure the design can be built within your budget.

Keeping a Clean, Safe Site

Construction sites generate considerable waste and debris. Regular clean-up, organised material storage and safe access reduce accidents, protect materials and make it easier for trades to work efficiently. A well-managed site also reflects a well-managed project.

Energy-Efficient Custom Home Features for Arizona

Arizona's intense sun and high cooling costs make energy efficiency a priority for custom home builders. ProWorx Restoration integrates high-performance features like spray-foam insulation, low-E windows, reflective roofing materials, smart thermostats, and solar-ready wiring into every custom build. These features can reduce energy bills by 30-50% compared to standard construction — and they increase your home's resale value in the competitive housing market. See also our home addition and general construction services.

Our Proven Process

01

Free Consultation

We visit your property, discuss your goals, and provide a detailed, no-obligation estimate.

02

Custom Plan

Our team creates a tailored project plan with timeline, materials, and transparent pricing.

03

Expert Execution

Licensed craftsmen complete your project with quality materials and meticulous attention to detail.

04

Final Walkthrough

We inspect every detail with you and ensure complete satisfaction before the job is done.

"Our Camelback foothills estate cleared Hillside Committee on the first hearing. ProWorx had the engineering, the view-corridor study, and the materials package locked before we ever filed."

ProWorx Client · Paradise Valley

Neighborhoods We Serve in Paradise Valley

Camelback foothills · Mummy Mountain · Cheney Estates · Clearwater Hills · Mockingbird Lane · Tatum Canyon · Casa Blanca

Custom Home Building FAQs for Paradise Valley Homeowners

Ready to Start Your Paradise Valley Custom Home Building Project?

Get a free, no-obligation estimate from a licensed Arizona contractor — ROC #349454.