



Bathroom Remodeling in Buckeye, AZ

Post-2005 master-planned bath upgrades across Buckeye — licensed Arizona contractor.

Serving Buckeye & nearby Maricopa County

Get Your Free Bathroom Remodeling Estimate

Step 1 of 5Project

What kind of project?

Pick the option that fits best — you can add details next.

Quick Answer

ProWorx Restoration handles bathroom remodeling throughout Buckeye, AZ — including Verrado, Sundance, Tartesso, and Sun City Festival. Buckeye bathroom remodels typically run $11K to $32K, take 2 to 4 weeks, and are reviewed by Buckeye Development Services in roughly 2 weeks.

1,200+

Projects Completed

15+

Years Experience

ROC #349454

Licensed & Insured

100%

Satisfaction Guaranteed

Bathroom Remodeling Built for Buckeye Homes
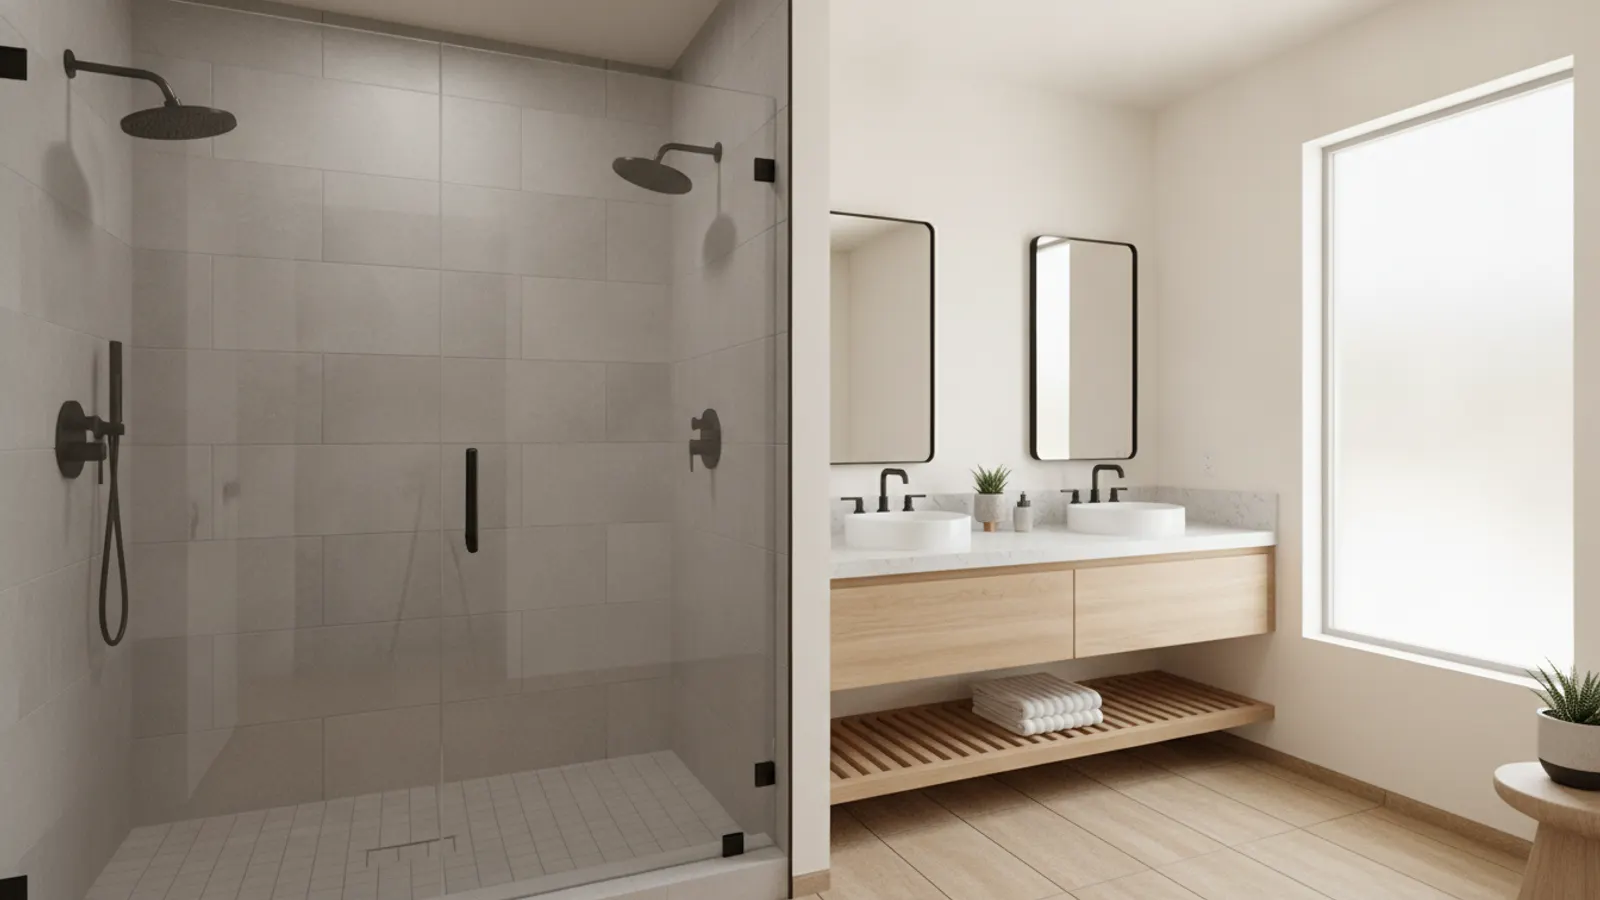
Remodeled bathroom with a frameless walk-in shower, porcelain tile and a floating vanity in a Buckeye, Arizona home
Buckeye's housing stock is overwhelmingly post-2005 — Verrado, Sundance, Festival Ranch, Sun City Festival. Bathrooms here are usually structurally sound but show finish-quality wear within the first decade: cracked grout, valve failures, undersized exhaust fans, and builder-grade vanities that have aged poorly.
Tub-to-shower conversion in the primary bath is the dominant scope. Sun City Festival adds accessibility-friendly work — curbless thresholds, integrated benches, grab-bar blocking.
Every project comes with a fixed-price contract, Buckeye permitting where required, and a written workmanship warranty.

Why Buckeye Bathroom Remodeling Is Different

Buckeye's rapid build pace left a lot of waterproofing shortcuts. Pre-construction includes evaluating the existing wet-area construction so we know whether we're working over good substrate or rebuilding it. Quoted transparently up front.
HOA architectural review applies in Verrado and Festival Ranch for exterior-affecting bath work. We file submittals in parallel with the city permit.

Recent Bathroom Remodeling Projects in Buckeye

Verrado

Primary bath: tub-to-shower, dual vanity, tile-to-ceiling, frameless glass, lighting refresh

$24K4 weeks

Sun City Festival

Accessibility-friendly walk-in shower: curbless threshold, bench, grab-bar blocking, lever handles

$18K3 weeks

Sundance

Tub-to-shower conversion, new vanity, full-height tile, exhaust upgrade

$14K3 weeks

Bathroom Remodeling in Buckeye: Fast Facts

Most common Buckeye scope: tub-to-shower primary bath conversion.

Average Buckeye primary bath remodel: $16K–$28K.

Buckeye permit timeline: roughly 2 weeks.

Verrado / Festival Ranch HOA review: 2–3 weeks.

Median project size: 75–140 sq ft.

Typical Cost

$8,000 – $35,000+

Typical Timeline

2 – 5 weeks

Permit Lead Time

2–4 weeks

How We Approach Bathroom Remodeling

ProWorx Restoration delivers beautiful, functional bathroom remodels for homeowners throughout the area. Whether you need a simple update or a complete transformation, our team has the skills and experience to bring your vision to life.
We specialize in walk-in shower conversions, bathtub replacements, custom tile work, vanity installations, and complete bathroom renovations. Every project is managed from start to finish by our licensed team.

Walk-in shower conversion specialists

Bathtub replacement and installation

Custom tile and flooring work

Vanity and fixture installation

ADA-compliant bathroom designs

Plumbing updates and waterproofing

What Buckeye Homeowners Should Know About Bathroom Remodeling

Keep One Tub in the House

Before removing a tub, consider whether it is the only one in the home. Many families with young children prefer a home with at least one bathtub, and removing the only tub may affect resale appeal for some buyers. If the home has another tub elsewhere, converting a secondary bathroom is usually a straightforward decision.

Getting the Measurements Right

Tubs come in standard lengths and widths, but older bathrooms are not always built to standard dimensions. Measuring the alcove, doorways and hallways before ordering ensures the new tub fits the space and can actually be carried into the bathroom.

Walk-In Tubs

Walk-in tubs have a watertight door that allows users to step in without climbing over a high wall, plus a built-in seat. They can be valuable for people with mobility concerns who still want to bathe. Users must wait while the tub fills and drains, and the large volume of water may require additional hot water capacity.

Fitting a Shower Into a Tub Space

A typical bathtub alcove provides a practical footprint for a comfortable walk-in shower. In some bathrooms, the shower can be extended into adjacent space for additional room. The conversion should include adequate space for movement, a bench if desired and proper drainage.

Rainfall Heads, Handhelds and Body Sprays

Shower fixtures can be configured to suit personal preferences. Rainfall showerheads provide gentle overhead coverage, handheld showerheads on slide bars are useful for rinsing, cleaning and seated bathing, and body sprays offer a spa-like experience. Multiple outlets may require upgraded valves and diverters. Considering water flow and pressure ensures every fixture performs well.

Materials & Accessibility Standards

We build to ADA 4.21 when accessibility is the goal: 60" minimum shower width for roll-in use, 33–36" reinforced grab-bar blocking, lever-handle valves, and slip-resistant DCOF 0.42+ floor tile. Glass is ⅜" or ½" tempered with PVD-coated hardware. Tile is set with Laticrete 254 Platinum and finished with Mapei Ultracolor Plus FA grout. Waterproofing follows TCNA B415 (curbless) or B421 (curbed) details with full flood testing before tile.

Refinishing a Tub Instead of Replacing It

A structurally sound tub with a worn or dated finish can often be refinished rather than removed. Refinishing applies a new coating to the existing surface, changing its colour and restoring its appearance at a fraction of the cost and disruption of replacement. It works best on cast-iron and steel tubs in good condition, and results depend heavily on careful surface preparation. Refinishing is not suitable for tubs that are cracked or have significant structural damage.

Space-Saving Strategies for Phoenix-Metro Bathrooms

Top moves we use in small Valley bathrooms: pocket-door conversion (instant 9 sq ft gain), 18"–22" depth vanity instead of standard 21"–24", wall-mounted toilet with concealed tank (Geberit or TOTO in-wall) saving 9–12" of floor depth, neo-angle or corner glass shower, recessed medicine cabinet vs. surface-mount, and large-format 12"x24" or 24"x24" floor tile that visually expands the room.

Alcove, Drop-In, Freestanding or Corner

Alcove tubs fit between three walls and are the most common and economical choice. Drop-in tubs sit inside a deck or platform, allowing more design flexibility. Freestanding tubs stand alone as a focal point and need more floor space. Corner tubs fit diagonally into a corner and can save space in some layouts. The existing bathroom configuration often determines which types are practical.

Protecting Shower Glass From Hard Water

Arizona's mineral-rich water can etch and cloud shower glass over time. Factory-applied protective glass coatings help water bead and run off, making cleaning easier and reducing mineral buildup. Regular squeegeeing after showering also helps preserve clarity.

Linear Drains and Centre Drains

Traditional centre drains require the shower floor to slope toward the middle from all directions. Linear drains are long, narrow channels typically placed along one wall or at the entry, allowing the floor to slope in a single direction. This makes it possible to use larger floor tiles and creates a cleaner look, particularly in curbless showers.

How Long a Conversion Takes

Most tub-to-shower conversions take one to three weeks, depending on whether the drain must be moved, the complexity of tile work and whether custom glass is required. Custom glass is usually measured after tile installation, which can add time to the schedule.

Lighting a Small Bathroom

Good lighting makes a small bathroom feel larger and more welcoming. Combining overhead lighting with fixtures beside the mirror eliminates shadows, while a light inside the shower area brightens that zone. Recessed fixtures avoid adding visual clutter to the ceiling.

Planning Plumbing in a Tight Room

In a small bathroom, every fixture position matters, and moving a toilet or sink even a short distance can unlock a better layout. Relocating plumbing costs more, particularly in slab homes where drains run beneath the concrete, so it is worth weighing whether the improved layout justifies the expense. Sometimes a smaller fixture in the existing location achieves the same goal for far less.

Our Proven Process

01

Free Consultation

We visit your property, discuss your goals, and provide a detailed, no-obligation estimate.

02

Custom Plan

Our team creates a tailored project plan with timeline, materials, and transparent pricing.

03

Expert Execution

Licensed craftsmen complete your project with quality materials and meticulous attention to detail.

04

Final Walkthrough

We inspect every detail with you and ensure complete satisfaction before the job is done.

"Quick, clean, on schedule — and the new shower is night-and-day from the builder original."

ProWorx Client · Buckeye

Neighborhoods We Serve in Buckeye

Verrado · Sundance · Tartesso · Festival Ranch · Sun City Festival · Watson Estates · Westpark

Bathroom Remodeling FAQs for Buckeye Homeowners

Ready to Start Your Buckeye Bathroom Remodeling Project?

Get a free, no-obligation estimate from a licensed Arizona contractor — ROC #349454.