



Kitchen Remodeling in Buckeye, AZ

Master-planned home upgrades for Buckeye's fast-growing communities — licensed Arizona general contractor.

Serving Buckeye & nearby Maricopa County

Get Your Free Kitchen Remodeling Estimate

Step 1 of 5Project

What kind of project?

Pick the option that fits best — you can add details next.

Quick Answer: Kitchen Remodeling in Buckeye

ProWorx Restoration handles kitchen remodeling throughout Buckeye, AZ — including Verrado, Sundance, Tartesso, Festival Ranch, and Sun City Festival. Buckeye kitchen remodels typically run $18K to $60K, take 4 to 6 weeks, and are reviewed by Buckeye Development Services in roughly 2 weeks.

1,200+

Projects Completed

15+

Years Experience

ROC #349454

Licensed & Insured

100%

Satisfaction Guaranteed

Kitchen Remodeling Built for Buckeye Homes
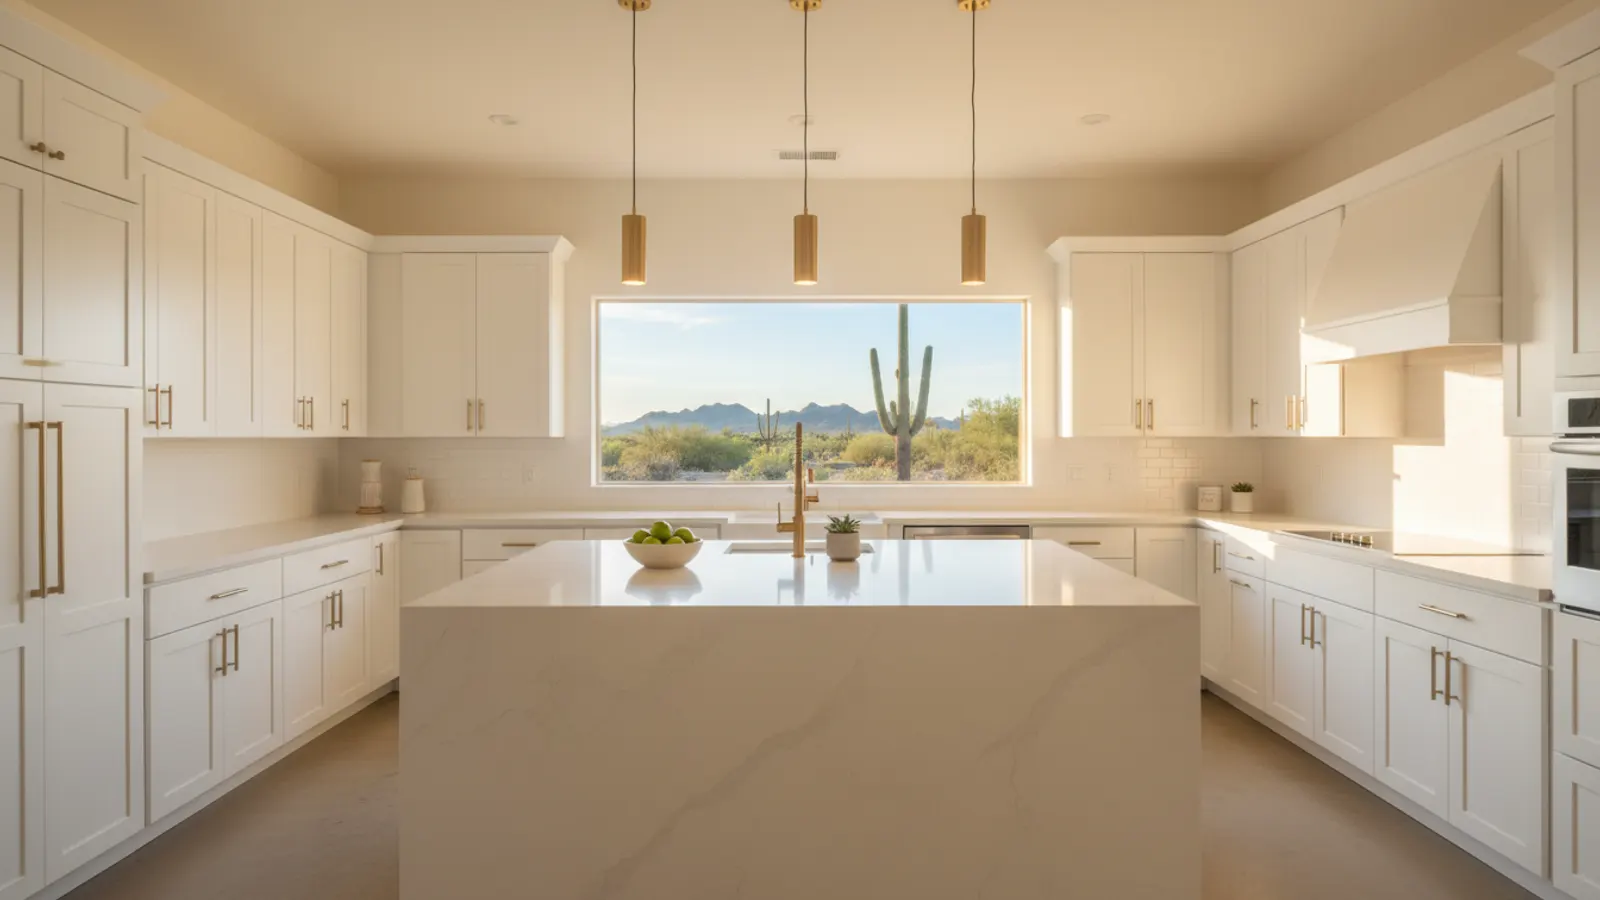
Remodeled kitchen with white shaker cabinets, a quartz waterfall island and brass fixtures in a Buckeye, Arizona home
Buckeye is one of the fastest-growing cities in the country, and most of its housing stock was built after 2005. That means kitchens here are usually structurally sound — the bones are current code — but finish-level work was often executed at builder speed: cabinet boxes that have racked, countertops that don't seam well, and hardware that wasn't built to last.
Verrado, Sundance, and Festival Ranch are the dominant master-planned communities. Most of our work here is targeted upgrade scope: cabinet replacement, quartz countertops, hood install, and pantry buildouts. Sun City Festival adds an active-adult dimension with accessibility-friendly layouts.
Every project runs with a fixed-price contract, Buckeye permits where required, and a written warranty on workmanship.

Why Buckeye Kitchen Remodeling Is Different

Buckeye's rapid construction wave left a lot of homes with finish-quality issues that show up 8–12 years in. Cabinet boxes built from particleboard that doesn't hold a screw the second time around, granite slabs with seams that have separated, and dishwasher tabs that have failed are routine starting points. The fix is usually full cabinet replacement rather than refacing.
HOA-governed communities — Verrado, Festival Ranch, Sundance — all require architectural review for exterior changes. We handle the submittals.

Recent Kitchen Remodeling Projects in Buckeye

Verrado

Cabinet replacement, quartz tops, oversized island, full appliance package

$48K5 weeks

Sundance

Cabinet replacement, quartz tops, hood install, pantry buildout, lighting refresh

$32K4 weeks

Sun City Festival

Accessibility-friendly layout, cabinet replacement to ceiling, pull-out hardware, quartz tops

$38K5 weeks

Kitchen Remodeling in Buckeye: Fast Facts

Buckeye permit timeline: roughly 2 weeks for standard kitchen remodel scope.

Average Buckeye kitchen remodel: $25K–$50K.

Most common Buckeye scope: cabinet replacement + quartz tops.

Median project size: 170–220 sq ft.

Verrado / Festival Ranch HOA submittal: 2–3 weeks.

Typical Cost

$15,000 – $80,000+

Typical Timeline

4 – 8 weeks

Permit Lead Time

2–4 weeks

How We Approach Kitchen Remodeling

Your kitchen is the heart of your home, and ProWorx Restoration is here to make it everything you've imagined. We specialize in complete kitchen remodels for homeowners across the area.
From custom cabinet installation and granite countertops to full layout redesigns, our team handles every aspect of your kitchen transformation. We work with you to create a space that's both beautiful and functional.

Custom kitchen design and layout planning

Cabinet installation and refacing

Granite, quartz, and marble countertop installation

Kitchen island design and installation

Flooring replacement and tile work

Plumbing and electrical updates

What Buckeye Homeowners Should Know About Kitchen Remodeling

Slab Grades & Edge Profiles

Granite is sold in three commercial grades: Level 1 (entry, simpler patterning, $40–$60/sq ft installed), Level 2 (mid-range, more dramatic veining, $60–$80/sq ft), and Level 3+ (exotic, rare slabs, $80–$150+/sq ft). Standard edge profiles are eased, bullnose, ogee, and beveled — included in base pricing. Premium edges (ogee bullnose, mitered waterfall, double ogee) add $10–$25/linear ft.

Layering Kitchen Lighting

Good kitchen lighting uses several layers rather than relying on a single overhead fixture. Ambient lighting, often recessed fixtures, illuminates the whole room. Task lighting, particularly under-cabinet lights, eliminates shadows on work surfaces where you chop, measure and read recipes. Accent lighting, such as pendants over an island or lights inside glass-front cabinets, adds character. Placing each layer on its own switch or dimmer allows the kitchen to shift from bright work space to relaxed gathering area. Planning lighting during the remodel, while ceilings and walls are open, is far easier and less expensive than adding it afterwards.

Plumbing, Hardware & Standards

We replace shut-off valves and braided supply lines on every install of a 10+ year old sink — both fail with age and replacing during install is cheap insurance. Garbage disposals are typically ½ HP for light residential use, ¾ HP for medium use, or 1 HP for serious cooks. We install air-gap fittings where required by local code and integrate dishwasher discharge into the disposal. All work is performed to Maricopa County plumbing code.

Why Installation Quality Matters as Much as the Cabinets

Even the best cabinets will look and perform poorly if they are installed badly. Walls and floors are rarely perfectly level or plumb, so cabinets must be shimmed, levelled and aligned carefully so doors and drawers line up and countertops sit flat. Cabinets need to be secured firmly to wall framing, not just to drywall, because loaded upper cabinets are heavy. Gaps against uneven walls are closed by scribing filler panels to the wall's exact profile. Careful installation is what makes cabinets look custom-fitted rather than simply placed in the room.

Storage Built Into the Island

An island offers valuable storage when it is designed well. Deep drawers for pots and pans, a pull-out bin for rubbish and recycling near the preparation area, a microwave drawer at a comfortable height, open shelving for cookbooks and bookcases on the seating side can all be built in. Considering how the island will be used helps determine which storage options make the most sense.

Overhangs and Support

Countertops that extend beyond the cabinets to create seating need adequate support. Natural stone and quartz can crack if overhangs exceed recommended limits without brackets, corbels or concealed steel supports. The amount of unsupported overhang that is safe depends on the material and its thickness. Planning seating areas and support during design avoids later cracking and provides comfortable knee space for stools.

Installation Sequence and Protection

Cabinets are installed after rough plumbing and electrical work is complete and walls have been finished, and before countertops are templated. Upper cabinets are often installed first, so lower cabinets do not get in the way, followed by base cabinets and filler panels. Once installed, cabinets are protected from damage while other trades complete their work. Careful sequencing protects the finished cabinetry and ensures accurate countertop measurements.

Designing for Arizona Realities

Our designs account for things national kitchen designers miss: hard-water staining (10–18 grains/gallon Valley water) drives faucet and sink-material choices; desert dust requires tighter cabinet-door tolerances and easier-clean finishes; summer cooking pushes ventilation requirements 25–40% higher than IRC minimums on a 36" range; and slab-on-grade construction limits where plumbing rough-in can move without core-drilling.

Ergonomics and Counter Heights

Standard counter height suits many people, but not everyone. Custom design allows heights to be adjusted for the people who use the kitchen most, or for specific tasks: a lower section for baking and kneading dough, a raised bar for casual dining, or an accessible height for a wheelchair user. Wall ovens and dishwasher drawers placed at comfortable heights reduce bending, and positioning frequently used items between hip and shoulder height reduces strain.

How Our Kitchen Remodeling Process Works in Buckeye

01

Free On-Site Consultation

We visit your property, discuss your goals, and provide a detailed, no-obligation estimate.

02

Custom Project Plan

Our team creates a tailored project plan with timeline, materials, and transparent pricing.

03

Licensed Crews On Site

Licensed craftsmen complete your project with quality materials and meticulous attention to detail.

04

Final Walkthrough & Sign-Off

We inspect every detail with you and ensure complete satisfaction before the job is done.

"The cabinets they pulled out were already failing — getting them replaced now saved us from a much bigger problem later."

ProWorx Client · Buckeye

Neighborhoods We Serve in Buckeye

Verrado · Sundance · Tartesso · Festival Ranch · Sun City Festival · Watson Estates · Westpark

Kitchen Remodeling FAQs for Buckeye Homeowners

Ready to Start Your Buckeye Kitchen Remodeling Project?

Get a free, no-obligation estimate from a licensed Arizona contractor — ROC #349454.