



Custom Home Building in Buckeye, AZ

Design-build custom homes across Buckeye — rural acreage, RV garage compounds, and Verrado.

Serving Buckeye & nearby Maricopa County

Get Your Free Custom Home Building Estimate

Step 1 of 5Project

What kind of project?

Pick the option that fits best — you can add details next.

Quick Answer

ProWorx Restoration builds custom homes across Buckeye, AZ — Verrado, Sundance, Tartesso, Festival Ranch, and rural acreage west of the city. Typical projects run $550K–$2M and 11–16 months under one design-build contract.

1,200+

Projects Completed

15+

Years Experience

ROC #349454

Licensed & Insured

100%

Satisfaction Guaranteed

Custom Home Building Built for Buckeye Homes
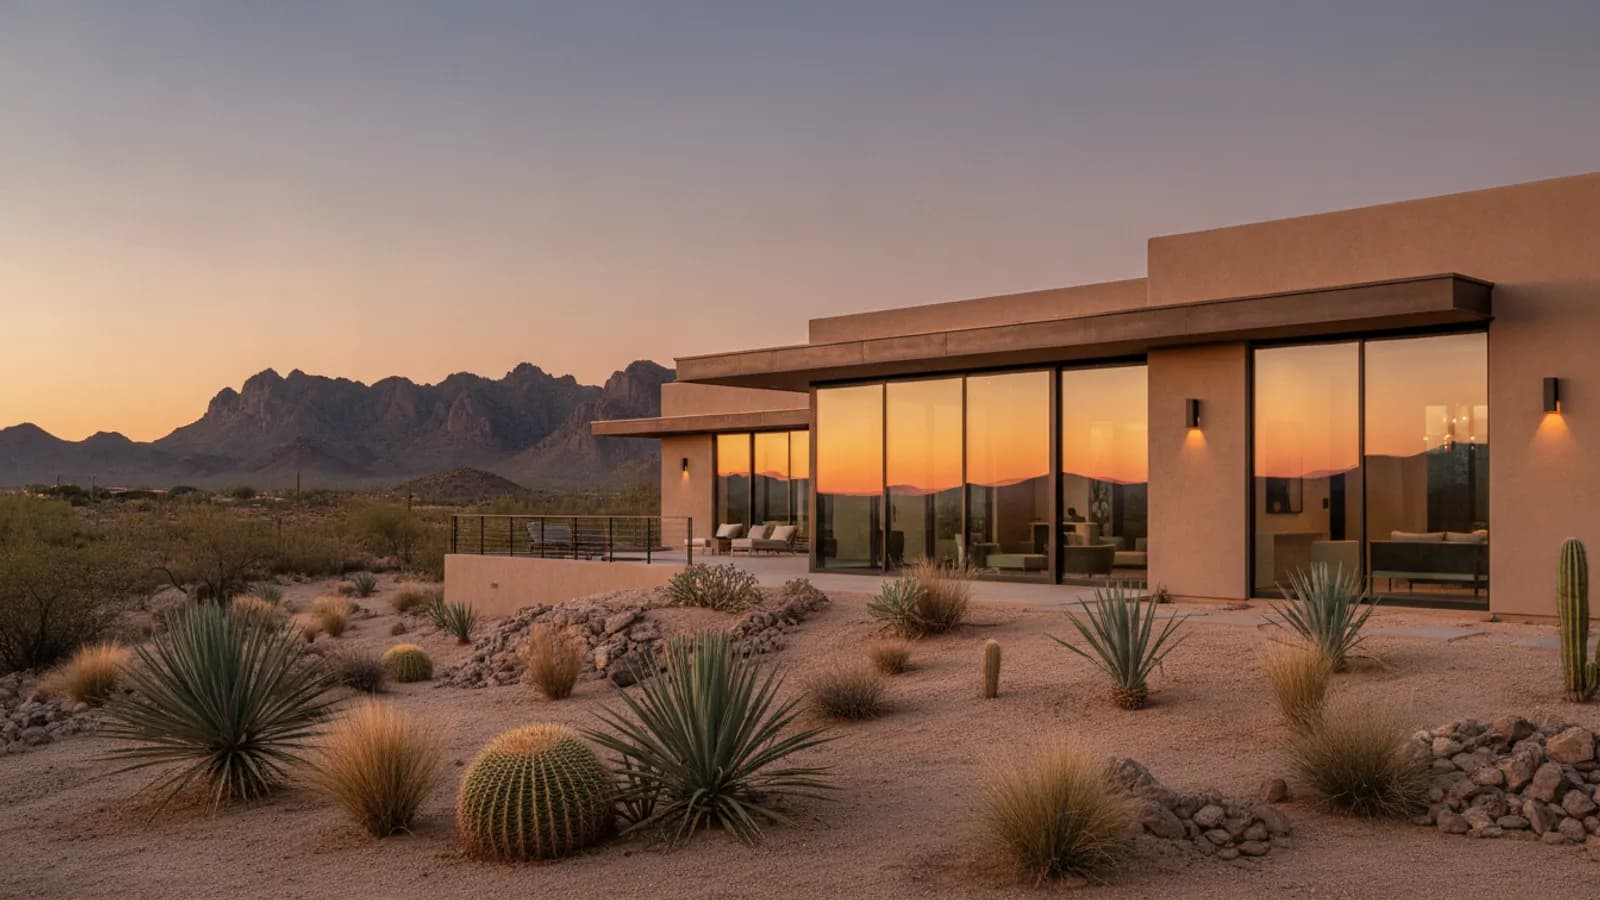
Newly built custom home with southwestern stucco architecture and desert landscaping in a Buckeye, Arizona home
Buckeye is the largest-area city in Arizona, and that footprint means custom builds range from Verrado's TND-style guide to 2–10 acre rural parcels with well, septic, and full ranch infrastructure.
Rural Buckeye is RV and equestrian country — compound builds with main house, casita, RV garage with living quarters, and detached workshop on 2–5 acres are common scope.
We run a true design-build model with one contract from schematic through CO. Well driller, septic engineer, civil, and architect all under our GC.

Why Buckeye Custom Home Building Is Different

Most rural Buckeye lots are well + septic — drilling, pump sizing, storage, and perc need to lock before pad placement.
Verrado enforces a TND-style architectural guide (porch-forward, alley-loaded) reviewed at every cycle.

Recent Custom Home Building Projects in Buckeye

Rural Buckeye (Sun Valley Pkwy)

5,400 sf compound: main house + casita + 2,000 sf RV garage with quarters on 5 acres, well + septic

$1.9M16 months

Verrado

3,800 sf two-story to TND style guide, alley-loaded garage, full landscape

$1.4M12 months

Tartesso

3,400 sf transitional on standard lot, community review, pool

$1.0M11 months

Custom Home Building in Buckeye: Fast Facts

Rural lots: well + septic, no municipal utilities.

Well permit + drilling adds 6–10 weeks to schedule.

Verrado TND style guide review: 3–6 weeks.

Typical Buckeye custom home: $375–$600/sf turnkey.

Lender draws coordinated in-house.

Typical Cost

$400,000 – $2,000,000+

Typical Timeline

9 – 18 months

Permit Lead Time

2–4 weeks

How We Approach Custom Home Building

ProWorx Restoration brings your dream home to life with expert custom home building services throughout the area. From initial design to final walkthrough, we manage every detail of your custom build.
Our team works closely with architects, designers, and engineers to ensure your new home is built to the highest standards of quality and craftsmanship. We handle all permits, inspections, and coordination so you can focus on the exciting parts of building your dream home.

Full custom home design and build services

Expert project management from ground-up

Quality materials and skilled craftsmanship

Energy-efficient building practices

Transparent budgeting and timeline management

Licensed and fully insured (ROC #349454)

What Buckeye Homeowners Should Know About Custom Home Building

Planning for the Future

Building new allows you to prepare for future needs at minimal cost. Conduit for future solar panels, wiring for electric vehicle charging, additional data cabling, wider hallways and reinforced walls for future grab bars can all be included during construction. These provisions make future upgrades far easier and less expensive.

Post-Tensioned Slab Foundations

Many homes in Arizona are built on post-tensioned concrete slabs, which contain steel tendons that are tightened after the concrete cures. This compresses the slab and helps it resist cracking caused by soil movement. The foundation design, including slab thickness and tendon layout, is determined by the engineer based on the soils report and the home's design.

Building a Tight, Well-Insulated Envelope

A custom home is an opportunity to build an envelope designed for the desert. Continuous insulation, careful air sealing, high-performance windows and a well-insulated roof assembly keep heat outside during summer and reduce the workload on the air-conditioning system. These features cost more initially but deliver comfort and lower utility bills for the life of the home.

The Rough-In Phase

Once framing is complete, plumbing, electrical and HVAC systems are installed within the walls, floors and ceilings in what is known as rough-in. These systems are inspected before insulation and drywall cover them. Careful coordination during rough-in prevents conflicts between ducts, pipes and wiring and ensures each system is accessible where needed.

Construction Timelines

Residential construction timelines depend on design complexity, site conditions, permitting, weather and material availability. Clear scheduling and early ordering of long-lead items help keep projects on track. Regular updates allow homeowners to follow progress and plan for completion.

Accessory Dwelling Units

Accessory dwelling units, such as detached guest houses and casitas, are an increasingly popular form of residential construction. They can house family members, provide guest accommodation or serve as a home office. Building one involves the same steps as a small home, including foundation, framing, utilities and finishes, and must comply with local zoning rules governing size, placement and use. Utility connections, including sewer or septic capacity, often influence where and how an ADU can be built on a property.

The Phases of Construction

A custom home progresses through distinct phases: site preparation, foundation, framing, rough mechanical, electrical and plumbing, insulation, drywall, interior finishes, exterior finishes and final completion. Inspections occur at key points along the way. Understanding these phases helps homeowners follow progress and know when decisions will be required.

Building for Desert Heat

Homes built for Arizona's climate benefit from features that reduce heat gain, including ample attic insulation, attic ventilation, radiant barriers, reflective roofing, well-sealed ductwork and shading on west-facing walls. These measures reduce cooling costs and improve comfort through long, hot summers.

Roofing Choices for Arizona

Concrete and clay tile roofs are common on Arizona homes because they are durable and suit Southwestern architecture. Flat or low-slope roofs often use spray polyurethane foam or other membrane systems with reflective coatings that help reduce heat absorption. Metal roofing is another durable, reflective option. The best choice depends on architecture, budget and HOA requirements.

Quality Control Throughout the Build

Inspections by building officials verify code compliance at key stages, but a good builder also inspects work continuously. Checking framing, rough-in, insulation and finishes before each phase is covered ensures problems are corrected while they are still accessible.

The Final Walkthrough and Warranty

Before closing out a custom home, a detailed walkthrough identifies any items requiring adjustment or completion. Warranty information for the home and its components should be provided, along with operating instructions for systems and appliances. A clear warranty process gives homeowners confidence that any issues will be addressed.

Drywall and Interior Finishes

After insulation is inspected, drywall is hung, taped and finished, followed by texture, primer and paint. Interior doors, trim, cabinetry, flooring, countertops and fixtures complete the interior. The sequence matters, since finishing work in the wrong order can damage completed surfaces.

Our Residential Construction Process in Arizona

We open with site feasibility — soils report, topographic survey, utility availability, setbacks, lot coverage, and HOA architectural standards. Design follows: schematic, design development, then construction documents stamped by a licensed structural engineer. Permitting runs in parallel with HOA submittal. Construction sequences sitework → foundations → framing → dry-in → MEP rough → inspections → drywall → finishes → final. A typical 3,000 sq ft custom home in Phoenix-metro runs 10–14 months on site from permit issuance. Major additions: 4–7 months. We provide weekly schedule and budget updates throughout.

Due Diligence Before You Buy Land

The land you build on affects nearly every aspect of a custom home's cost and design. Before purchasing a lot, investigate access to water, sewer or septic, electricity and gas, as well as easements, setbacks, zoning, HOA rules, flood zones and the presence of washes. A lot that looks inexpensive can become costly if utilities must be extended long distances or significant site work is required. Bringing a builder to view a lot before you buy can reveal issues that affect the total budget.

Our Proven Process

01

Free Consultation

We visit your property, discuss your goals, and provide a detailed, no-obligation estimate.

02

Custom Plan

Our team creates a tailored project plan with timeline, materials, and transparent pricing.

03

Expert Execution

Licensed craftsmen complete your project with quality materials and meticulous attention to detail.

04

Final Walkthrough

We inspect every detail with you and ensure complete satisfaction before the job is done.

"ProWorx built our 5-acre compound — main house, casita, RV garage with quarters — start to finish. Well, septic, county, all of it under one contract."

ProWorx Client · Buckeye

Neighborhoods We Serve in Buckeye

Verrado · Sundance · Tartesso · Festival Ranch · Sun Valley Pkwy corridor · Rainbow Valley

Custom Home Building FAQs for Buckeye Homeowners

Ready to Start Your Buckeye Custom Home Building Project?

Get a free, no-obligation estimate from a licensed Arizona contractor — ROC #349454.