



Home Additions in Buckeye, AZ

Room additions, casitas, workshops, and RV garages across Buckeye — large-lot expansions a specialty.

Serving Buckeye & nearby Maricopa County

Get Your Free Home Additions Estimate

Step 1 of 5Project

What kind of project?

Pick the option that fits best — you can add details next.

Quick Answer

ProWorx Restoration builds home additions across Buckeye, AZ — primary-suite expansions, casitas, workshops, and RV garage adds in Verrado, Sundance, Tartesso, and Festival Foothills. Typical Buckeye projects run $70,000–$280,000+ over 3–6 months.

1,200+

Projects Completed

15+

Years Experience

ROC #349454

Licensed & Insured

100%

Satisfaction Guaranteed

Home Additions Built for Buckeye Homes
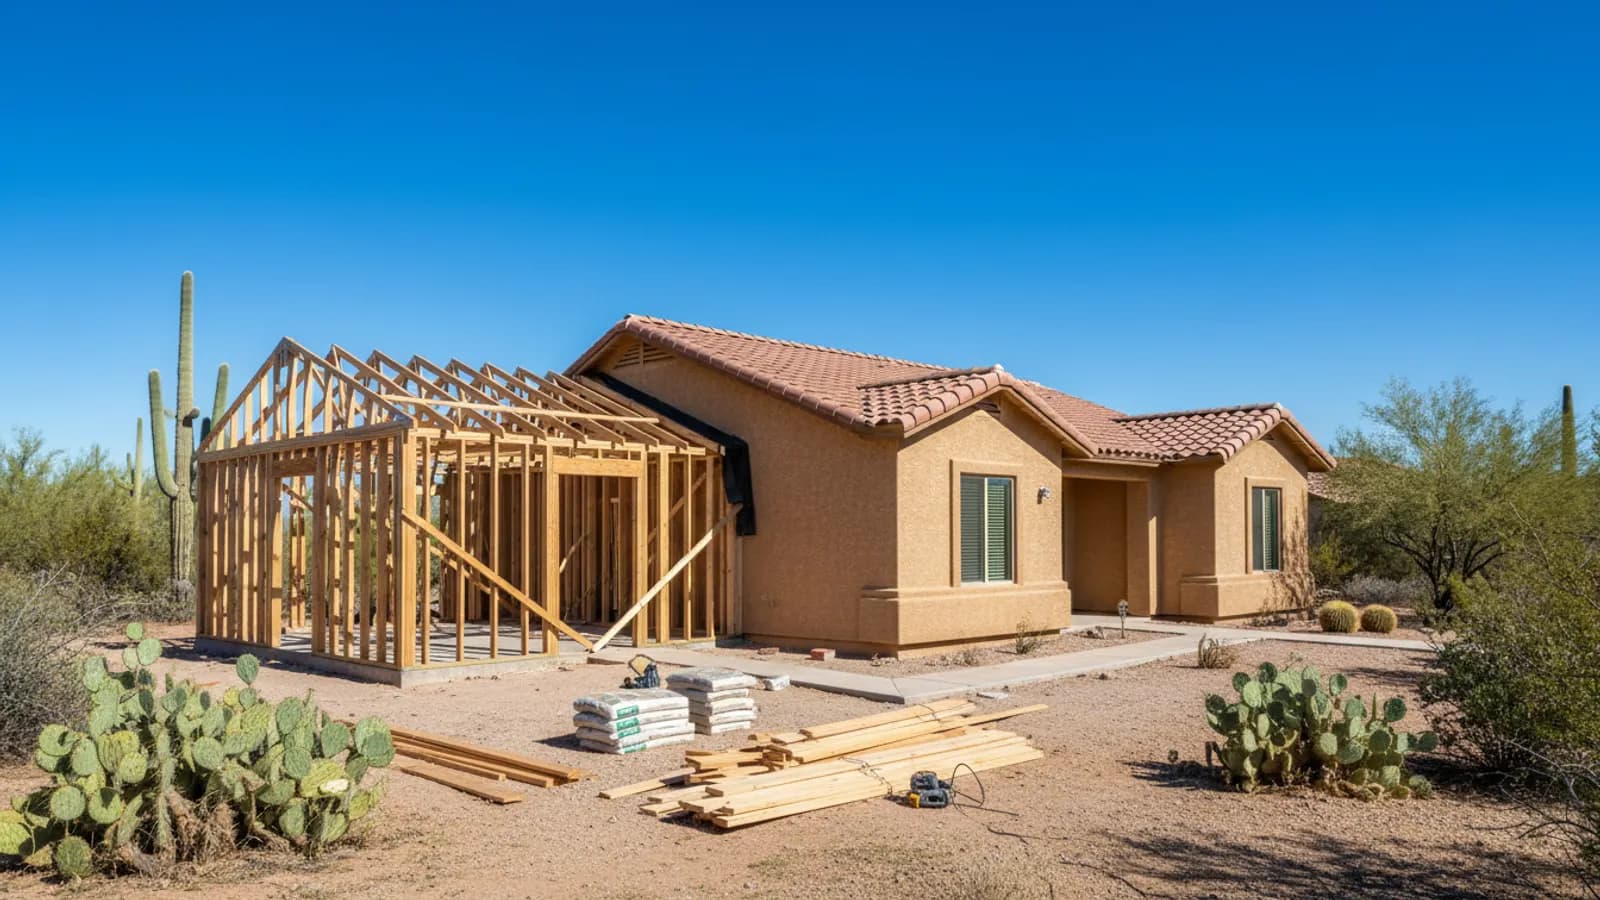
Room addition under construction, with new framing and roof trusses joining the existing house in a Buckeye, Arizona home
Buckeye's large lots — especially in rural Buckeye and outlying Tartesso, Sun Valley, and Festival Foothills — make it one of the strongest workshop, RV garage, and casita markets in the West Valley. We routinely build 1,200–2,400 sq ft detached structures paired with finished living space.
Verrado, with its tighter master-planned community standards, leans more toward attached primary-suite additions, family-room expansions, and ARC-approved casitas with matching Craftsman or Spanish-revival finishes.
We pull permits through City of Buckeye Development Services and handle structural design for hangar-grade workshops in-house.

Why Buckeye Home Additions Is Different

Rural Buckeye additions often involve septic and well capacity verification before any addition can be approved. We coordinate with Maricopa County Environmental Services and the well driller as part of pre-construction.
Verrado's master-planned standards require strict adherence to Craftsman or Spanish-revival architectural styles, specific paint palettes, and roof material profiles. We've completed multiple Verrado additions to ARC standards.

Recent Home Additions Projects in Buckeye

Rural Buckeye

2,000 sq ft detached workshop + 600 sq ft attached apartment: full MEP, climate controlled

$285K20 weeks

Verrado

Primary-suite addition: 550 sq ft with spa bath, Craftsman trim package, ARC-approved

$185K14 weeks

Tartesso

Detached casita: 700 sq ft, 1 bed + 1 bath + kitchen, matching tile roof

$215K15 weeks

Home Additions in Buckeye: Fast Facts

Average Buckeye room addition: $140K–$230K.

Average Buckeye detached workshop/RV garage with living: $200K–$320K.

Septic and well capacity review: required on most rural Buckeye additions.

Verrado ARC approval: required for all exterior modifications.

Typical permit review: 3–6 weeks for additions.

Typical Cost

$50,000 – $250,000+

Typical Timeline

3 – 6 months

Permit Lead Time

2–4 weeks

How We Approach Home Additions

ProWorx Restoration designs and builds home additions across the Phoenix metro that look and perform like original construction. Typical scope: extra bedrooms, primary-suite expansions, family rooms, home offices, sunrooms, casitas, ADUs, and second-story additions. We self-perform framing through finish and manage licensed MEP trades under a single contract, with Arizona ROC #349454.
Adding square footage in Arizona means working around realities that don't apply elsewhere: slab-on-grade foundations that require core-drilling and slab patching for any new plumbing branch, post-tension slabs that need engineered tendon scans before any saw work, 110°F roof-tile work windows that compress the dry-in schedule, and HVAC systems that frequently can't handle the added load without zoning or supplementing. We surface and budget all of this during pre-construction, not during framing.

Bedroom, primary-suite, and family-room additions

Second-story additions with engineered structural review

Attached casitas and detached ADUs (where jurisdiction allows)

Garage conversions to conditioned living space

Sunrooms and enclosed patios with proper insulation and glazing

Stucco, roof-tile, and trim matching to existing elevations

What Buckeye Homeowners Should Know About Home Additions

Stucco Systems

Stucco is the most common exterior finish on Arizona homes. Traditional three-coat stucco builds up multiple layers over lath, while one-coat systems apply a thinner, reinforced layer, often combined with foam insulation board. Both require proper water-resistive barriers, flashing and weep screeds at the base of walls so water that gets behind the stucco can drain out.

Drywall and Interior Finishes

After insulation is inspected, drywall is hung, taped and finished, followed by texture, primer and paint. Interior doors, trim, cabinetry, flooring, countertops and fixtures complete the interior. The sequence matters, since finishing work in the wrong order can damage completed surfaces.

Tying the Roof Together

Joining the addition's roof to the existing roof is one of the most critical and leak-prone parts of an addition. The new framing must connect properly to the existing structure, and the roofing, underlayment and flashing must be integrated carefully so water flows away from the junction. Poorly detailed roof tie-ins are a common source of leaks in additions.

Accessory Dwelling Units

Accessory dwelling units, such as detached guest houses and casitas, are an increasingly popular form of residential construction. They can house family members, provide guest accommodation or serve as a home office. Building one involves the same steps as a small home, including foundation, framing, utilities and finishes, and must comply with local zoning rules governing size, placement and use. Utility connections, including sewer or septic capacity, often influence where and how an ADU can be built on a property.

Budgeting for an Addition

Addition costs depend on size, complexity, finishes and site conditions. Bathrooms and kitchens cost more per square foot than bedrooms or living areas because of plumbing, fixtures and cabinetry. Foundation work, roof tie-ins and modifications to the existing house also add cost. A detailed estimate based on the actual design provides the most reliable budget.

Framing the Structure

Framing forms the skeleton of the home. Walls, floors and roofs are built from dimensional lumber and engineered wood products such as laminated beams and I-joists, which offer consistent strength over longer spans. Accurate framing is essential, because every later trade depends on walls being straight, plumb and correctly positioned. Mistakes at this stage affect everything that follows.

Common Residential Construction Issues in Phoenix-Metro Builds

Expansive soils — common in north Scottsdale, Cave Creek, and parts of the East Valley — frequently dictate post-tension slabs and over-excavation. Hillside lots in Paradise Valley, Fountain Hills, and Cave Creek often require engineered retaining walls, drainage plans, and tighter erosion-control submittals. Summer roofing windows are limited by surface temperatures; we sequence roof underlayment and tile to avoid 110°F+ deck conditions. Monsoon season (June–September) drives schedule decisions around dry-in dates. Utility-stub delays from APS, SRP, EPCOR, and city water can add weeks; we file early to keep them off the critical path.

Drawings and Approvals Required

Additions typically require architectural drawings, structural engineering and permits before construction begins. Projects in HOA communities may also need design approval. Preparing complete, accurate drawings speeds approvals and provides clear direction for construction.

Blending Interior Finishes

Inside, the transition between the existing home and the addition should be seamless. Matching flooring, trim, doors and wall textures, and aligning ceiling heights where possible, creates continuity. Where an exact match is not available, replacing flooring in the adjoining room can create a consistent look.

Construction Timelines

Residential construction timelines depend on design complexity, site conditions, permitting, weather and material availability. Clear scheduling and early ordering of long-lead items help keep projects on track. Regular updates allow homeowners to follow progress and plan for completion.

Can Your HVAC System Handle It?

Adding square footage increases the load on the heating and cooling system. An existing system may not have the capacity to condition the additional space effectively, especially in Arizona's heat. Options include upgrading the existing system, extending ductwork, adding a ductless mini-split system for the new space, or installing a separate system. Evaluating capacity during planning prevents comfort problems later.

Our Proven Process

01

Free Consultation

We visit your property, discuss your goals, and provide a detailed, no-obligation estimate.

02

Custom Plan

Our team creates a tailored project plan with timeline, materials, and transparent pricing.

03

Expert Execution

Licensed craftsmen complete your project with quality materials and meticulous attention to detail.

04

Final Walkthrough

We inspect every detail with you and ensure complete satisfaction before the job is done.

"ProWorx built a 2,000 sq ft workshop with an attached apartment on our Buckeye property. Coordinated septic, well, and structural perfectly."

ProWorx Client · Buckeye

Neighborhoods We Serve in Buckeye

Verrado · Sundance · Tartesso · Festival Foothills · Sun Valley · Westpark · Buckeye Hills · Watson · Blue Horizons · Rancho Vistoso

Home Additions FAQs for Buckeye Homeowners

Ready to Start Your Buckeye Home Additions Project?

Get a free, no-obligation estimate from a licensed Arizona contractor — ROC #349454.