One of the biggest decisions in a bathroom remodel is whether to keep the bathtub or convert to a walk-in shower. Both options have clear advantages — and the right choice depends on your household, your budget, and your long-term plans.
Walk-In Showers: Why They're So Popular
Walk-in showers have surged in popularity, especially among Mesa homeowners remodeling master bathrooms. Here's why:
- Accessibility: No step-over threshold makes them safer for aging-in-place
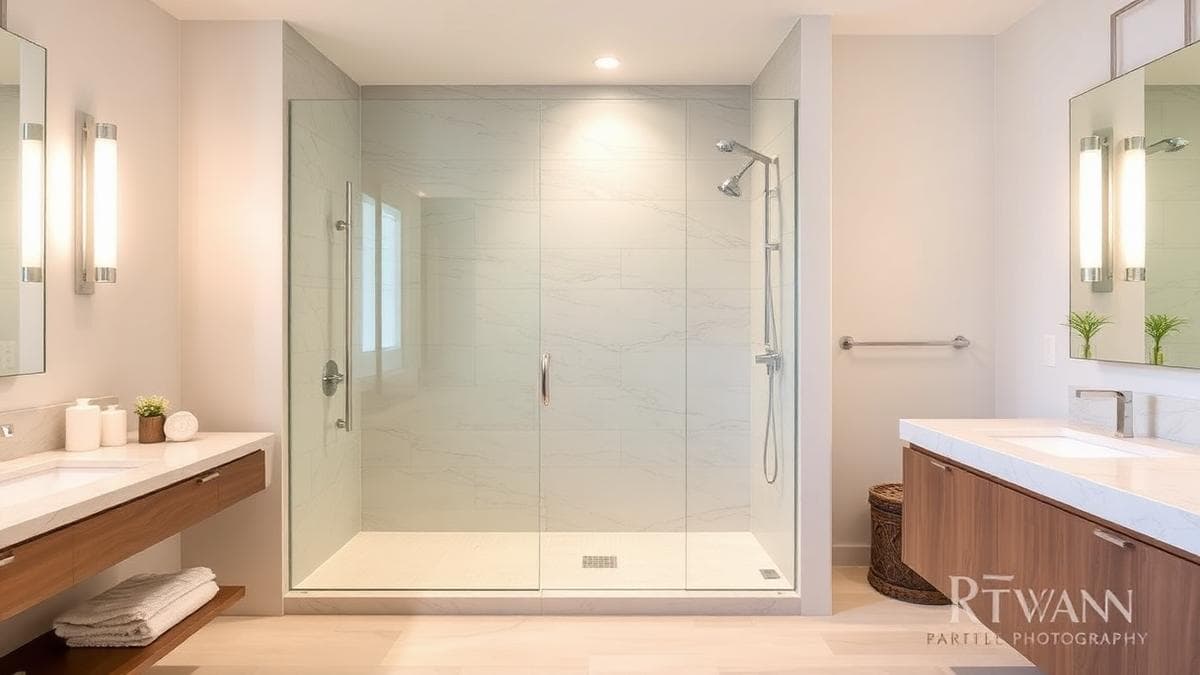
- Modern look: Frameless glass and large-format tile create a spa-like feel
- Space efficiency: They can make small bathrooms feel larger
- Low maintenance: Fewer grout lines and no tub to scrub
Our walk-in shower conversion service handles everything from demolition to tile installation.
Bathtubs: When They Still Make Sense
Bathtubs aren't going away. They're essential in certain situations:
- Families with young children: Bath time is much easier with a tub
- Resale value: Homes with at least one bathtub sell faster in most markets
- Relaxation: Soaking tubs are a luxury upgrade that many buyers value
- Guest bathrooms: A tub/shower combo maximizes flexibility
If your tub is worn or damaged, a bathtub replacement can refresh the space without a full remodel.
Cost Comparison for Mesa Homeowners
Here's what each option typically costs:
- Walk-in shower conversion: $4,000–$12,000
- Bathtub replacement: $2,000–$6,000
- Custom tiled shower with glass enclosure: $8,000–$18,000
- Freestanding soaking tub: $3,000–$8,000 installed
The Best of Both Worlds
If your home has two or more bathrooms, the ideal approach is often a combination. Convert the master to a walk-in shower and keep a tub in the secondary bathroom. This gives you modern functionality while preserving resale appeal.
What About Small Bathrooms?
In a small bathroom remodel, space is at a premium. A walk-in shower with a curbless entry can make the room feel twice as large. Glass enclosures also allow light to pass through, reducing the closed-in feeling.
For small spaces, we recommend:
- Corner or neo-angle shower configurations
- Wall-mounted vanities to free up floor space
- Light-colored tile to reflect light
Make the Right Choice for Your Home
Whether you choose a walk-in shower, a tub replacement, or a complete custom bathroom design, ProWorx Restoration will guide you through every step. Book your free consultation and let's design the perfect bathroom for your Mesa home.
Who Should Keep the Tub
Before removing a tub, consider who uses the house now and who might buy it later. Families with young children generally want at least one tub, and some buyers filter for it. If the home has another tub elsewhere, converting a secondary bathroom is straightforward.
If it is the only tub in the house, the decision is more finely balanced. In a two-bathroom home, keeping a tub in the hall bathroom and converting the primary is often the best of both.
Who Benefits Most From a Shower
A walk-in shower suits households where stepping over a tub wall has become difficult or unsafe, which includes older homeowners, people recovering from surgery and anyone with mobility or balance concerns. It also suits busy households that never use the tub and would rather have a larger, more comfortable shower.
The daily difference is substantial. For someone who has been avoiding or struggling with a tub-shower combination, a proper walk-in shower changes how the bathroom functions entirely.
Curbless, Low-Curb or Standard
A curbless shower has no step at all and allows level entry for wheelchairs and walkers. It requires recessing or sloping the floor so water drains correctly, which is easier in some constructions than others.
A low-curb shower has a small step, is simpler to build, and is still far easier to enter than a tub wall. A standard curb suits households without mobility concerns. The choice should reflect both current needs and what the household is likely to need in ten years.
Drains and Floor Slope
A centre drain requires the floor to slope toward the middle from every direction, which with large tiles means cutting them to follow the slope. A linear drain placed along one wall or at the entry lets the floor slope in a single plane, which allows larger tiles and a cleaner look.
Linear drains are particularly useful in curbless designs. Showers also often need a larger drain than the tub they replace, which may mean relocating or upsizing the drain and, on a slab, cutting concrete.
Glass or Open Entry
A fixed glass panel without a door creates an open walk-in entry that is easy to step into and easy to clean, with no door swing to conflict with other fixtures. It requires enough shower length, careful spray direction and correct floor slope so water stays inside.
Full enclosures contain water and warmth more effectively, which matters in winter. Frameless glass looks cleanest; semi-frameless costs less and still reads modern.
Seating and Controls
A built-in bench provides permanent seating and must be sloped and waterproofed so water drains off it. A fold-down seat saves space and can be raised when not needed.
Controls deserve equal thought. Place them so they can be reached from outside the spray before stepping in, use lever handles rather than knobs for easier operation, and fit a handheld showerhead on a slide bar so it can be used seated and adjusted to any height.
Flooring and Slip Resistance
Shower floors need traction when wet. Smaller tiles with more grout lines provide more grip than large polished tiles, which is why mosaic is common on shower floors even where large tiles are used on the walls.
Tiles should be specified with slip resistance in mind rather than chosen purely on appearance. This matters in every household, not only where mobility is a concern, since most bathroom falls happen to people who considered themselves steady.
Blocking for Grab Bars
Grab bars must be anchored into solid framing or purpose-installed blocking to carry a person's weight. Fixing into drywall alone is unsafe and provides false confidence exactly when it matters most.
Installing plywood blocking while walls are open costs very little and preserves the option of adding bars later, positioned exactly where they are needed, without reopening anything. Modern bars come in finishes matching faucets and some double as towel rails.
Cost and Timeline
Cost depends on the shower system, tile selection, glass type, whether the drain moves, accessibility features and whether removing the old tub reveals water damage behind it, which is common in older installations.
Most conversions run one to three weeks. Custom glass is measured after tiling is complete, so there is usually a wait between the tile work finishing and the enclosure being fitted.
Making the Conversion Look Deliberate
A conversion should look like a designed shower, not like a bathroom where a tub used to be. Running wall tile to the ceiling, using a linear drain, choosing clear glass and incorporating a niche or bench all help the new shower read as intentional.
The edges matter most. Where the old tub met the walls and floor, careful finishing, matched tile and properly detailed transitions are what separate a conversion that looks original from one that looks like a patch. It is worth asking to see photographs of completed conversions rather than only finished tiled showers.
What Gets Found Behind the Tub
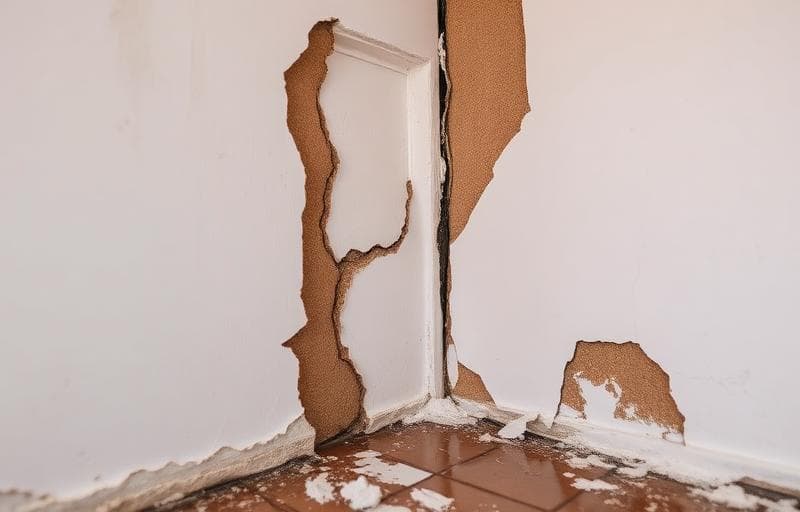
Removing a tub frequently reveals problems that were invisible beforehand. Failed caulk and grout at the tub surround often let water into the wall for years, damaging framing, subfloor and sometimes the structure below. Older installations may have inadequate or absent waterproofing behind the tile.
Discovering this is not bad luck; it is why the conversion was worth doing. But it does mean a contingency in the budget is sensible, because the repair has to happen before the new shower is built regardless of what was planned.