



Bathroom Remodeling in Peoria, AZ

Master-planned home bath upgrades and active-adult walk-in showers across Peoria — licensed AZ contractor.

Serving Peoria & nearby Maricopa County

Get Your Free Bathroom Remodeling Estimate

Step 1 of 5Project

What kind of project?

Pick the option that fits best — you can add details next.

Quick Answer: Bathroom Remodeling in Peoria

ProWorx Restoration handles bathroom remodeling throughout Peoria, AZ — including Vistancia, Trilogy, Sun City, and Fletcher Heights. Peoria bathroom remodels typically run $12K to $38K, take 2 to 5 weeks, and are reviewed by Peoria Building Safety in roughly 2–3 weeks.

1,200+

Projects Completed

15+

Years Experience

ROC #349454

Licensed & Insured

100%

Satisfaction Guaranteed

Bathroom Remodeling Built for Peoria Homes
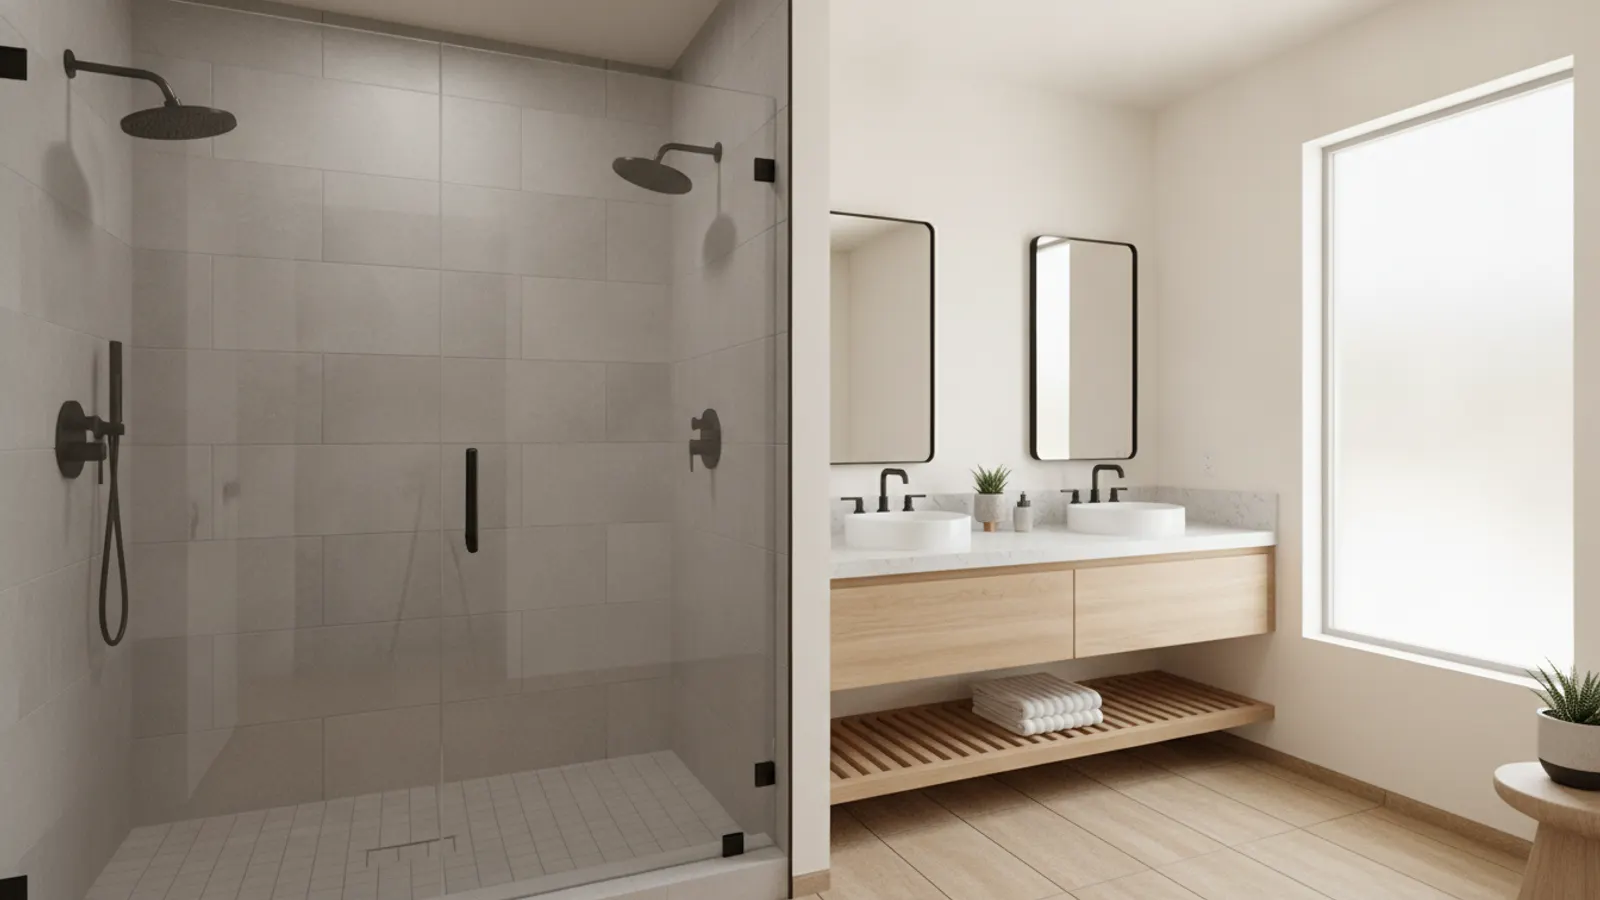
Remodeled bathroom with a frameless walk-in shower, porcelain tile and a floating vanity in a Peoria, Arizona home
Peoria's bathroom market mirrors its housing split. Vistancia, Trilogy, and Westwing Mountain — newer master-planned communities — generate steady demand for builder-bath upgrades: tub-to-shower conversions, vanity replacements, tile updates. Sun City and the original Peoria core generate a different scope: accessibility-friendly walk-in showers, curbless thresholds, grab-bar blocking, and aging-in-place designs.
Across both markets, the tub-to-shower conversion is the most common scope. In active-adult communities, it's about functionality. In master-planned family homes, it's about a primary bath that actually feels like a primary bath instead of a builder-spec compromise.
Every project runs with a fixed-price contract, Peoria permits where required, and a written workmanship warranty.

Why Peoria Bathroom Remodeling Is Different

Sun City and active-adult work demands a specific playbook: curbless thresholds with proper sloped drain pans, integrated bench seating, grab-bar blocking sized and located per ADA, lever handles, and full-extension hardware. We've built this into our standard process and clients in active-adult communities consistently choose us for it.
Newer Peoria builds — Vistancia, Trilogy — usually have good bones but builder-grade valves and undersized exhaust. We upgrade both as standard.

Recent Bathroom Remodeling Projects in Peoria

Vistancia

Primary bath: tub-to-shower, dual vanity, tile-to-ceiling, frameless glass, exhaust upgrade

$26K4 weeks

Sun City

Accessibility-friendly walk-in shower, curbless threshold, integrated bench, grab-bar blocking, lever handles

$18K3 weeks

Trilogy

Primary bath gut: walk-in shower, freestanding tub, dual vanity, heated floors

$36K5 weeks

Bathroom Remodeling in Peoria: Fast Facts

Most common Peoria scope: tub-to-shower conversion (varies by neighborhood).

Average Peoria primary bath remodel: $18K–$32K.

Peoria permit timeline: 2–3 weeks for standard scope.

Sun City accessibility-friendly remodel: typically $15K–$28K.

Median project size: 75–150 sq ft.

Typical Cost

$8,000 – $35,000+

Typical Timeline

2 – 5 weeks

Permit Lead Time

2–4 weeks

How We Approach Bathroom Remodeling

ProWorx Restoration delivers beautiful, functional bathroom remodels for homeowners throughout the area. Whether you need a simple update or a complete transformation, our team has the skills and experience to bring your vision to life.
We specialize in walk-in shower conversions, bathtub replacements, custom tile work, vanity installations, and complete bathroom renovations. Every project is managed from start to finish by our licensed team.

Walk-in shower conversion specialists

Bathtub replacement and installation

Custom tile and flooring work

Vanity and fixture installation

ADA-compliant bathroom designs

Plumbing updates and waterproofing

What Peoria Homeowners Should Know About Bathroom Remodeling

Common Renovation Issues in Phoenix-Metro Bathrooms

Behind older Valley vanities we frequently find slab-leak repairs, undersized 1.5" P-traps, missing shutoff valves, and 1990s polybutylene supply lines that need re-piped to PEX. On slab-on-grade homes (most of Chandler, Gilbert, Queen Creek), drain relocations require saw-cutting and shoring — we'd rather keep the layout and upgrade finishes than incur that cost on a renovation. Hard-water etching on existing glass and chrome is rarely salvageable, so we plan replacement up front.

Who Benefits Most From a Conversion

Replacing a tub with a walk-in shower benefits households where stepping over a tub wall has become difficult or unsafe, including older homeowners, people recovering from surgery and those with mobility challenges. It also suits busy households that rarely use the tub and would prefer a larger, more comfortable shower. A conversion can make daily routines easier and reduce the risk of slips and falls.

Building a Shower Bench

A built-in bench provides a comfortable place to sit, shave legs or rest during a shower. Benches must be properly waterproofed and sloped so water drains off rather than pooling. Floating benches and corner benches can save space. Including a bench during construction is far easier than adding one later.

Designing for Arizona Constraints

Slab-on-grade limits drain moves to within ~6" without saw-cutting, so we plan layouts that respect existing rough-ins. Hard water (10–18 gpg) drives finish selection toward PVD-coated brushed nickel and matte black over chrome. Monsoon humidity drives upsized ventilation (80–110 CFM Panasonic WhisperCeiling minimum). Active-adult community HOAs in Sun City, PebbleCreek, and Anthem require submittal packets for any window or skylight change — we prepare those packets as part of design.

Protecting Shower Glass From Hard Water

Arizona's mineral-rich water can etch and cloud shower glass over time. Factory-applied protective glass coatings help water bead and run off, making cleaning easier and reducing mineral buildup. Regular squeegeeing after showering also helps preserve clarity.

Permits for Bathroom Remodels

Simple cosmetic updates may not require permits, but many bathroom remodels do, particularly those involving relocated plumbing, new electrical circuits, ventilation changes or structural alterations. Permits ensure work is inspected and meets code, protecting both safety and resale value. We determine permit requirements for each project and handle them as part of the remodel.

Considering a Wet Room Layout

A wet room places the shower, and sometimes the tub, within a fully waterproofed zone, usually separated from the rest of the bathroom by glass rather than a conventional enclosure. It creates a spacious, open feel, works well with curbless entry and suits both contemporary design and accessibility. Building a wet room requires careful waterproofing of the entire zone, correct floor slopes and well-placed drains. When properly designed, it combines style with practicality.

Accessibility Without Compromise

Custom design makes it easy to build in features that support aging in place, such as a curbless shower, reinforced walls for future grab bars, a comfort-height toilet and lever handles, while keeping the bathroom stylish. Planning these elements from the start costs far less than adding them later and means the bathroom will continue to serve the household well as needs change over the years.

Our Bathroom Design Process

Week 1: in-home consultation, measure, photograph existing conditions, and capture wish list. Week 2: 2–3 layout options with rough budget bands for each. Week 3: refine selected layout, draw elevations, build finish board. Week 4: final pricing, contract, and material orders. Build phase moves into our bathroom remodeling service immediately after. Total design timeline: 3–5 weeks before any demo.

Common Issues We Find in Valley Conversions

Behind the tub apron we frequently encounter rotted sill plates from decades of slow leaks, undersized 1.5" drains that must be upsized to 2" for shower use, missing exhaust ventilation in 1970s–80s Valley builds, and copper supply lines pinholed by hard water. We address each in scope so the new shower starts with sound substrate and modern materials — not a cosmetic cover-up. For broader water-damage issues, see bathroom water damage repair.

Why Larger Tiles Work in Small Spaces

It may seem counterintuitive, but larger tiles often make small bathrooms look bigger because there are fewer grout lines breaking up the surface. Running the same tile from the floor into the shower creates visual continuity. Light colours and consistent patterns also help the room feel larger and less cluttered.

How Our Bathroom Remodeling Process Works in Peoria

01

Free On-Site Consultation

We visit your property, discuss your goals, and provide a detailed, no-obligation estimate.

02

Custom Project Plan

Our team creates a tailored project plan with timeline, materials, and transparent pricing.

03

Licensed Crews On Site

Licensed craftsmen complete your project with quality materials and meticulous attention to detail.

04

Final Walkthrough & Sign-Off

We inspect every detail with you and ensure complete satisfaction before the job is done.

"The walk-in shower with the bench seat changed how we use the bathroom every day. Worth every penny."

ProWorx Client · Peoria

Neighborhoods We Serve in Peoria

Vistancia · Trilogy · Sun City · Westwing Mountain · Fletcher Heights · Old Town Peoria · Terramar

Bathroom Remodeling FAQs for Peoria Homeowners

Ready to Start Your Peoria Bathroom Remodeling Project?

Get a free, no-obligation estimate from a licensed Arizona contractor — ROC #349454.