


Building a custom home is one of the most exciting — and complex — projects you'll ever undertake. In Arizona, the process comes with unique opportunities and challenges that out-of-state guides don't cover.
As a custom home builder and construction company serving Mesa and the Phoenix Metro area, ProWorx Restoration has guided countless families through this process. Here's everything you need to know.
Step 1: Find the Right Lot
Location determines everything — from your home's orientation (critical for managing Arizona sun exposure) to utilities access and HOA restrictions.
- Soil testing: Arizona's caliche (hardpan) and expansive clay soils affect foundation costs significantly
- Utility access: Verify that water, sewer, electric, and gas are available or budget for extensions
- Zoning and setbacks: Check with the city of Mesa or relevant municipality for building restrictions
- Sun orientation: East-west oriented homes get punished by afternoon sun — north-south is ideal
Step 2: Set a Realistic Budget
Custom home construction in the Phoenix Metro area ranges from $200–$400+ per square foot depending on finishes and complexity. For a 2,500 sq ft home, expect $500,000–$1,000,000+.
Budget categories to plan for:
- Land purchase: Varies widely by location
- Site preparation and foundation: $30,000–$80,000
- Framing and structure: $50,000–$120,000
- Mechanical (HVAC, plumbing, electrical): $40,000–$80,000
- Interior finishes (flooring, cabinets, countertops): $50,000–$150,000
- Exterior (stucco, landscaping, concrete): $30,000–$60,000
Read our renovation budgeting guide for tips on managing construction costs.
Step 3: Choose the Right Builder
Your builder is your most important partner. Look for:
- Active Arizona ROC license — verify at roc.az.gov
- Experience with custom homes (not just spec or tract homes)
- Transparent pricing with detailed line-item estimates
- Strong references from previous custom home clients
- Clear communication style that matches your expectations
Our guide on hiring a reliable contractor in Arizona covers what to look for in detail.
Step 4: Design Your Home
Work with an architect or design-build firm to create plans that suit Arizona living:
- Indoor-outdoor flow: Arizona's climate allows 9+ months of outdoor living — design for it
- Energy efficiency: Proper insulation, low-E windows, and shade structures reduce cooling costs dramatically
- Desert-appropriate materials: Stucco exteriors, tile roofing, and concrete are desert-proven choices
Step 5: Navigate Permits and Inspections
Custom homes require extensive permitting. In Mesa, you'll need building permits, grading permits, and multiple inspections throughout construction. Learn more in our Mesa building permit guide.
Step 6: Construction Timeline
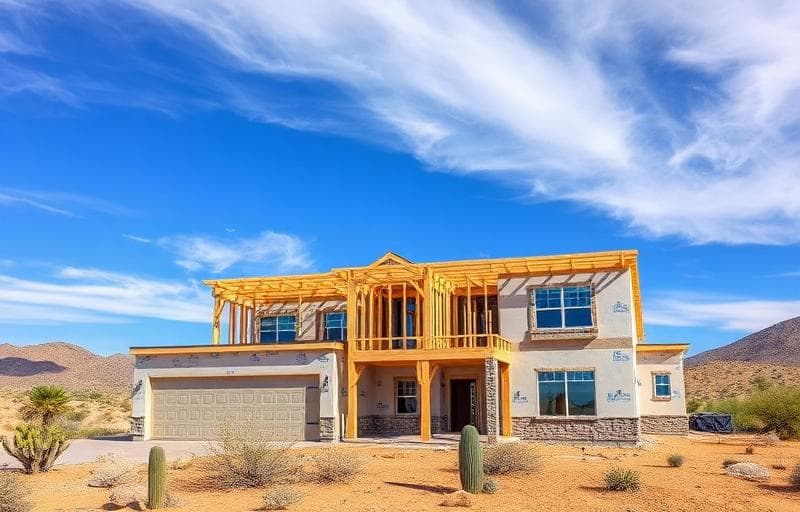
A typical custom home in the Phoenix Metro area takes 8–14 months to build:
- Foundation: 2–4 weeks
- Framing: 3–6 weeks
- Mechanical rough-ins: 2–3 weeks
- Insulation and drywall: 3–4 weeks
- Interior finishes: 4–8 weeks
- Exterior and landscaping: 2–4 weeks
Ready to Build Your Dream Home?
ProWorx Restoration is a licensed residential construction contractor serving Mesa, Gilbert, Chandler, and the greater Phoenix Metro area. From first sketch to final walkthrough, we make the custom home building process clear, organized, and exciting.
Schedule your free consultation to start planning your custom home.
The Land Decides Most of the Budget
Buyers often compare lots on price per acre and are surprised later by what the land itself demands. Access to water, sewer or septic, electricity and gas, easements and setbacks, flood zones, washes crossing the property and HOA design rules all shape what can be built and what it costs.
Extending utilities a long distance, importing fill, or building retaining structures on a slope can add more than the lot discount that made it attractive. Walking a prospective lot with a builder before purchase is among the cheapest insurance available.
Soils, Caliche and Foundations
A geotechnical report tells the structural engineer what the ground will do. Arizona soils vary from expansive clays that swell and shrink with moisture to caliche so hard it requires specialised excavation equipment.
That report drives foundation design. Many Arizona homes use post-tensioned slabs, where steel tendons are tensioned after the concrete cures to compress the slab and resist cracking from soil movement. The specification comes from the soils data, not from a standard detail.
Design Before Permits, Permits Before Dirt
The sequence is design, engineering, HOA approval where applicable, permit submittal, plan review, then construction. Each step takes real time, and plan review in particular is not something a builder can compress.
Homeowners frequently underestimate how long the pre-construction phase takes. Several months before anyone breaks ground is normal, and starting that process earlier is the most reliable way to move in sooner.
Orientation Is Free Efficiency
How a house sits on its lot affects comfort and running costs for its entire life, and it costs nothing to get right at design stage. West-facing glass admits intense afternoon heat in Arizona; north-facing glass provides even daylight with little heat gain.
Deep overhangs, covered patios on the right elevations, and careful window placement and sizing reduce cooling load substantially. Retrofitting shade later is far more expensive and never as effective.
Building the Envelope for the Desert
A new build is the one opportunity to construct a genuinely tight, well-insulated envelope rather than improving a compromised one later. Continuous insulation, careful air sealing, high-performance glazing and a well-insulated roof assembly are what keep an Arizona house comfortable without the air conditioner running constantly.
Duct design belongs in this conversation too. Ducts running through a superheated attic lose cooling before it reaches the rooms; bringing them inside conditioned space, or sealing and insulating them properly, pays every summer.
Allowances and Why Budgets Drift
Custom home contracts typically include allowances for flooring, cabinets, countertops, tile, fixtures, lighting and appliances. An allowance is a budgeted placeholder, not a fixed price, and selections above it increase the contract.
Budgets most often drift because allowances were set low to produce an attractive initial number. Asking what level of finish each allowance actually buys, with examples, converts a vague figure into something you can plan against.
Selections on Schedule
Nothing delays a custom home more reliably than late decisions. Cabinetry, windows, specialty tile and some appliances carry long lead times, and a single unmade selection can stall several trades.
A decision schedule agreed at the outset, listing what must be chosen and by when, is one of the most useful documents in the whole project. Making selections early also means they are made calmly rather than under pressure.
Planning for What Comes Later
Building new makes future upgrades cheap if you anticipate them. Conduit for solar, a dedicated circuit and space for electric vehicle charging, extra data cabling, wider hallways and doorways, and blocking in bathroom walls for future grab bars all cost very little during construction.
Each is expensive or disruptive to add afterwards. A short conversation about what the household might need in ten or twenty years is worth having before the walls close.
Walkthrough, Warranty and Moving In
Before closing out, a detailed walkthrough records items needing adjustment or completion. Warranty documentation, operating instructions for systems and appliances, and a clear process for raising issues afterwards should all be provided.
A good builder expects a punch list and works through it methodically. The quality of that final phase tells you a great deal about how the relationship will work if something needs attention a year later.
Roofing Choices for an Arizona Custom Home
Concrete and clay tile dominate Arizona custom homes because they are durable, suit Southwestern architecture and handle sustained heat well. Beneath the tile, the underlayment is the actual waterproof layer and its specification matters more than most buyers realise, since it determines when the roof will first need attention.
Flat and low-slope sections typically use membrane or foam systems with reflective coatings, which reduce heat absorption significantly. Metal is another durable, reflective option. HOA design guidelines frequently constrain the choice, so confirm what is permitted before committing to a look.
Ask any builder you are considering for addresses of completed homes and, if possible, speak to those owners about how the process went and how the house has performed since.