


Custom Home Building in Phoenix, AZ

Design-build custom homes on Phoenix infill and estate lots — single-source GC, ROC #349454.

Serving Phoenix & nearby Maricopa County

Get Your Free Custom Home Building Estimate

Step 1 of 5Project

What kind of project?

Pick the option that fits best — you can add details next.

Quick Answer: Custom Home Building in Phoenix

ProWorx Restoration builds custom homes across Phoenix, AZ — from Arcadia tear-down rebuilds to North Phoenix view lots and Central Corridor infill. Typical projects run $500K–$2.5M and 10–16 months under one design-build contract.

1,200+

Projects Completed

15+

Years Experience

ROC #349454

Licensed & Insured

100%

Satisfaction Guaranteed

Custom Home Building Built for Phoenix Homes
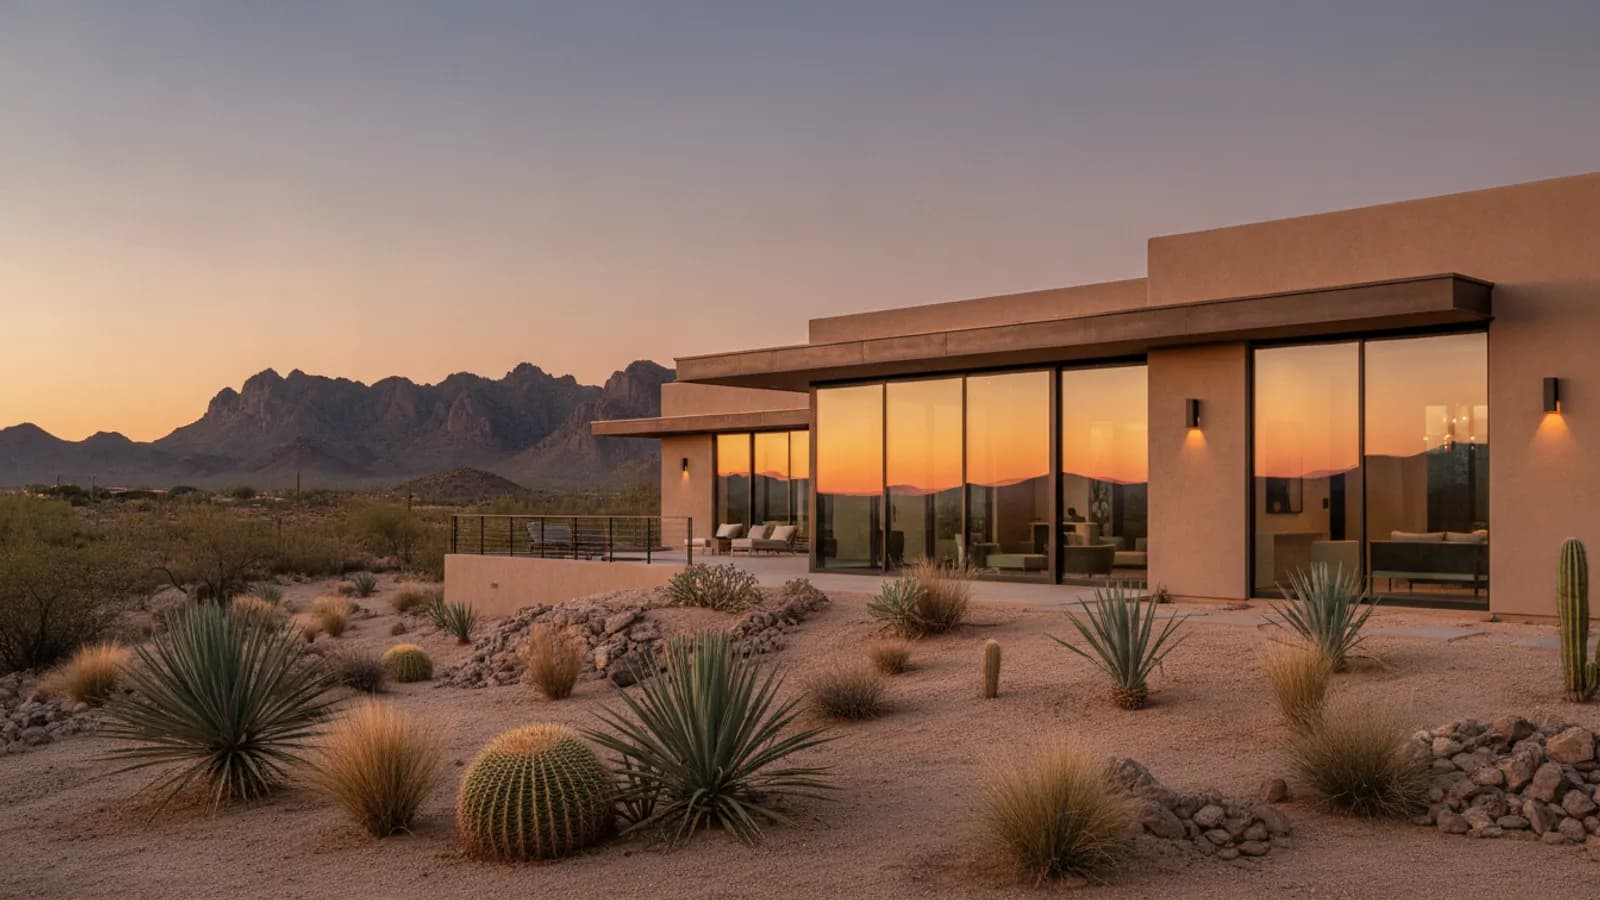
Newly built custom home with southwestern stucco architecture and desert landscaping in a Phoenix, Arizona home
Phoenix custom builds split into three buckets: Arcadia/Biltmore tear-down rebuilds on legacy 1/3-acre lots, North Phoenix and Desert Ridge view lots with HOA design review, and Central Corridor / Encanto infill where historic overlays drive massing and setbacks.
We run a true design-build model — one contract from schematic design through CO. Architect, structural, MEP, and interior design all sit under our GC umbrella, which compresses preconstruction by 6–10 weeks vs. a bid-build path.
All work performed under Arizona ROC #349454, with progress draws coordinated to your construction lender's inspection schedule.

Why Phoenix Custom Home Building Is Different

Arcadia and Biltmore tear-downs need irrigation rights research, mature-tree protection plans, and Salt River Project (SRP) easement review before any demo permit pulls.
North Phoenix hillside lots over 15% grade trigger Phoenix Hillside Development regulations — cut/fill limits, retaining heights, and visual-impact review. We engineer for this from day one.

Recent Custom Home Building Projects in Phoenix

Arcadia

5,400 sf single-story tear-down rebuild on 1/2-acre flood-irrigated lot, 4BR + casita, pool/ramada

$2.1M14 months

Desert Ridge

4,200 sf contemporary on view lot, NAOS preservation, 3-car + RV bay, HOA design review

$1.6M12 months

Encanto-Palmcroft

2,800 sf historic-overlay new build matching block massing, period-correct exterior, modern interior

$1.1M11 months

Custom Home Building in Phoenix: Fast Facts

Phoenix custom home permits average 8–14 weeks to issue.

Hillside Development review adds 4–8 weeks for sloped lots.

Arcadia flood-irrigation lots require SRP coordination before fence/wall changes.

Typical Phoenix custom home: $350–$550/sf turnkey including site work.

Construction-to-perm lender draws coordinated in-house.

Typical Cost

$400,000 – $2,000,000+

Typical Timeline

9 – 18 months

Permit Lead Time

2–4 weeks

How We Approach Custom Home Building

ProWorx Restoration brings your dream home to life with expert custom home building services throughout the area. From initial design to final walkthrough, we manage every detail of your custom build.
Our team works closely with architects, designers, and engineers to ensure your new home is built to the highest standards of quality and craftsmanship. We handle all permits, inspections, and coordination so you can focus on the exciting parts of building your dream home.

Full custom home design and build services

Expert project management from ground-up

Quality materials and skilled craftsmanship

Energy-efficient building practices

Transparent budgeting and timeline management

Licensed and fully insured (ROC #349454)

What Phoenix Homeowners Should Know About Custom Home Building

Orienting the Home for the Sun

In Arizona's climate, orientation significantly affects comfort and energy costs. Large windows on west-facing walls admit intense afternoon heat, while north-facing glass provides gentle daylight with little heat gain. Deep overhangs, covered patios and careful window placement can reduce cooling loads substantially. Considering orientation during design is one of the most cost-effective ways to improve energy performance.

Due Diligence Before You Buy Land

The land you build on affects nearly every aspect of a custom home's cost and design. Before purchasing a lot, investigate access to water, sewer or septic, electricity and gas, as well as easements, setbacks, zoning, HOA rules, flood zones and the presence of washes. A lot that looks inexpensive can become costly if utilities must be extended long distances or significant site work is required. Bringing a builder to view a lot before you buy can reveal issues that affect the total budget.

Stucco Systems

Stucco is the most common exterior finish on Arizona homes. Traditional three-coat stucco builds up multiple layers over lath, while one-coat systems apply a thinner, reinforced layer, often combined with foam insulation board. Both require proper water-resistive barriers, flashing and weep screeds at the base of walls so water that gets behind the stucco can drain out.

Budgeting Every Cost

The cost of a custom home includes much more than construction. Land, design fees, engineering, soils testing, permits and impact fees, utility connections, site preparation, driveways, landscaping, window coverings and furnishings all contribute. Planning for each category from the start provides a realistic picture of the total investment and reduces the risk of unpleasant surprises.

Roof Trusses

Most new Arizona homes use prefabricated roof trusses, engineered and manufactured off site to support the specific roof design. Trusses allow large open spans and consistent quality. They must be installed and braced exactly as specified by the truss engineer, and they should never be cut or modified without engineering approval.

Post-Tensioned Slab Foundations

Many homes in Arizona are built on post-tensioned concrete slabs, which contain steel tendons that are tightened after the concrete cures. This compresses the slab and helps it resist cracking caused by soil movement. The foundation design, including slab thickness and tendon layout, is determined by the engineer based on the soils report and the home's design.

Building for Desert Heat

Homes built for Arizona's climate benefit from features that reduce heat gain, including ample attic insulation, attic ventilation, radiant barriers, reflective roofing, well-sealed ductwork and shading on west-facing walls. These measures reduce cooling costs and improve comfort through long, hot summers.

The Rough-In Phase

Once framing is complete, plumbing, electrical and HVAC systems are installed within the walls, floors and ceilings in what is known as rough-in. These systems are inspected before insulation and drywall cover them. Careful coordination during rough-in prevents conflicts between ducts, pipes and wiring and ensures each system is accessible where needed.

Construction Timelines

Residential construction timelines depend on design complexity, site conditions, permitting, weather and material availability. Clear scheduling and early ordering of long-lead items help keep projects on track. Regular updates allow homeowners to follow progress and plan for completion.

Quality Control Throughout the Build

Inspections by building officials verify code compliance at key stages, but a good builder also inspects work continuously. Checking framing, rough-in, insulation and finishes before each phase is covered ensures problems are corrected while they are still accessible.

Flashing Windows and Doors

Openings in exterior walls are among the most common sources of water intrusion. Windows and doors must be integrated with the water-resistive barrier using properly lapped flashing, so water is directed outward rather than into the wall. Correct installation details at this stage prevent leaks that can be very costly to repair later.

Building a Custom Home: What You Need to Know

Building a custom home in Arizona requires careful planning around the region's unique desert climate, expansive clay soils, and local building codes. ProWorx Restoration works with experienced architects and engineers to design homes that perform well in extreme heat — with proper insulation, energy-efficient windows, and orientation that minimizes direct sun exposure. We handle lot assessment, permitting, utility coordination, and every detail of construction so your dream home is built right from the foundation up. Learn about our residential construction services.

How Our Custom Home Building Process Works in Phoenix

01

Free On-Site Consultation

We visit your property, discuss your goals, and provide a detailed, no-obligation estimate.

02

Custom Project Plan

Our team creates a tailored project plan with timeline, materials, and transparent pricing.

03

Licensed Crews On Site

Licensed craftsmen complete your project with quality materials and meticulous attention to detail.

04

Final Walkthrough & Sign-Off

We inspect every detail with you and ensure complete satisfaction before the job is done.

"ProWorx ran our Arcadia rebuild from design through CO without a single change-order surprise. The lender draws were clean every time."

ProWorx Client · Phoenix

Neighborhoods We Serve in Phoenix

Arcadia · Biltmore · Desert Ridge · North Central · Encanto-Palmcroft · Willo · Madison Heights · Moon Valley

Custom Home Building FAQs for Phoenix Homeowners

Ready to Start Your Phoenix Custom Home Building Project?

Get a free, no-obligation estimate from a licensed Arizona contractor — ROC #349454.