



Home Additions in Glendale, AZ

Room additions, casitas, and short-term-rental ADUs across Glendale — sports-corridor ROI strategies included.

Serving Glendale & nearby Maricopa County

Get Your Free Home Additions Estimate

Step 1 of 5Project

What kind of project?

Pick the option that fits best — you can add details next.

Quick Answer

ProWorx Restoration builds home additions across Glendale, AZ — primary-suite expansions, family-room additions, and STR-focused casitas near Westgate, State Farm Stadium, and Desert Diamond Casino. Typical Glendale projects run $70,000–$280,000+ over 3–6 months.

1,200+

Projects Completed

15+

Years Experience

ROC #349454

Licensed & Insured

100%

Satisfaction Guaranteed

Home Additions Built for Glendale Homes
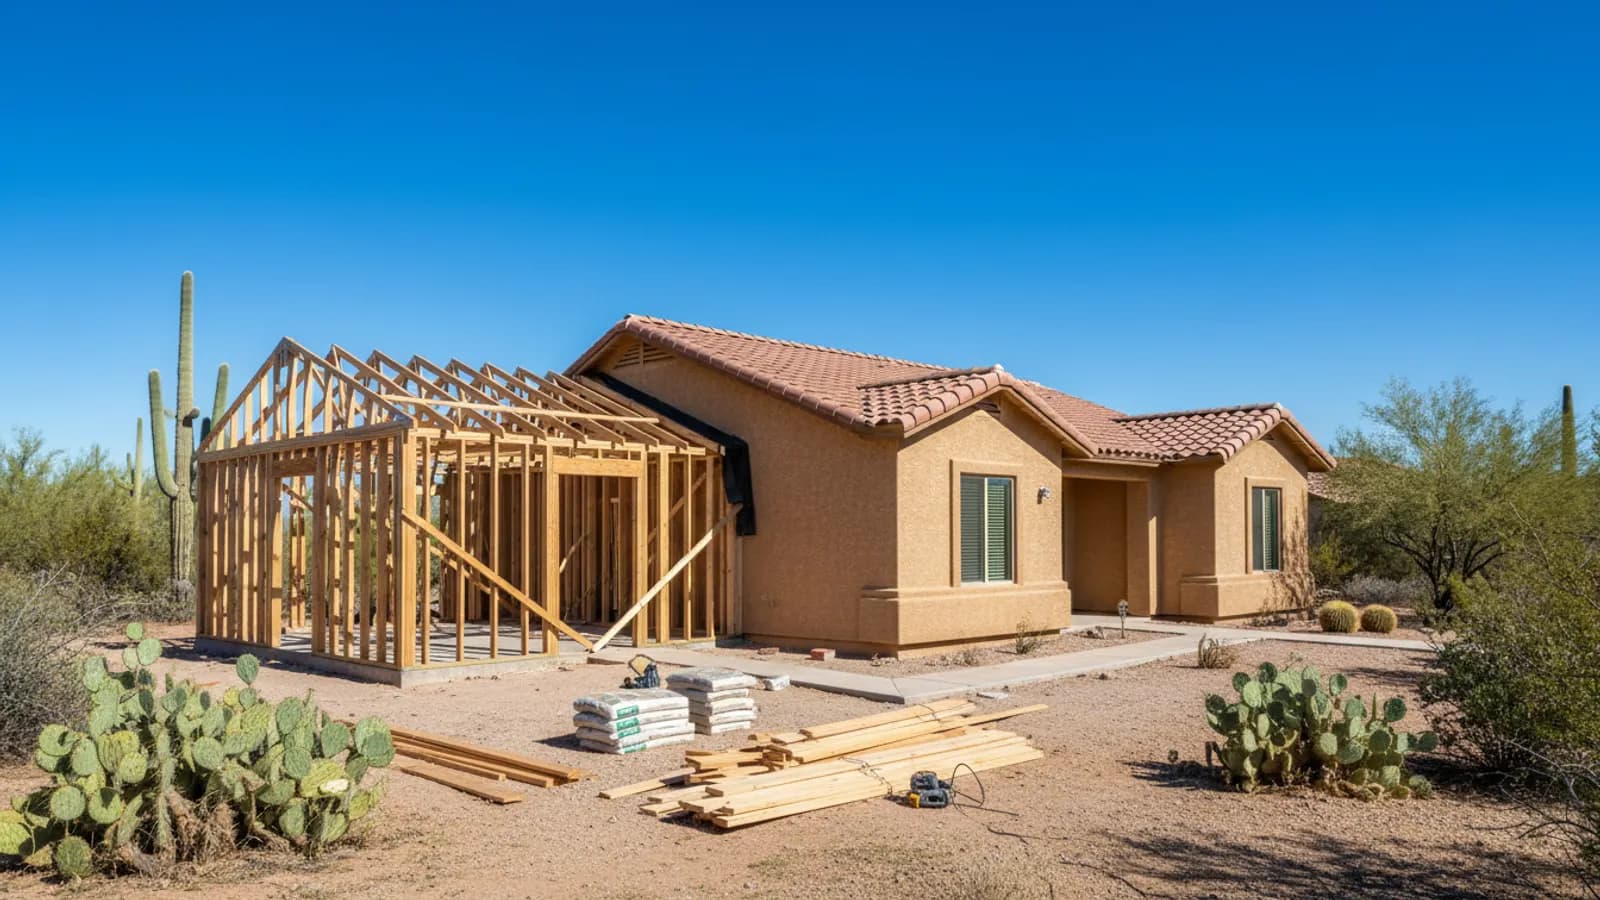
Room addition under construction, with new framing and roof trusses joining the existing house in a Glendale, Arizona home
Glendale's housing splits between mature ranch homes in Catlin Court and downtown Glendale, mid-tier subdivisions through Arrowhead Ranch and Sierra Verde, and newer master-planned builds near Westgate. Each segment has different addition demand — Catlin Court does primary-suite adds, Arrowhead Ranch does family-room expansions, Westgate-area homes pursue short-term-rental ADUs.
The sports/entertainment corridor (State Farm Stadium, Desert Diamond Arena, Westgate, VAI Resort) drives substantial STR demand. Detached ADUs marketed for event-weekend rentals often hit 18–25% ROI when sized and finished correctly.
City of Glendale permits ADUs up to 1,000 sq ft on most R1 lots — we handle zoning verification and utility separation.

Why Glendale Home Additions Is Different

STR-targeted ADUs need different finish strategies than long-term rentals: durable LVP, full-size kitchens, blackout window coverings, and noise insulation for event-weekend turnover. We build to that spec.
Catlin Court and downtown Glendale historic-overlay additions require Historic Preservation Commission review — we file the submissions and design to period-appropriate massing.

Recent Home Additions Projects in Glendale

Westgate area

Detached STR casita: 750 sq ft, 1 bed + 1 bath + kitchen, STR-ready furnishings package

$215K15 weeks

Arrowhead Ranch

Family-room + bedroom addition: 600 sq ft, HOA-approved tile match

$185K13 weeks

Catlin Court

Primary-suite addition on 1948 bungalow: 450 sq ft, HPC-approved, period-appropriate window proportions

$165K14 weeks

Home Additions in Glendale: Fast Facts

STR-targeted ADUs near Westgate average 18–25% gross ROI.

Average Glendale room addition: $140K–$220K.

Average Glendale detached casita: $180K–$260K.

Historic Preservation Commission review: required in Catlin Court and downtown overlays.

Typical permit review: 3–5 weeks for additions.

Typical Cost

$50,000 – $250,000+

Typical Timeline

3 – 6 months

Permit Lead Time

2–4 weeks

How We Approach Home Additions

ProWorx Restoration designs and builds home additions across the Phoenix metro that look and perform like original construction. Typical scope: extra bedrooms, primary-suite expansions, family rooms, home offices, sunrooms, casitas, ADUs, and second-story additions. We self-perform framing through finish and manage licensed MEP trades under a single contract, with Arizona ROC #349454.
Adding square footage in Arizona means working around realities that don't apply elsewhere: slab-on-grade foundations that require core-drilling and slab patching for any new plumbing branch, post-tension slabs that need engineered tendon scans before any saw work, 110°F roof-tile work windows that compress the dry-in schedule, and HVAC systems that frequently can't handle the added load without zoning or supplementing. We surface and budget all of this during pre-construction, not during framing.

Bedroom, primary-suite, and family-room additions

Second-story additions with engineered structural review

Attached casitas and detached ADUs (where jurisdiction allows)

Garage conversions to conditioned living space

Sunrooms and enclosed patios with proper insulation and glazing

Stucco, roof-tile, and trim matching to existing elevations

What Glendale Homeowners Should Know About Home Additions

Drawings and Approvals Required

Additions typically require architectural drawings, structural engineering and permits before construction begins. Projects in HOA communities may also need design approval. Preparing complete, accurate drawings speeds approvals and provides clear direction for construction.

How Long Addition Construction Takes

Construction time depends on the size and complexity of the addition, site conditions, weather, inspections and material availability. A modest room addition may take a few months, while larger or second-storey additions take longer. A detailed schedule helps homeowners plan.

Matching Stucco and Exterior Finishes

Making new stucco match the existing stucco requires attention to texture and colour. Because stucco weathers over time, achieving an exact colour match can be difficult, and repainting or recoating adjoining walls may produce the most consistent appearance. Matching trim, roofing and other exterior details completes the seamless look.

Types of Home Additions

Additions range widely in scale. A bump-out extends a single room by a few feet, often to enlarge a kitchen or bathroom. A room addition adds a new bedroom, family room or primary suite. A second-storey addition builds upward when the lot is too small to expand outward. Sunrooms, garage additions and accessory dwelling units are also common. The right type depends on your goals, budget and property.

Construction Timelines

Residential construction timelines depend on design complexity, site conditions, permitting, weather and material availability. Clear scheduling and early ordering of long-lead items help keep projects on track. Regular updates allow homeowners to follow progress and plan for completion.

Roof Trusses

Most new Arizona homes use prefabricated roof trusses, engineered and manufactured off site to support the specific roof design. Trusses allow large open spans and consistent quality. They must be installed and braced exactly as specified by the truss engineer, and they should never be cut or modified without engineering approval.

Blending Interior Finishes

Inside, the transition between the existing home and the addition should be seamless. Matching flooring, trim, doors and wall textures, and aligning ceiling heights where possible, creates continuity. Where an exact match is not available, replacing flooring in the adjoining room can create a consistent look.

Our Residential Construction Process in Arizona

We open with site feasibility — soils report, topographic survey, utility availability, setbacks, lot coverage, and HOA architectural standards. Design follows: schematic, design development, then construction documents stamped by a licensed structural engineer. Permitting runs in parallel with HOA submittal. Construction sequences sitework → foundations → framing → dry-in → MEP rough → inspections → drywall → finishes → final. A typical 3,000 sq ft custom home in Phoenix-metro runs 10–14 months on site from permit issuance. Major additions: 4–7 months. We provide weekly schedule and budget updates throughout.

Our Home Addition Process in Arizona

We open with a feasibility review covering lot coverage, setbacks, HOA architectural rules, and existing structural capacity. Stamped drawings and structural engineering follow, then permit submittal to the city alongside the HOA ARC package. Construction runs footings → framing → dry-in → MEP rough → inspections → drywall → finishes → exterior tie-in. Single-story additions on a Phoenix-metro tract home typically take 12–18 weeks on site; second-story work runs 18–26 weeks. One project manager owns the schedule from contract to final inspection.

Living at Home During Construction

Many families remain in their homes while an addition is built, since most work occurs outside the existing living space until the final connection is made. Noise, dust and workers on site are unavoidable, but careful planning keeps disruption to a minimum. The most disruptive phase is usually when the existing wall is opened.

Starting With a Feasibility Visit

A short site visit before any drawings are commissioned can confirm what the lot, the structure and the regulations will allow, saving time and money on designs that cannot be built.

Electrical Capacity for New Space

An addition requires new circuits for lighting, outlets and possibly heating, cooling or appliances. The existing electrical panel may not have enough capacity or space for additional circuits, in which case a panel upgrade or subpanel may be needed. Evaluating electrical capacity before construction prevents delays.

Our Proven Process

01

Free Consultation

We visit your property, discuss your goals, and provide a detailed, no-obligation estimate.

02

Custom Plan

Our team creates a tailored project plan with timeline, materials, and transparent pricing.

03

Expert Execution

Licensed craftsmen complete your project with quality materials and meticulous attention to detail.

04

Final Walkthrough

We inspect every detail with you and ensure complete satisfaction before the job is done.

"ProWorx built a detached STR casita 8 minutes from State Farm Stadium. It's grossed over $48K its first year — paid for itself on the timeline they projected."

ProWorx Client · Glendale

Neighborhoods We Serve in Glendale

Westgate · Arrowhead Ranch · Sierra Verde · Catlin Court · Downtown Glendale · Marbella Ranch · Stonehaven · Touchstone · Rovey Farm Estates · Hillcrest Ranch

Home Additions FAQs for Glendale Homeowners

Ready to Start Your Glendale Home Additions Project?

Get a free, no-obligation estimate from a licensed Arizona contractor — ROC #349454.