


Custom Home Building in Scottsdale, AZ

Design-build estate homes across North Scottsdale — DRB, ESPM, and NAOS handled in-house.

Serving Scottsdale & nearby Maricopa County

Get Your Free Custom Home Building Estimate

Step 1 of 5Project

What kind of project?

Pick the option that fits best — you can add details next.

Quick Answer: Custom Home Building in Scottsdale

ProWorx Restoration builds custom estate homes across Scottsdale, AZ — Silverleaf, DC Ranch, Troon, Desert Mountain, and Pinnacle Peak. Typical projects run $1.5M–$8M and 12–20 months including full DRB and Environmentally Sensitive Lands (ESPM) compliance.

1,200+

Projects Completed

15+

Years Experience

ROC #349454

Licensed & Insured

100%

Satisfaction Guaranteed

Custom Home Building Built for Scottsdale Homes
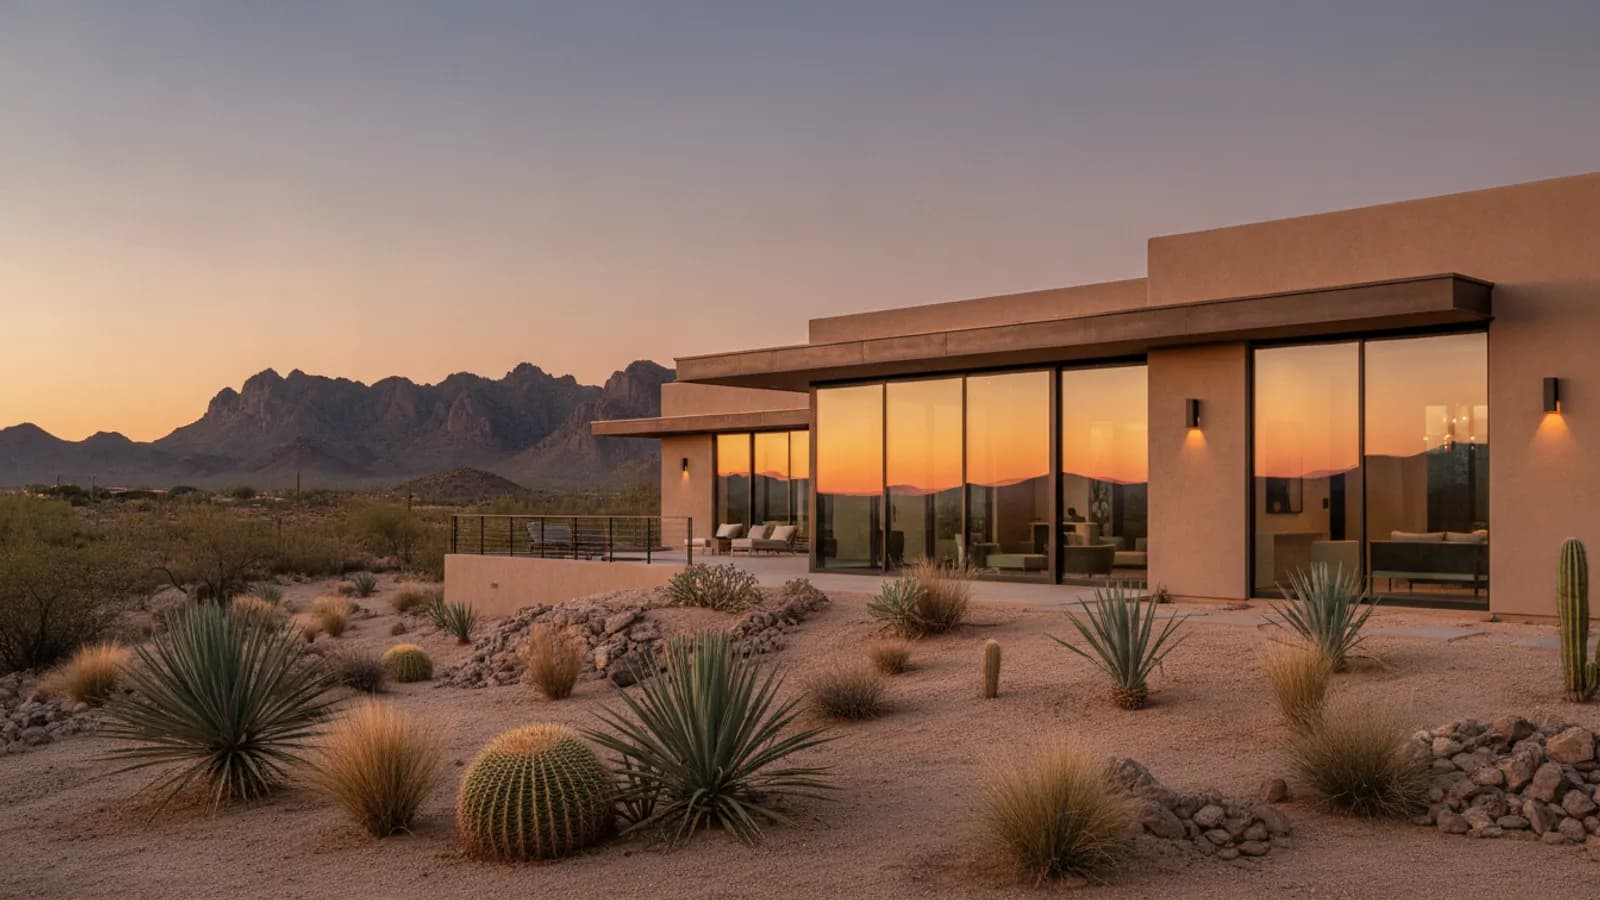
Newly built custom home with southwestern stucco architecture and desert landscaping in a Scottsdale, Arizona home
Scottsdale custom builds are dominated by guard-gated communities — Silverleaf, DC Ranch, Estancia, Whisper Rock, Mirabel, and Desert Mountain — each with its own DRB (Design Review Board) packet, material palette, dark-sky lighting standards, and submittal calendar.
Outside the gates, the Environmentally Sensitive Lands Ordinance (ESLO) and NAOS (Natural Area Open Space) requirements govern most North Scottsdale lots above the 1,800-ft contour. Disturbance area, transplant counts, and pad placement all need to be locked before construction documents.
We run a true design-build model with one contract from schematic through CO, and our PMs sit through every DRB meeting personally.

Why Scottsdale Custom Home Building Is Different

DRB approval at Silverleaf, Desert Mountain, and Estancia typically takes 4–7 months across schematic, design development, and final review — building this into the schedule from day one prevents loan-extension fees.
Scottsdale ESLO compliance requires a certified arborist, transplant nursery, and pre-construction NAOS fencing inspections — all coordinated in-house.

Recent Custom Home Building Projects in Scottsdale

Silverleaf — Upper Canyon

8,200 sf transitional estate, full DRB cycle, NAOS plan, pool/spa/casita/8-car

$6.4M19 months

DC Ranch — Country Club

5,800 sf contemporary, DRB schematic-to-final, hillside cut/fill, view-corridor preservation

$3.8M16 months

Desert Mountain — Apache

6,400 sf desert contemporary on golf lot, dark-sky lighting, full Sonoran landscape

$4.5M17 months

Custom Home Building in Scottsdale: Fast Facts

DRB cycle in Silverleaf/Desert Mountain: 4–7 months pre-permit.

ESLO lots require certified arborist + NAOS fencing before grading.

Typical North Scottsdale custom estate: $700–$1,400/sf turnkey.

Dark-sky lighting compliance required north of Pinnacle Peak Rd.

We attend DRB hearings on behalf of every client.

Typical Cost

$400,000 – $2,000,000+

Typical Timeline

9 – 18 months

Permit Lead Time

2–4 weeks

How We Approach Custom Home Building

ProWorx Restoration brings your dream home to life with expert custom home building services throughout the area. From initial design to final walkthrough, we manage every detail of your custom build.
Our team works closely with architects, designers, and engineers to ensure your new home is built to the highest standards of quality and craftsmanship. We handle all permits, inspections, and coordination so you can focus on the exciting parts of building your dream home.

Full custom home design and build services

Expert project management from ground-up

Quality materials and skilled craftsmanship

Energy-efficient building practices

Transparent budgeting and timeline management

Licensed and fully insured (ROC #349454)

What Scottsdale Homeowners Should Know About Custom Home Building

Roofing Choices for Arizona

Concrete and clay tile roofs are common on Arizona homes because they are durable and suit Southwestern architecture. Flat or low-slope roofs often use spray polyurethane foam or other membrane systems with reflective coatings that help reduce heat absorption. Metal roofing is another durable, reflective option. The best choice depends on architecture, budget and HOA requirements.

Zoned Heating and Cooling

Zoned HVAC systems allow different areas of the home to be heated and cooled independently. Bedrooms can be cooled at night while living areas are not, and rarely used guest rooms need not be conditioned constantly. Zoning improves comfort and can reduce energy use, particularly in larger homes.

Working With an Architect

An architect or residential designer translates your goals into a design that fits the lot, budget, building codes and any HOA requirements. A good design considers not only appearance but also orientation, natural light, energy efficiency and how you will live in the home. Involving your builder early helps ensure the design can be built within your budget.

Our Residential Construction Process in Arizona

We open with site feasibility — soils report, topographic survey, utility availability, setbacks, lot coverage, and HOA architectural standards. Design follows: schematic, design development, then construction documents stamped by a licensed structural engineer. Permitting runs in parallel with HOA submittal. Construction sequences sitework → foundations → framing → dry-in → MEP rough → inspections → drywall → finishes → final. A typical 3,000 sq ft custom home in Phoenix-metro runs 10–14 months on site from permit issuance. Major additions: 4–7 months. We provide weekly schedule and budget updates throughout.

The Rough-In Phase

Once framing is complete, plumbing, electrical and HVAC systems are installed within the walls, floors and ceilings in what is known as rough-in. These systems are inspected before insulation and drywall cover them. Careful coordination during rough-in prevents conflicts between ducts, pipes and wiring and ensures each system is accessible where needed.

Planning for the Future

Building new allows you to prepare for future needs at minimal cost. Conduit for future solar panels, wiring for electric vehicle charging, additional data cabling, wider hallways and reinforced walls for future grab bars can all be included during construction. These provisions make future upgrades far easier and less expensive.

Selections and Allowances

Custom homes involve many selections, including flooring, cabinets, countertops, tile, fixtures, lighting and appliances. Contracts often include allowances for these items, which are budgeted amounts that may change depending on final choices. Making selections on schedule prevents delays, while understanding allowances helps avoid unexpected costs.

Roof Trusses

Most new Arizona homes use prefabricated roof trusses, engineered and manufactured off site to support the specific roof design. Trusses allow large open spans and consistent quality. They must be installed and braced exactly as specified by the truss engineer, and they should never be cut or modified without engineering approval.

What Residential Construction Covers

Residential construction includes building new homes, rebuilding homes after major damage, constructing accessory dwelling units and guest houses, and adding significant new structures to existing properties. Each involves the same core sequence of foundation, framing, building systems, insulation and finishes, but site conditions, design and code requirements make every project different.

Plumbing Materials

Modern homes commonly use flexible cross-linked polyethylene, known as PEX, for water supply lines, along with plastic drain lines. PEX resists corrosion, tolerates expansion and requires fewer fittings than rigid pipe, reducing potential leak points. Copper remains in use in some applications. Choosing appropriate materials supports reliable, long-lasting plumbing.

Post-Tensioned Slab Foundations

Many homes in Arizona are built on post-tensioned concrete slabs, which contain steel tendons that are tightened after the concrete cures. This compresses the slab and helps it resist cracking caused by soil movement. The foundation design, including slab thickness and tendon layout, is determined by the engineer based on the soils report and the home's design.

HOA and Design Guidelines

Many custom lots, particularly in master-planned or golf communities, are subject to architectural guidelines that govern materials, colours, height, roof forms, landscaping and more. Plans often require approval from a design review committee before permits can be obtained. Reviewing these guidelines before design begins ensures the home will be approved without costly revisions, and can save several rounds of redrawing.

How Our Custom Home Building Process Works in Scottsdale

01

Free On-Site Consultation

We visit your property, discuss your goals, and provide a detailed, no-obligation estimate.

02

Custom Project Plan

Our team creates a tailored project plan with timeline, materials, and transparent pricing.

03

Licensed Crews On Site

Licensed craftsmen complete your project with quality materials and meticulous attention to detail.

04

Final Walkthrough & Sign-Off

We inspect every detail with you and ensure complete satisfaction before the job is done.

"Our Silverleaf build cleared DRB without a single resubmission. ProWorx ran the architect, the landscape design, and the build under one contract — and finished on the original timeline."

ProWorx Client · Scottsdale

Neighborhoods We Serve in Scottsdale

Silverleaf · DC Ranch · Estancia · Troon North · Desert Mountain · Whisper Rock · Mirabel · Pinnacle Peak · Old Town

Custom Home Building FAQs for Scottsdale Homeowners

Ready to Start Your Scottsdale Custom Home Building Project?

Get a free, no-obligation estimate from a licensed Arizona contractor — ROC #349454.