



Home Additions in Peoria, AZ

Room additions, casitas, and age-in-place expansions across Peoria — Vistancia and Trilogy experienced.

Serving Peoria & nearby Maricopa County

Get Your Free Home Additions Estimate

Step 1 of 5Project

What kind of project?

Pick the option that fits best — you can add details next.

Quick Answer: Home Additions in Peoria

ProWorx Restoration builds home additions across Peoria, AZ — primary-suite expansions, casitas, and age-in-place additions in Vistancia, Trilogy at Vistancia, Westwing, and Lake Pleasant area. Typical Peoria projects run $80,000–$300,000+ over 3–6 months.

1,200+

Projects Completed

15+

Years Experience

ROC #349454

Licensed & Insured

100%

Satisfaction Guaranteed

Home Additions Built for Peoria Homes
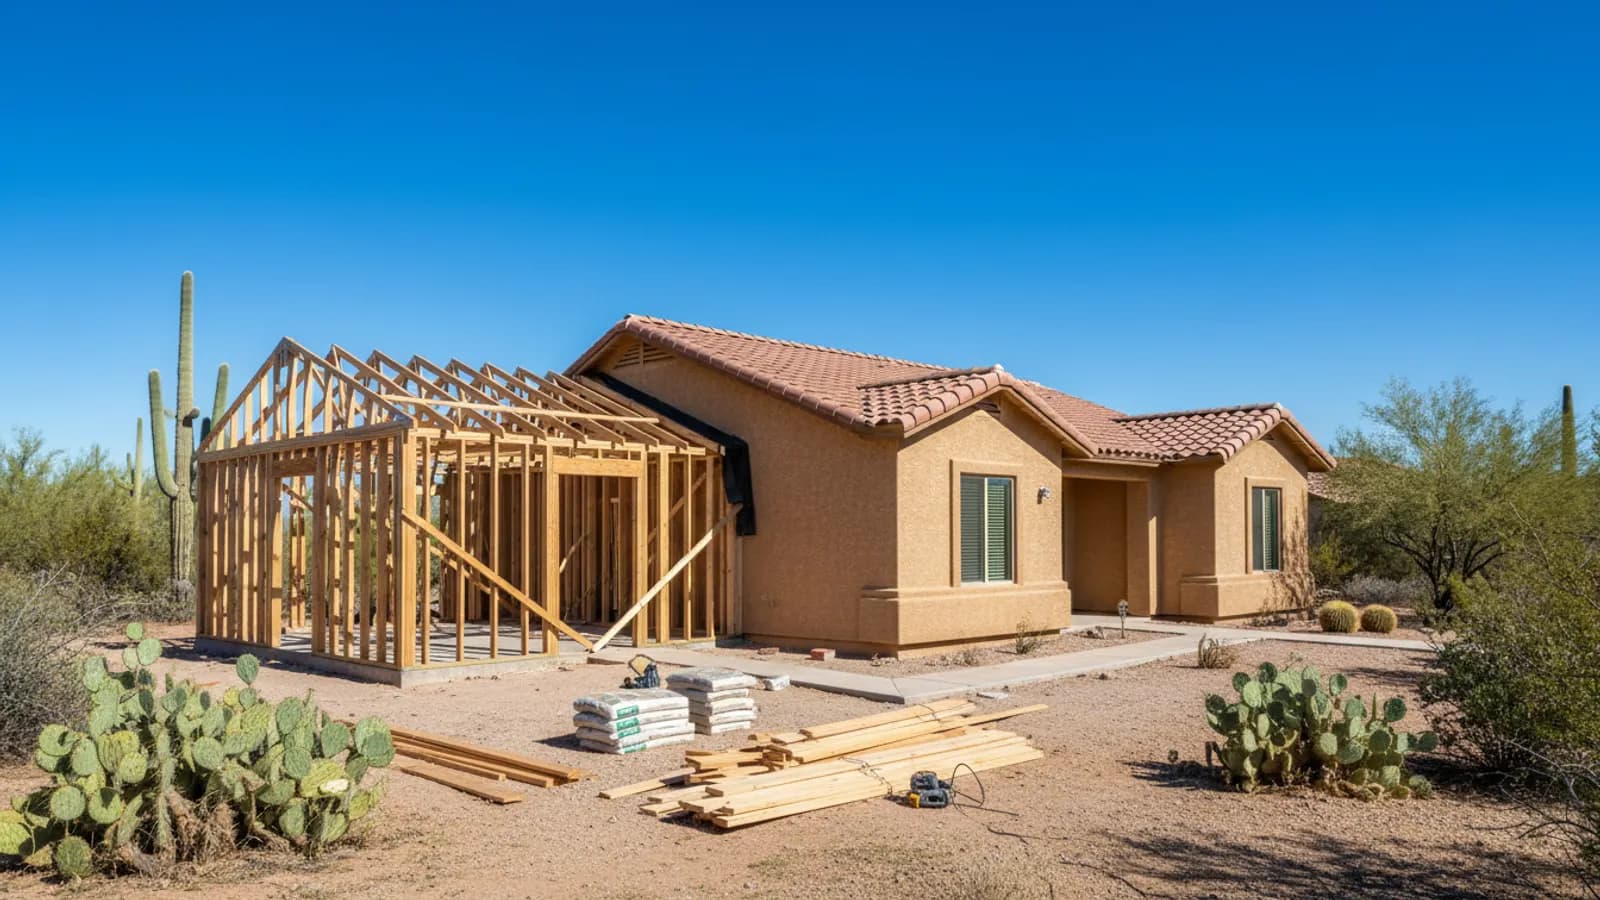
Room addition under construction, with new framing and roof trusses joining the existing house in a Peoria, Arizona home
Peoria spans two distinct addition markets: family-driven North Peoria growth (Vistancia, Westwing, Sonoran Mountain Ranch) and active-adult communities (Trilogy at Vistancia, Westbrook Village). The two need very different addition strategies.
Family-market additions focus on primary suites, family rooms, and detached casitas for adult children. Active-adult additions emphasize age-in-place modifications — primary-suite expansions with curbless showers, widened doorways, single-level access, and grab-bar blocking.
Lake Pleasant area additions often include garage expansions and detached workshops for boat and RV storage paired with finished living space.

Why Peoria Home Additions Is Different

Trilogy at Vistancia and Westbrook Village both require HOA Architectural Review for any addition, with single-story massing and specific exterior palette requirements. We've completed additions in both.
Age-in-place additions require ADA-considered design — 36" clear door widths, blocking in walls for grab bars, curbless tiled showers with linear drains, and lever hardware throughout. We build to that spec without it looking institutional.

Recent Home Additions Projects in Peoria

Vistancia

Detached casita: 700 sq ft, 1 bed + 1 bath + kitchenette, matching tile roof and stucco

$235K16 weeks

Trilogy at Vistancia

Age-in-place primary-suite expansion: 500 sq ft with curbless shower, widened doorways

$185K13 weeks

Westwing

Family-room addition: 450 sq ft with vaulted ceiling and dual sliders

$155K12 weeks

Home Additions in Peoria: Fast Facts

Average Peoria room addition: $150K–$240K.

Average Peoria detached casita: $200K–$280K.

Age-in-place additions account for ~30% of our Peoria volume.

HOA ARC approval: required in Vistancia, Trilogy, and Westwing.

Typical permit review: 3–5 weeks for additions.

Typical Cost

$50,000 – $250,000+

Typical Timeline

3 – 6 months

Permit Lead Time

2–4 weeks

How We Approach Home Additions

ProWorx Restoration designs and builds home additions across the Phoenix metro that look and perform like original construction. Typical scope: extra bedrooms, primary-suite expansions, family rooms, home offices, sunrooms, casitas, ADUs, and second-story additions. We self-perform framing through finish and manage licensed MEP trades under a single contract, with Arizona ROC #349454.
Adding square footage in Arizona means working around realities that don't apply elsewhere: slab-on-grade foundations that require core-drilling and slab patching for any new plumbing branch, post-tension slabs that need engineered tendon scans before any saw work, 110°F roof-tile work windows that compress the dry-in schedule, and HVAC systems that frequently can't handle the added load without zoning or supplementing. We surface and budget all of this during pre-construction, not during framing.

Bedroom, primary-suite, and family-room additions

Second-story additions with engineered structural review

Attached casitas and detached ADUs (where jurisdiction allows)

Garage conversions to conditioned living space

Sunrooms and enclosed patios with proper insulation and glazing

Stucco, roof-tile, and trim matching to existing elevations

What Peoria Homeowners Should Know About Home Additions

Keeping a Clean, Safe Site

Construction sites generate considerable waste and debris. Regular clean-up, organised material storage and safe access reduce accidents, protect materials and make it easier for trades to work efficiently. A well-managed site also reflects a well-managed project.

Blending Interior Finishes

Inside, the transition between the existing home and the addition should be seamless. Matching flooring, trim, doors and wall textures, and aligning ceiling heights where possible, creates continuity. Where an exact match is not available, replacing flooring in the adjoining room can create a consistent look.

Accessory Dwelling Units

Accessory dwelling units, such as detached guest houses and casitas, are an increasingly popular form of residential construction. They can house family members, provide guest accommodation or serve as a home office. Building one involves the same steps as a small home, including foundation, framing, utilities and finishes, and must comply with local zoning rules governing size, placement and use. Utility connections, including sewer or septic capacity, often influence where and how an ADU can be built on a property.

Alternatives to Adding On

Sometimes more space can be gained without building an addition. Converting a garage, finishing an underused room, removing walls to open the floor plan or reorganising storage can provide the space needed at lower cost. Evaluating these alternatives helps determine whether an addition is the best solution.

Tying the Roof Together

Joining the addition's roof to the existing roof is one of the most critical and leak-prone parts of an addition. The new framing must connect properly to the existing structure, and the roofing, underlayment and flashing must be integrated carefully so water flows away from the junction. Poorly detailed roof tie-ins are a common source of leaks in additions.

Materials & Standards We Use

Framing per IRC and Arizona-amended IBC. Three-coat stucco color-matched to existing. Dual-pane low-E windows meeting Arizona Energy Code U-factor and SHGC targets. Insulation to code minimums or better — typically R-38 ceilings and R-19 walls. All work permitted and inspected; written workmanship warranty backed by ROC #349454.

Connecting the Addition to the Home

How the addition connects to the existing house determines how well it functions. Thoughtful placement of doorways, hallways and openings creates natural flow between old and new spaces. Poorly planned connections can create awkward circulation or rooms that feel disconnected from the rest of the home.

Roof Trusses

Most new Arizona homes use prefabricated roof trusses, engineered and manufactured off site to support the specific roof design. Trusses allow large open spans and consistent quality. They must be installed and braced exactly as specified by the truss engineer, and they should never be cut or modified without engineering approval.

Framing the Structure

Framing forms the skeleton of the home. Walls, floors and roofs are built from dimensional lumber and engineered wood products such as laminated beams and I-joists, which offer consistent strength over longer spans. Accurate framing is essential, because every later trade depends on walls being straight, plumb and correctly positioned. Mistakes at this stage affect everything that follows.

Quality Control Throughout the Build

Inspections by building officials verify code compliance at key stages, but a good builder also inspects work continuously. Checking framing, rough-in, insulation and finishes before each phase is covered ensures problems are corrected while they are still accessible.

Building Up: Second-Storey Additions

A second-storey addition can double living space without using any yard, but it requires confirming that the existing foundation and walls can support the additional weight. A structural engineer evaluates whether reinforcement is needed. Stairs must also be added, which takes space from the existing floor plan. Second-storey additions are complex but can be the best option on small lots.

Building for Desert Heat

Homes built for Arizona's climate benefit from features that reduce heat gain, including ample attic insulation, attic ventilation, radiant barriers, reflective roofing, well-sealed ductwork and shading on west-facing walls. These measures reduce cooling costs and improve comfort through long, hot summers.

How Our Home Additions Process Works in Peoria

01

Free On-Site Consultation

We visit your property, discuss your goals, and provide a detailed, no-obligation estimate.

02

Custom Project Plan

Our team creates a tailored project plan with timeline, materials, and transparent pricing.

03

Licensed Crews On Site

Licensed craftsmen complete your project with quality materials and meticulous attention to detail.

04

Final Walkthrough & Sign-Off

We inspect every detail with you and ensure complete satisfaction before the job is done.

"ProWorx expanded our Trilogy primary suite with a curbless shower and wider doorways — feels like the floor plan was always this way. Aging in place without looking like it."

ProWorx Client · Peoria

Neighborhoods We Serve in Peoria

Vistancia · Trilogy at Vistancia · Westwing · Sonoran Mountain Ranch · Westbrook Village · Fletcher Heights · Terramar · Sun Air Estates · Sweetwater Ranch · Lake Pleasant area

Home Additions FAQs for Peoria Homeowners

Ready to Start Your Peoria Home Additions Project?

Get a free, no-obligation estimate from a licensed Arizona contractor — ROC #349454.