



Home Additions in Avondale, AZ

Room additions, primary suites, and casitas across Avondale — starter-home expansions a specialty.

Serving Avondale & nearby Maricopa County

Get Your Free Home Additions Estimate

Step 1 of 5Project

What kind of project?

Pick the option that fits best — you can add details next.

Quick Answer: Home Additions in Avondale

ProWorx Restoration builds home additions across Avondale, AZ — primary-suite expansions, family-room additions, and casitas in Garden Lakes, Rancho Santa Fe, Coldwater Ridge, and Cambridge Estates. Typical Avondale projects run $70,000–$240,000+ over 3–5 months.

1,200+

Projects Completed

15+

Years Experience

ROC #349454

Licensed & Insured

100%

Satisfaction Guaranteed

Home Additions Built for Avondale Homes
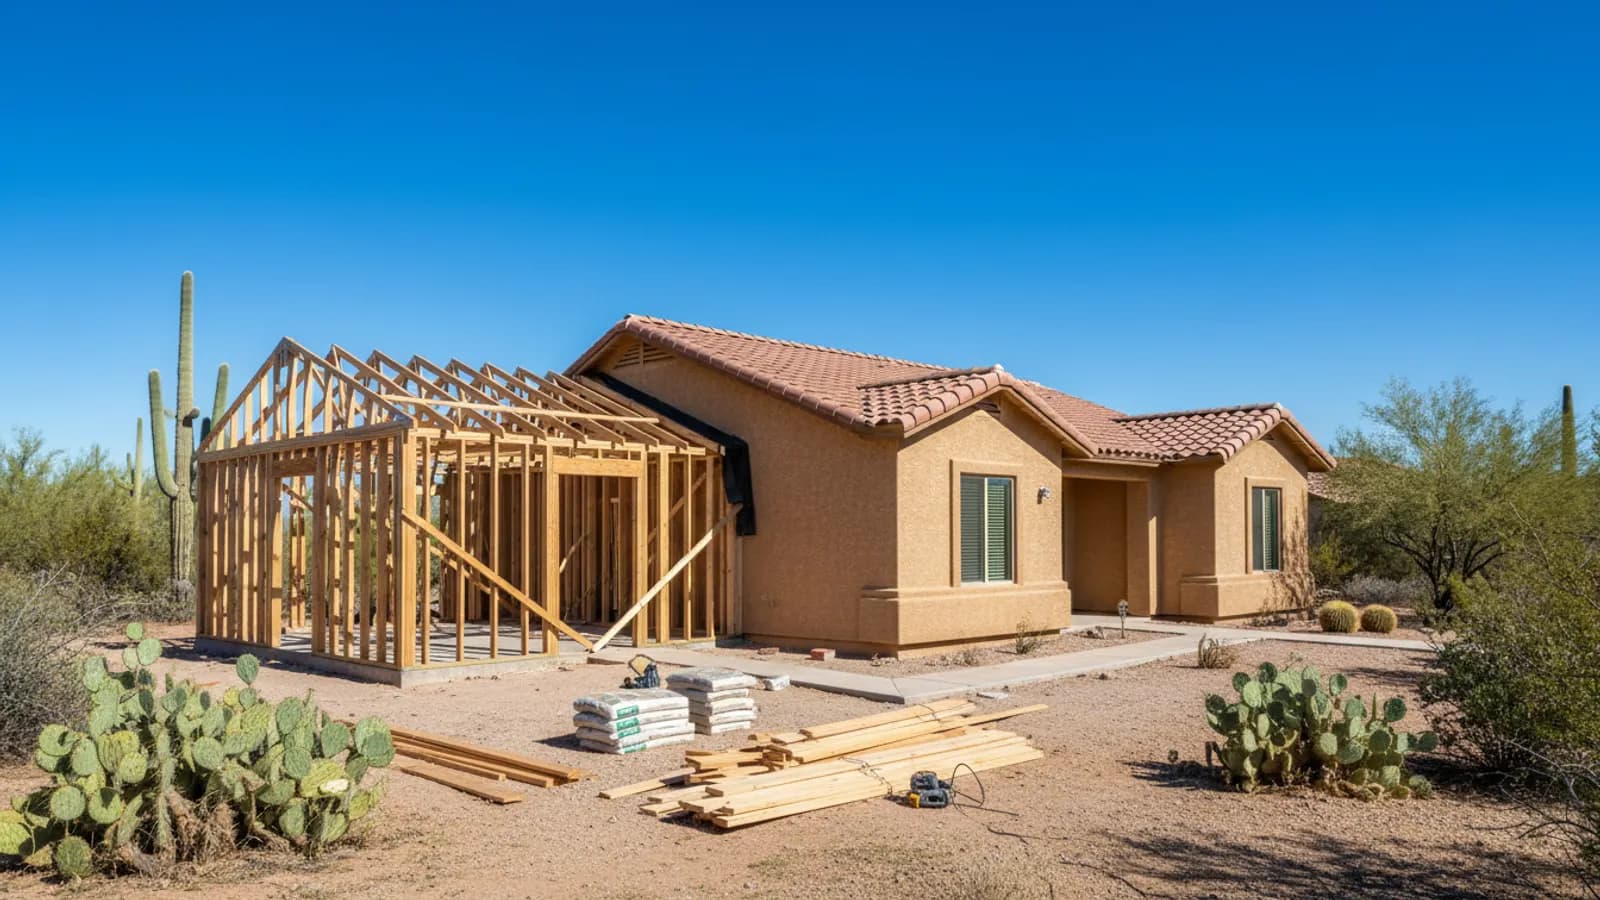
Room addition under construction, with new framing and roof trusses joining the existing house in a Avondale, Arizona home
Avondale's housing stock is dominated by 1990s–2010s tract homes built for growing families. As those families have grown, the original 1,400–2,000 sq ft floor plans are increasingly undersized — we expand them with primary suites, family rooms, and detached casitas for multi-generational living.
Garden Lakes, with its lakefront lots, sees more substantial primary-suite additions with patio expansions. Newer Avondale communities (Cambridge Estates, Coldwater Ridge) lean toward family-room expansions and casitas.
We pull permits through City of Avondale Development Services and handle HOA ARC submittals in-house.

Why Avondale Home Additions Is Different

Avondale's tract-home market means most additions need to match production-builder finishes — stucco color, roof tile, window trim. We source matching materials from original suppliers when available.
Multi-generational additions are increasingly common in Avondale's family neighborhoods — in-law suites with private entries, full baths, and kitchenettes for elderly parents or adult children.

Recent Home Additions Projects in Avondale

Garden Lakes

Primary-suite addition: 550 sq ft with lakefront patio expansion, ARC-approved

$185K14 weeks

Rancho Santa Fe

Family-room + bedroom addition: 600 sq ft single-story with vaulted ceiling

$170K13 weeks

Coldwater Ridge

Detached casita: 650 sq ft, 1 bed + 1 bath + kitchenette, matching tile roof

$195K14 weeks

Home Additions in Avondale: Fast Facts

Average Avondale room addition: $135K–$210K.

Average Avondale detached casita: $175K–$240K.

Multi-generational suites: ~30% of our Avondale volume.

HOA ARC approval: required in Garden Lakes, Coldwater Ridge, Cambridge Estates.

Typical permit review: 3–4 weeks for additions.

Typical Cost

$50,000 – $250,000+

Typical Timeline

3 – 6 months

Permit Lead Time

2–4 weeks

How We Approach Home Additions

ProWorx Restoration designs and builds home additions across the Phoenix metro that look and perform like original construction. Typical scope: extra bedrooms, primary-suite expansions, family rooms, home offices, sunrooms, casitas, ADUs, and second-story additions. We self-perform framing through finish and manage licensed MEP trades under a single contract, with Arizona ROC #349454.
Adding square footage in Arizona means working around realities that don't apply elsewhere: slab-on-grade foundations that require core-drilling and slab patching for any new plumbing branch, post-tension slabs that need engineered tendon scans before any saw work, 110°F roof-tile work windows that compress the dry-in schedule, and HVAC systems that frequently can't handle the added load without zoning or supplementing. We surface and budget all of this during pre-construction, not during framing.

Bedroom, primary-suite, and family-room additions

Second-story additions with engineered structural review

Attached casitas and detached ADUs (where jurisdiction allows)

Garage conversions to conditioned living space

Sunrooms and enclosed patios with proper insulation and glazing

Stucco, roof-tile, and trim matching to existing elevations

What Avondale Homeowners Should Know About Home Additions

Planning a Primary Suite Addition

Adding a primary bedroom suite is one of the most popular types of addition. A well-designed suite typically includes a bedroom, a full bathroom and a walk-in closet, sometimes with a sitting area or direct access to the backyard. Locating the suite away from secondary bedrooms provides privacy. Because it includes a bathroom, plumbing routes and drainage must be considered from the start, especially in slab homes where drains run beneath the floor.

Materials & Standards We Use

Framing per IRC and Arizona-amended IBC. Three-coat stucco color-matched to existing. Dual-pane low-E windows meeting Arizona Energy Code U-factor and SHGC targets. Insulation to code minimums or better — typically R-38 ceilings and R-19 walls. All work permitted and inspected; written workmanship warranty backed by ROC #349454.

Electrical Capacity for New Space

An addition requires new circuits for lighting, outlets and possibly heating, cooling or appliances. The existing electrical panel may not have enough capacity or space for additional circuits, in which case a panel upgrade or subpanel may be needed. Evaluating electrical capacity before construction prevents delays.

Building for Desert Heat

Homes built for Arizona's climate benefit from features that reduce heat gain, including ample attic insulation, attic ventilation, radiant barriers, reflective roofing, well-sealed ductwork and shading on west-facing walls. These measures reduce cooling costs and improve comfort through long, hot summers.

Matching the Existing House

A successful addition looks as though it was always part of the home. Matching rooflines, roofing materials, window styles, exterior finishes and colours helps the addition blend with the original structure. Poorly matched additions can look tacked on and may reduce the home's appeal. Careful design is the key to a seamless result.

Keeping the Home Weathertight

During construction, the existing home must be protected from weather, particularly during Arizona's monsoon season when sudden storms are common. Temporary protection, careful sequencing and prompt completion of the roof and exterior walls keep water out of both the existing home and the new structure.

What Residential Construction Covers

Residential construction includes building new homes, rebuilding homes after major damage, constructing accessory dwelling units and guest houses, and adding significant new structures to existing properties. Each involves the same core sequence of foundation, framing, building systems, insulation and finishes, but site conditions, design and code requirements make every project different.

Construction Timelines

Residential construction timelines depend on design complexity, site conditions, permitting, weather and material availability. Clear scheduling and early ordering of long-lead items help keep projects on track. Regular updates allow homeowners to follow progress and plan for completion.

Alternatives to Adding On

Sometimes more space can be gained without building an addition. Converting a garage, finishing an underused room, removing walls to open the floor plan or reorganising storage can provide the space needed at lower cost. Evaluating these alternatives helps determine whether an addition is the best solution.

Framing the Structure

Framing forms the skeleton of the home. Walls, floors and roofs are built from dimensional lumber and engineered wood products such as laminated beams and I-joists, which offer consistent strength over longer spans. Accurate framing is essential, because every later trade depends on walls being straight, plumb and correctly positioned. Mistakes at this stage affect everything that follows.

Roof Trusses

Most new Arizona homes use prefabricated roof trusses, engineered and manufactured off site to support the specific roof design. Trusses allow large open spans and consistent quality. They must be installed and braced exactly as specified by the truss engineer, and they should never be cut or modified without engineering approval.

Are Additions a Good Investment?

An addition can increase both living space and property value, particularly when it adds a bedroom or bathroom in a home that lacks them. The return depends on the neighbourhood, the quality of the work and whether the addition suits the home's overall layout. Additions that significantly exceed neighbourhood norms may not recoup their full cost at sale.

How Our Home Additions Process Works in Avondale

01

Free On-Site Consultation

We visit your property, discuss your goals, and provide a detailed, no-obligation estimate.

02

Custom Project Plan

Our team creates a tailored project plan with timeline, materials, and transparent pricing.

03

Licensed Crews On Site

Licensed craftsmen complete your project with quality materials and meticulous attention to detail.

04

Final Walkthrough & Sign-Off

We inspect every detail with you and ensure complete satisfaction before the job is done.

"ProWorx added a 600 sq ft family room and bedroom to our Garden Lakes home. Stucco and tile match is perfect — looks completely original."

ProWorx Client · Avondale

Neighborhoods We Serve in Avondale

Garden Lakes · Rancho Santa Fe · Coldwater Ridge · Cambridge Estates · Crystal Gardens · Donatela · Alamar · Westwind · Tuscany Villas · Cobblestone

Home Additions FAQs for Avondale Homeowners

Ready to Start Your Avondale Home Additions Project?

Get a free, no-obligation estimate from a licensed Arizona contractor — ROC #349454.