



Home Additions in Surprise, AZ

Room additions and age-in-place expansions across Surprise — Sun City Grand experienced.

Serving Surprise & nearby Maricopa County

Get Your Free Home Additions Estimate

Step 1 of 5Project

What kind of project?

Pick the option that fits best — you can add details next.

Quick Answer

ProWorx Restoration builds home additions across Surprise, AZ — age-in-place primary-suite expansions, family-room additions, and casitas in Sun City Grand, Marley Park, Sterling Grove, and Greer Ranch. Typical Surprise projects run $70,000–$240,000+ over 3–5 months.

1,200+

Projects Completed

15+

Years Experience

ROC #349454

Licensed & Insured

100%

Satisfaction Guaranteed

Home Additions Built for Surprise Homes
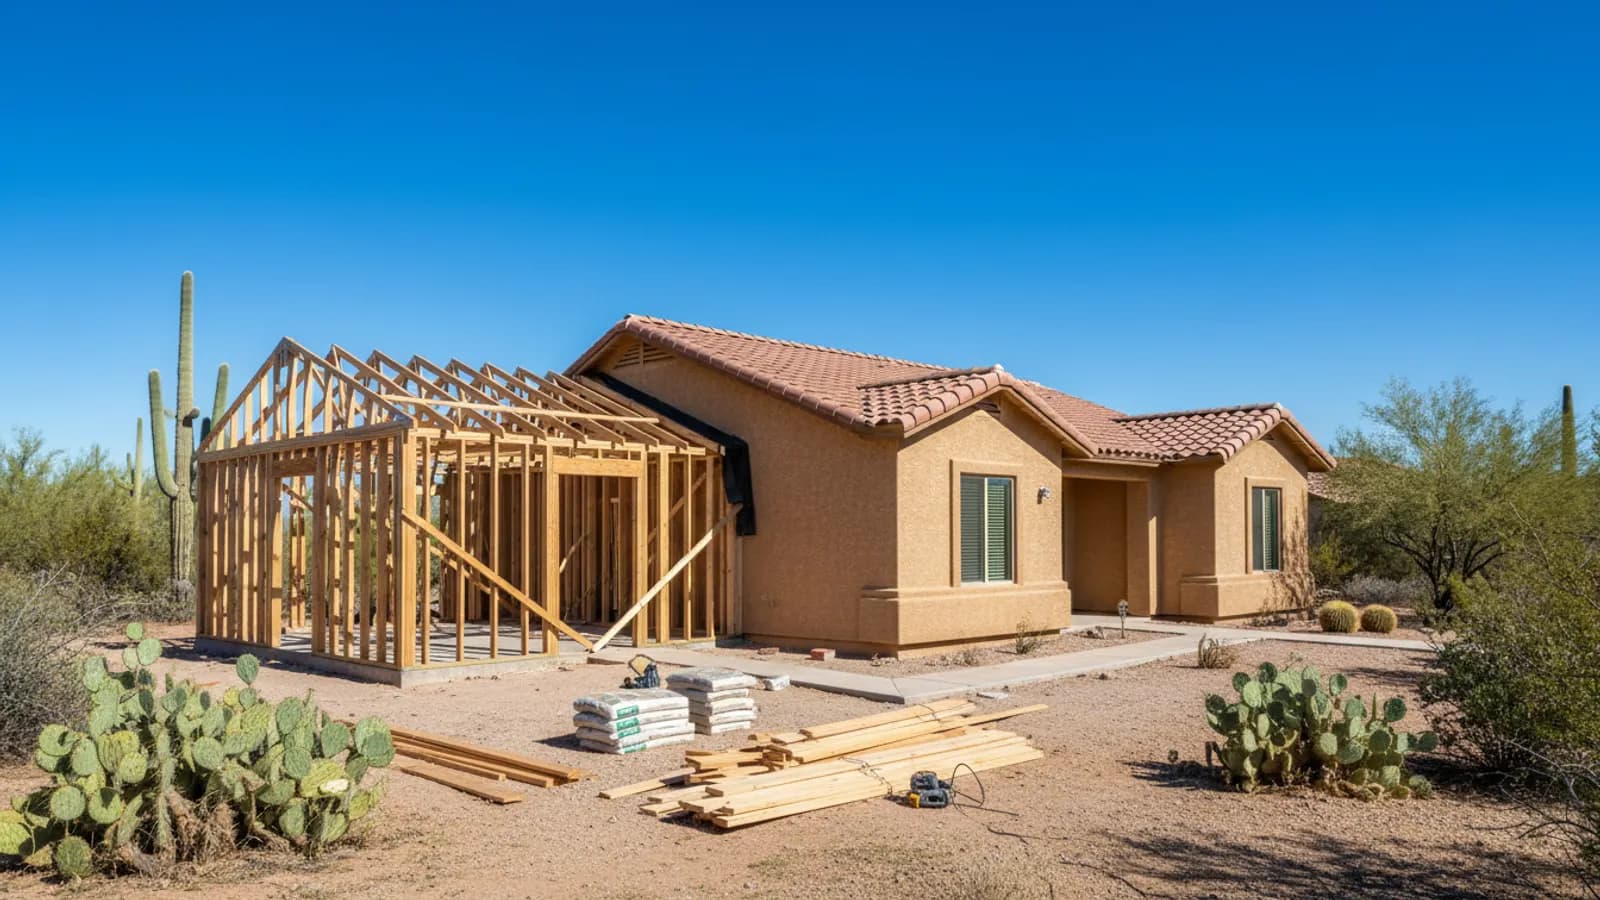
Room addition under construction, with new framing and roof trusses joining the existing house in a Surprise, Arizona home
Surprise's housing market is heavily shaped by active-adult communities — Sun City Grand, Sun Village, and Sterling Grove all have age-restricted CC&Rs and specific HOA architectural standards. Most additions here are age-in-place primary-suite expansions, sunroom additions, and family-room enlargements for hosting visiting family.
Younger Surprise (Marley Park, Greer Ranch, Asante) trends toward primary-suite additions, casitas, and family-room expansions on growing-family homes.
We pull permits through City of Surprise Community Development and handle HOA ARC submittals in-house.

Why Surprise Home Additions Is Different

Sun City Grand additions follow strict HOA single-story massing rules, color palettes, and roof-tile profile requirements. We've completed multiple Sun City Grand additions and know the ARC process intimately.
Age-in-place additions for Surprise's active-adult homeowners require ADA-considered design — curbless tiled showers, 36" doorways, lever hardware, and grab-bar blocking. We build to that spec without an institutional look.

Recent Home Additions Projects in Surprise

Sun City Grand

Primary-suite expansion: 450 sq ft with curbless shower, widened doors, HOA-approved

$165K13 weeks

Marley Park

Detached casita: 650 sq ft, 1 bed + 1 bath + kitchenette, ARC-approved

$205K15 weeks

Sterling Grove

Family-room + bedroom addition: 550 sq ft single-story, tile-match roof

$170K13 weeks

Home Additions in Surprise: Fast Facts

Average Surprise room addition: $130K–$220K.

Average Surprise detached casita: $180K–$250K.

Age-in-place additions: ~40% of our Surprise volume.

HOA ARC approval: required in Sun City Grand, Sterling Grove, Marley Park.

Typical permit review: 3–4 weeks for additions.

Typical Cost

$50,000 – $250,000+

Typical Timeline

3 – 6 months

Permit Lead Time

2–4 weeks

How We Approach Home Additions

ProWorx Restoration designs and builds home additions across the Phoenix metro that look and perform like original construction. Typical scope: extra bedrooms, primary-suite expansions, family rooms, home offices, sunrooms, casitas, ADUs, and second-story additions. We self-perform framing through finish and manage licensed MEP trades under a single contract, with Arizona ROC #349454.
Adding square footage in Arizona means working around realities that don't apply elsewhere: slab-on-grade foundations that require core-drilling and slab patching for any new plumbing branch, post-tension slabs that need engineered tendon scans before any saw work, 110°F roof-tile work windows that compress the dry-in schedule, and HVAC systems that frequently can't handle the added load without zoning or supplementing. We surface and budget all of this during pre-construction, not during framing.

Bedroom, primary-suite, and family-room additions

Second-story additions with engineered structural review

Attached casitas and detached ADUs (where jurisdiction allows)

Garage conversions to conditioned living space

Sunrooms and enclosed patios with proper insulation and glazing

Stucco, roof-tile, and trim matching to existing elevations

What Surprise Homeowners Should Know About Home Additions

The Rough-In Phase

Once framing is complete, plumbing, electrical and HVAC systems are installed within the walls, floors and ceilings in what is known as rough-in. These systems are inspected before insulation and drywall cover them. Careful coordination during rough-in prevents conflicts between ducts, pipes and wiring and ensures each system is accessible where needed.

Electrical Capacity for New Space

An addition requires new circuits for lighting, outlets and possibly heating, cooling or appliances. The existing electrical panel may not have enough capacity or space for additional circuits, in which case a panel upgrade or subpanel may be needed. Evaluating electrical capacity before construction prevents delays.

Our Residential Construction Process in Arizona

We open with site feasibility — soils report, topographic survey, utility availability, setbacks, lot coverage, and HOA architectural standards. Design follows: schematic, design development, then construction documents stamped by a licensed structural engineer. Permitting runs in parallel with HOA submittal. Construction sequences sitework → foundations → framing → dry-in → MEP rough → inspections → drywall → finishes → final. A typical 3,000 sq ft custom home in Phoenix-metro runs 10–14 months on site from permit issuance. Major additions: 4–7 months. We provide weekly schedule and budget updates throughout.

Tying the Roof Together

Joining the addition's roof to the existing roof is one of the most critical and leak-prone parts of an addition. The new framing must connect properly to the existing structure, and the roofing, underlayment and flashing must be integrated carefully so water flows away from the junction. Poorly detailed roof tie-ins are a common source of leaks in additions.

What the Lot Allows

Before designing an addition, it is essential to understand how much your property can accommodate. Zoning rules govern how close structures can be to property lines, how much of the lot can be covered by buildings and how tall they can be. HOAs may impose additional restrictions. Confirming these limits early prevents investing in designs that cannot be approved.

Common Residential Construction Issues in Phoenix-Metro Builds

Expansive soils — common in north Scottsdale, Cave Creek, and parts of the East Valley — frequently dictate post-tension slabs and over-excavation. Hillside lots in Paradise Valley, Fountain Hills, and Cave Creek often require engineered retaining walls, drainage plans, and tighter erosion-control submittals. Summer roofing windows are limited by surface temperatures; we sequence roof underlayment and tile to avoid 110°F+ deck conditions. Monsoon season (June–September) drives schedule decisions around dry-in dates. Utility-stub delays from APS, SRP, EPCOR, and city water can add weeks; we file early to keep them off the critical path.

Keeping a Clean, Safe Site

Construction sites generate considerable waste and debris. Regular clean-up, organised material storage and safe access reduce accidents, protect materials and make it easier for trades to work efficiently. A well-managed site also reflects a well-managed project.

Opening the Exterior Wall

Connecting an addition to an existing home usually means opening part of an exterior wall. If that wall is load-bearing, temporary supports and a properly sized header or beam are required to carry the load above the new opening. Opening the wall is typically done after the addition is framed and weathertight, so the interior of the home is not exposed to the elements for longer than necessary.

Building for Desert Heat

Homes built for Arizona's climate benefit from features that reduce heat gain, including ample attic insulation, attic ventilation, radiant barriers, reflective roofing, well-sealed ductwork and shading on west-facing walls. These measures reduce cooling costs and improve comfort through long, hot summers.

Meeting Energy Code Requirements

Building codes include energy requirements for insulation levels, window performance, air sealing and mechanical system efficiency. Meeting these requirements improves comfort and lowers operating costs. Inspections and, in some cases, testing confirm compliance before the home is completed.

Extending Plumbing

If the addition includes a bathroom, kitchen or laundry, plumbing must be extended from the existing system. In slab homes, new drain lines often require trenching and must connect to existing drains with proper slope and venting. Water heater capacity may also need to be evaluated.

Our Proven Process

01

Free Consultation

We visit your property, discuss your goals, and provide a detailed, no-obligation estimate.

02

Custom Plan

Our team creates a tailored project plan with timeline, materials, and transparent pricing.

03

Expert Execution

Licensed craftsmen complete your project with quality materials and meticulous attention to detail.

04

Final Walkthrough

We inspect every detail with you and ensure complete satisfaction before the job is done.

"ProWorx expanded our Sun City Grand primary suite with a beautiful curbless shower. HOA approved on the first try and the build finished on schedule."

ProWorx Client · Surprise

Neighborhoods We Serve in Surprise

Sun City Grand · Marley Park · Sterling Grove · Greer Ranch · Asante · Sun Village · Surprise Farms · Royal Ranch · Rancho Gabriela · Mountain Vista Ranch

Home Additions FAQs for Surprise Homeowners

Ready to Start Your Surprise Home Additions Project?

Get a free, no-obligation estimate from a licensed Arizona contractor — ROC #349454.