



Bathroom Remodeling in Fountain Hills, AZ

View-home primary baths and custom wet rooms across Fountain Hills — licensed AZ contractor.

Serving Fountain Hills & nearby Maricopa County

Get Your Free Bathroom Remodeling Estimate

Step 1 of 5Project

What kind of project?

Pick the option that fits best — you can add details next.

Quick Answer: Bathroom Remodeling in Fountain Hills

ProWorx Restoration handles bathroom remodeling throughout Fountain Hills, AZ — including FireRock, SunRidge Canyon, Eagle Mountain, and Desert Mirage. Fountain Hills bathroom remodels typically run $35K to $110K+, take 5 to 9 weeks, and are reviewed by the Town of Fountain Hills Development Services with hillside-overlay properties triggering additional engineering review.

1,200+

Projects Completed

15+

Years Experience

ROC #349454

Licensed & Insured

100%

Satisfaction Guaranteed

Bathroom Remodeling Built for Fountain Hills Homes
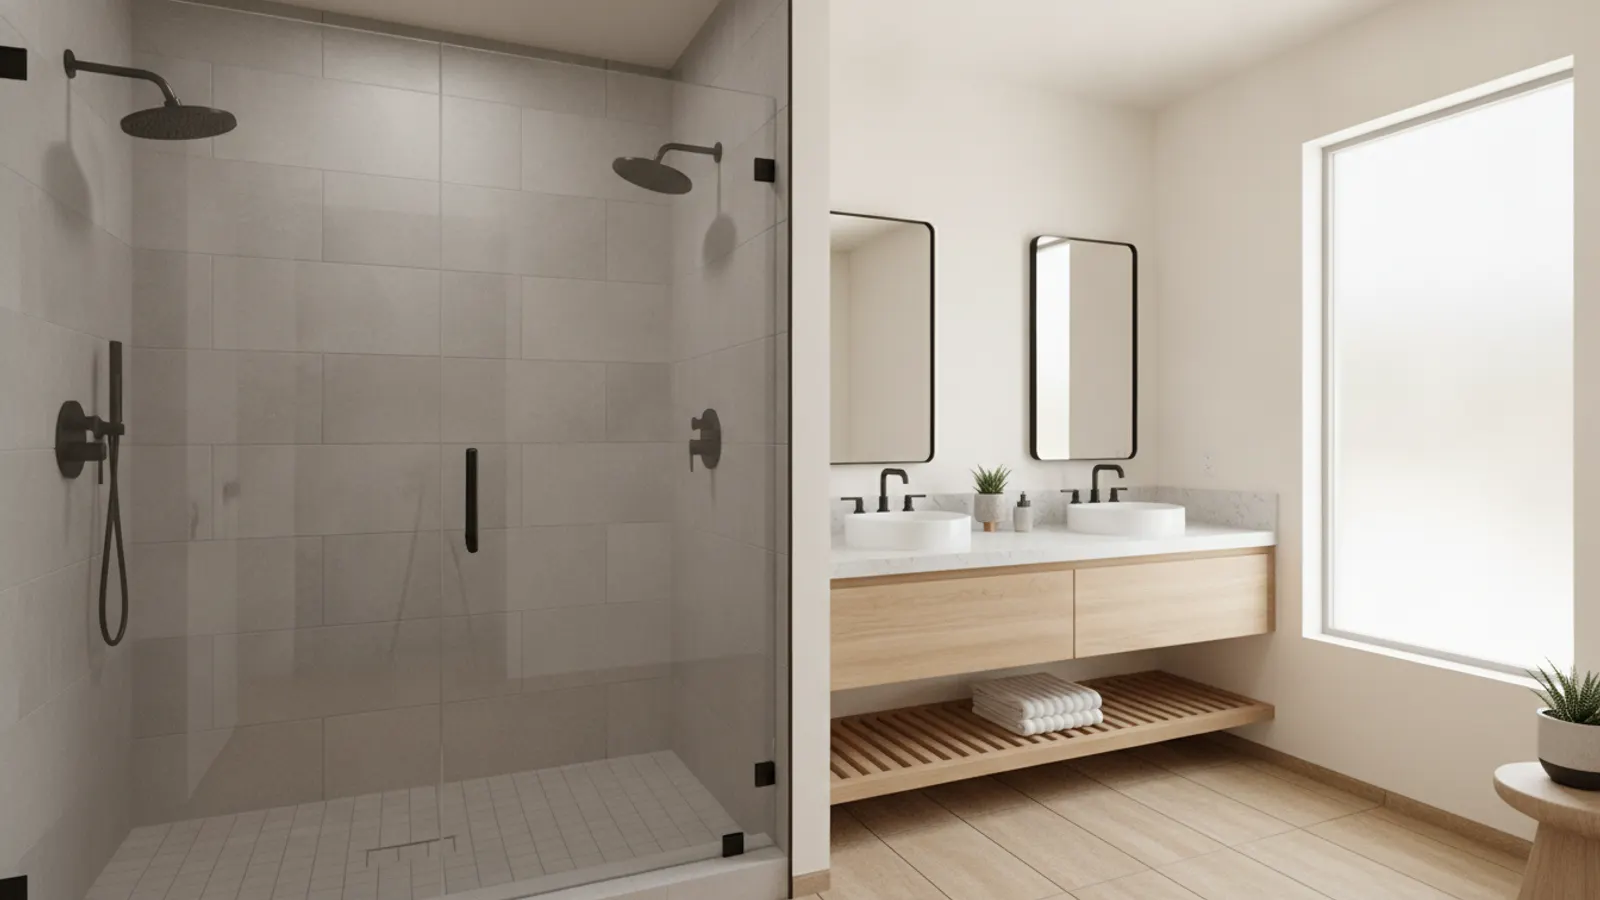
Remodeled bathroom with a frameless walk-in shower, porcelain tile and a floating vanity in a Fountain Hills, Arizona home
Fountain Hills bathroom work mirrors its kitchen market — custom, view-driven, and finish-heavy. FireRock, SunRidge Canyon, Eagle Mountain, and Adero Canyon primary baths are typically designed around a view through the soaking-tub window or shower glass: McDowells, the Fountain, or open desert.
Material level runs to slab stone walls, custom millwork vanities, freestanding tubs as sculptural elements, plaster niches, and integrated lighting. Layout often gets reconfigured to put the tub in the view position.
Every project runs with a fixed-price contract, full Town permitting, and a written workmanship warranty.

Why Fountain Hills Bathroom Remodeling Is Different

Hillside-overlay properties in Fountain Hills require additional engineering review for any structural change to bath layout. We plan for the extra 2–4 weeks during pre-construction.
View-aligned design changes the engineering of plumbing routing. Moving a tub or shower to capture a specific view often means rerouting drain stacks and supply lines across the room — well within our scope but worth pricing accurately up front.

Recent Bathroom Remodeling Projects in Fountain Hills

FireRock

Primary bath gut: view-aligned freestanding tub, curbless wet room, slab stone walls, custom dual vanity

$96K9 weeks

SunRidge Canyon

Tub-to-shower with slab stone, frameless glass, custom millwork vanity, plaster niches

$58K7 weeks

Eagle Mountain

Hillside primary bath: structural reconfiguration, full slab work, integrated lighting, heated floors

$115K10 weeks

Bathroom Remodeling in Fountain Hills: Fast Facts

Average Fountain Hills primary bath remodel: $45K–$95K.

Hillside-overlay permitting adds 2–4 weeks.

Slab stone lead time: 6–10 weeks.

Custom millwork vanity lead time: 10–14 weeks.

Median project size: 140–220 sq ft.

Typical Cost

$8,000 – $35,000+

Typical Timeline

2 – 5 weeks

Permit Lead Time

2–4 weeks

How We Approach Bathroom Remodeling

ProWorx Restoration delivers beautiful, functional bathroom remodels for homeowners throughout the area. Whether you need a simple update or a complete transformation, our team has the skills and experience to bring your vision to life.
We specialize in walk-in shower conversions, bathtub replacements, custom tile work, vanity installations, and complete bathroom renovations. Every project is managed from start to finish by our licensed team.

Walk-in shower conversion specialists

Bathtub replacement and installation

Custom tile and flooring work

Vanity and fixture installation

ADA-compliant bathroom designs

Plumbing updates and waterproofing

What Fountain Hills Homeowners Should Know About Bathroom Remodeling

Bathroom Remodeling Options for Homeowners

Whether you're looking for a simple fixture update or a complete gut renovation, ProWorx Restoration offers a full spectrum of bathroom remodeling services. Popular projects include walk-in shower conversions, bathtub replacements, vanity upgrades, custom tile work, and ADA-compliant designs for aging in place. We help you choose materials that stand up to the local hard water and dry climate while creating a bathroom that feels like a personal retreat.

Fitting a Shower Into a Tub Space

A typical bathtub alcove provides a practical footprint for a comfortable walk-in shower. In some bathrooms, the shower can be extended into adjacent space for additional room. The conversion should include adequate space for movement, a bench if desired and proper drainage.

Getting the Measurements Right

Tubs come in standard lengths and widths, but older bathrooms are not always built to standard dimensions. Measuring the alcove, doorways and hallways before ordering ensures the new tub fits the space and can actually be carried into the bathroom.

Planning Plumbing in a Tight Room

In a small bathroom, every fixture position matters, and moving a toilet or sink even a short distance can unlock a better layout. Relocating plumbing costs more, particularly in slab homes where drains run beneath the concrete, so it is worth weighing whether the improved layout justifies the expense. Sometimes a smaller fixture in the existing location achieves the same goal for far less.

Common Issues We Find in Valley Conversions

Behind the tub apron we frequently encounter rotted sill plates from decades of slow leaks, undersized 1.5" drains that must be upsized to 2" for shower use, missing exhaust ventilation in 1970s–80s Valley builds, and copper supply lines pinholed by hard water. We address each in scope so the new shower starts with sound substrate and modern materials — not a cosmetic cover-up. For broader water-damage issues, see bathroom water damage repair.

Fixture and Faucet Upgrades

Replacing faucets, showerheads and toilets updates a bathroom's look while often improving water efficiency. Modern fixtures offer better spray patterns, more durable finishes and improved valves. When replacing a shower valve, it may be worth upgrading to a pressure-balancing or thermostatic valve that maintains a steady temperature when water is used elsewhere in the house.

Choosing the Right Tub for Your Bathroom

Acrylic alcove tubs ($400–$1,200) are the budget standard — warm to touch, lightweight, easy to install. Cast iron ($800–$2,500) lasts 50+ years and holds heat best but weighs 300–500 lbs and requires reinforced framing on second stories. Freestanding stone-resin or composite tubs ($1,800–$6,000+) are visual showpieces but need exposed plumbing routes that often require slab work in Valley homes. We help size the tub to your hot-water heater capacity — a 70-gallon soaker needs at least a 50-gallon tank or tankless equivalent.

Soaking Depth and Overflow Height

The usable water depth of a tub depends on the height of the overflow drain rather than the overall height of the tub. Deep soaking tubs have higher overflows, allowing more water depth. If a deep soak is important, check the overflow height before choosing a tub.

Who Benefits Most From a Conversion

Replacing a tub with a walk-in shower benefits households where stepping over a tub wall has become difficult or unsafe, including older homeowners, people recovering from surgery and those with mobility challenges. It also suits busy households that rarely use the tub and would prefer a larger, more comfortable shower. A conversion can make daily routines easier and reduce the risk of slips and falls.

How Long a Conversion Takes

Most tub-to-shower conversions take one to three weeks, depending on whether the drain must be moved, the complexity of tile work and whether custom glass is required. Custom glass is usually measured after tile installation, which can add time to the schedule.

Recessed Medicine Cabinets

Surface-mounted cabinets protrude into the room and can feel bulky in a small bathroom. Recessed medicine cabinets sit within the wall cavity, providing valuable storage behind the mirror while remaining nearly flush with the wall. They work best when the wall is not an exterior wall and does not contain plumbing or ductwork in that location.

Placing a Freestanding Tub

Freestanding tubs make a striking focal point, but they require careful planning. They need space around them for cleaning and to look intentional rather than squeezed in. Floor-mounted tub fillers require plumbing beneath the floor, which in Arizona slab homes may involve trenching. The tub's weight when filled, especially with stone or cast-iron models, must also be considered. Positioning the tub beneath a window or as a centrepiece creates a spa-like atmosphere.

How Our Bathroom Remodeling Process Works in Fountain Hills

01

Free On-Site Consultation

We visit your property, discuss your goals, and provide a detailed, no-obligation estimate.

02

Custom Project Plan

Our team creates a tailored project plan with timeline, materials, and transparent pricing.

03

Licensed Crews On Site

Licensed craftsmen complete your project with quality materials and meticulous attention to detail.

04

Final Walkthrough & Sign-Off

We inspect every detail with you and ensure complete satisfaction before the job is done.

"They moved the tub so we can see the McDowells from it. Worth every minute of design."

ProWorx Client · Fountain Hills

Neighborhoods We Serve in Fountain Hills

FireRock · Eagle Mountain · SunRidge Canyon · Desert Mirage · Crestview · Adero Canyon

Bathroom Remodeling FAQs for Fountain Hills Homeowners

Ready to Start Your Fountain Hills Bathroom Remodeling Project?

Get a free, no-obligation estimate from a licensed Arizona contractor — ROC #349454.