



Kitchen Remodeling in Fountain Hills, AZ

View-home kitchen builds and custom renovations across Fountain Hills — licensed Arizona general contractor.

Serving Fountain Hills & nearby Maricopa County

Get Your Free Kitchen Remodeling Estimate

Step 1 of 5Project

What kind of project?

Pick the option that fits best — you can add details next.

Quick Answer

ProWorx Restoration handles kitchen remodeling throughout Fountain Hills, AZ — including FireRock, SunRidge Canyon, Eagle Mountain, and Desert Mirage. Fountain Hills kitchen projects typically run $45K to $140K+, take 6 to 10 weeks, and are reviewed by the Town of Fountain Hills Development Services with hillside-overlay properties triggering additional engineering review.

1,200+

Projects Completed

15+

Years Experience

ROC #349454

Licensed & Insured

100%

Satisfaction Guaranteed

Kitchen Remodeling Built for Fountain Hills Homes
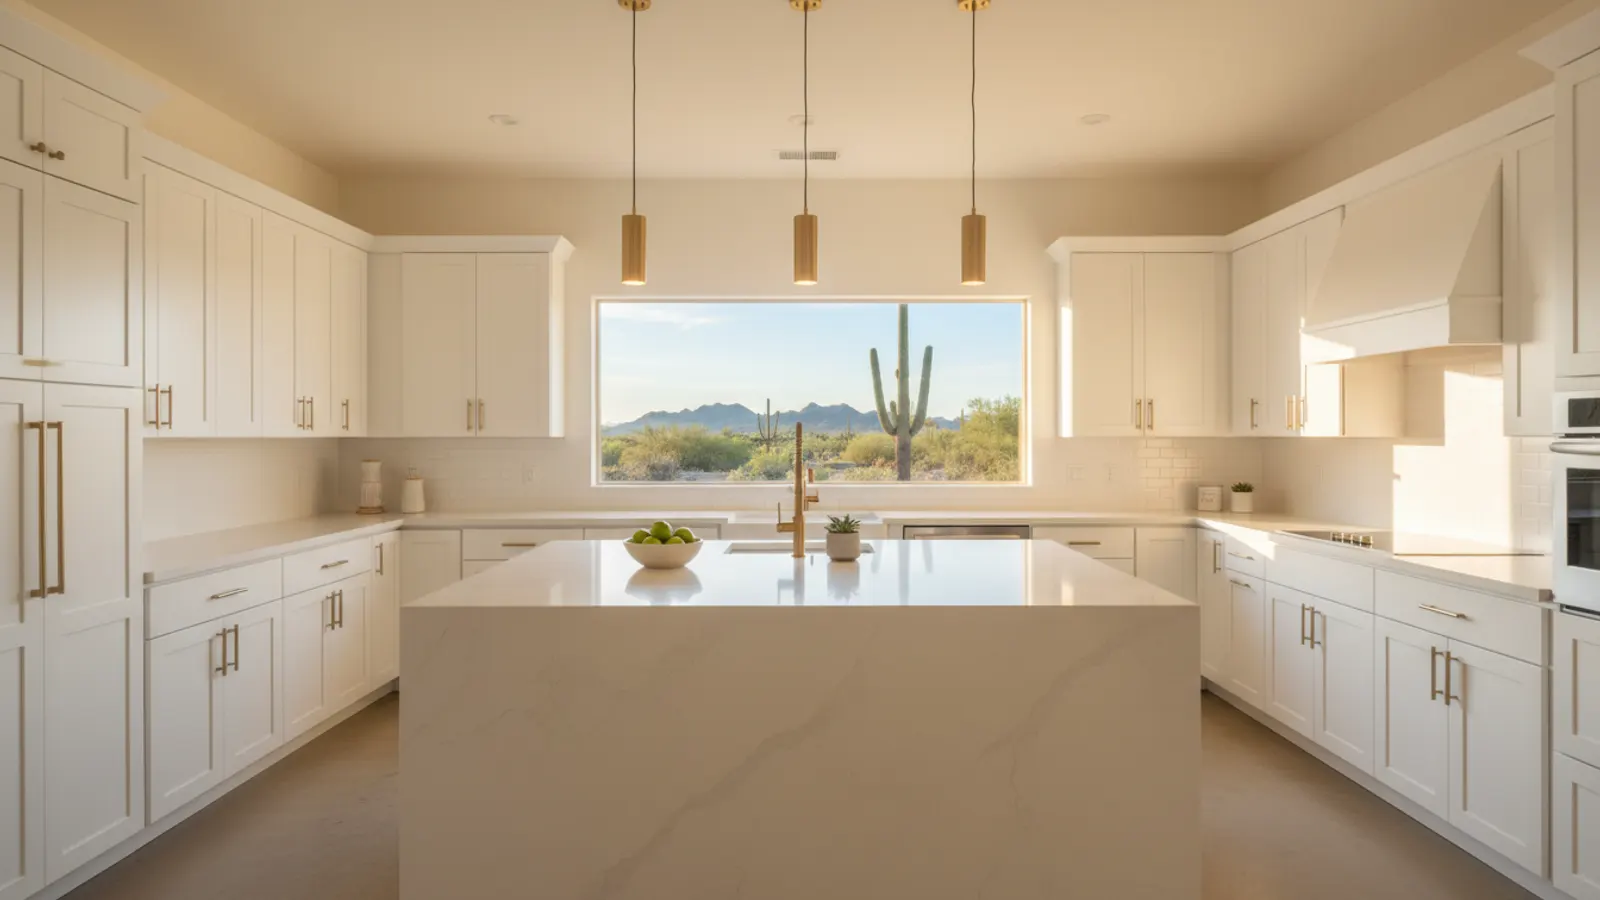
Remodeled kitchen with white shaker cabinets, a quartz waterfall island and brass fixtures in a Fountain Hills, Arizona home
Fountain Hills is a view-home market. FireRock, SunRidge Canyon, Eagle Mountain, and Adero Canyon are dominated by custom and semi-custom homes on hillside lots where the kitchen layout is almost always organized around a view — usually toward the McDowells or the Fountain. That changes the design priority: we're protecting sight lines, sizing the island and hood for the room scale, and specifying finishes that complement rather than compete with the view.
Older Fountain Hills neighborhoods — Crestview and the original village — skew more traditional. The work there tends toward gut-remodels of 1980s–90s layouts that no longer reflect how the home is being used.
Every project runs with a fixed-price contract, full Town permitting, and a written workmanship warranty.

Why Fountain Hills Kitchen Remodeling Is Different

Fountain Hills hillside-overlay properties trigger additional engineering review for any structural change. Wall removals, beam relocations, and additions all require sealed structural drawings and extra Town review time. We plan for it during pre-construction.
View-preservation is the second factor. We frequently relocate range hoods and upper cabinets to keep sight lines open, and we choose backsplash and countertop materials that complement rather than fight the desert view through the window.

Recent Kitchen Remodeling Projects in Fountain Hills

FireRock

View-aligned layout, custom inset cabinetry, quartzite waterfall island, plaster hood

$132K10 weeks

SunRidge Canyon

Cabinet replacement, quartz tops, custom hood surround, integrated appliance package

$78K8 weeks

Eagle Mountain

Hillside structural beam, full gut, custom millwork, view-preserving upper layout

$148K11 weeks

Kitchen Remodeling in Fountain Hills: Fast Facts

Average Fountain Hills kitchen remodel: $60K–$140K+.

Hillside-overlay permitting adds 2–4 weeks vs. standard residential.

Custom cabinetry lead time: 12–16 weeks.

Most common Fountain Hills scope: view-aligned layout with custom cabinetry.

Median project size: 220–300 sq ft.

Typical Cost

$15,000 – $80,000+

Typical Timeline

4 – 8 weeks

Permit Lead Time

2–4 weeks

How We Approach Kitchen Remodeling

Your kitchen is the heart of your home, and ProWorx Restoration is here to make it everything you've imagined. We specialize in complete kitchen remodels for homeowners across the area.
From custom cabinet installation and granite countertops to full layout redesigns, our team handles every aspect of your kitchen transformation. We work with you to create a space that's both beautiful and functional.

Custom kitchen design and layout planning

Cabinet installation and refacing

Granite, quartz, and marble countertop installation

Kitchen island design and installation

Flooring replacement and tile work

Plumbing and electrical updates

What Fountain Hills Homeowners Should Know About Kitchen Remodeling

Refacing Versus Replacing Revisited

If your existing cabinet boxes are structurally sound and well laid out, refacing them with new doors, drawer fronts and veneer can refresh the kitchen at lower cost and with less disruption than full replacement. If the boxes are damaged, poorly constructed or the layout no longer works, replacement is usually the better long-term investment. We assess the condition of existing cabinets honestly to help you decide.

Choosing Sinks for Phoenix Water

Stainless steel (18-gauge minimum for kitchen use) is the most popular Phoenix choice — handles hard water, hides scale, and resists impact damage. Composite granite (Blanco, Elkay Quartz) is the second most popular — won't show mineral deposits and offers better sound dampening. Fireclay farmhouse sinks are stunning but require apron-front cabinet modification and run $700–$2,500 for the sink alone. Cast iron with enamel is the most durable but heavy enough to require structural support.

Choosing Flooring for Phoenix Kitchens

Porcelain tile is the long-term winner — waterproof, scratch-proof, indifferent to Phoenix dust and heat, and lasts 30+ years. LVP is the second most popular: waterproof, softer underfoot, easier on dropped dishes, installs faster, and runs $5–$10/sq ft installed. Engineered hardwood works in kitchens that flow into wood-floored living rooms but is vulnerable to dishwasher leaks and refrigerator water-line failures — we install with extra moisture-barrier underlayment when used in kitchens.

Bookmatching and Pattern Flow

With dramatically patterned granite, the way pieces are laid out matters. Bookmatching uses consecutive slabs cut from the same block and opened like the pages of a book, creating a mirrored pattern across a seam. Even where bookmatching is not used, planning how veining flows across seams and around corners makes a large difference to the finished appearance. A careful layout review before fabrication helps ensure the stone looks continuous rather than pieced together.

Electrical Planning for Islands

Islands need careful electrical planning. Outlets must be located to meet current electrical code and placed where they are convenient for small appliances, while appliances such as cooktops, microwaves or beverage refrigerators require their own dedicated circuits. Because the island stands in the middle of the floor, wiring usually needs to be routed beneath the slab or through the floor structure. Including electrical requirements in the design avoids costly changes later.

Leave Enough Room Around the Island

The most common island mistake is making it too large for the space. Walkways around an island need to be wide enough for people to pass, open the dishwasher and oven doors, and work at the counter without colliding. Design guidelines commonly suggest roughly forty-two inches of clearance for a kitchen used by one cook and about forty-eight inches where several people cook together. An island that crowds the room makes the kitchen harder to use, however attractive it looks on a drawing.

Designing for a Small Kitchen

Custom design is often most valuable in small kitchens, where every inch matters. Cabinets built to exact dimensions eliminate wasted filler space, tall pantry units use vertical space efficiently, and integrated appliances keep sightlines clean. Light colours, reflective surfaces and good lighting make a compact room feel larger, while open shelving can reduce visual bulk. A carefully designed small kitchen can be more efficient to cook in than a much larger room with a poorly planned layout, because everything is within easy reach and there is less walking between tasks.

Overhangs and Support

Countertops that extend beyond the cabinets to create seating need adequate support. Natural stone and quartz can crack if overhangs exceed recommended limits without brackets, corbels or concealed steel supports. The amount of unsupported overhang that is safe depends on the material and its thickness. Planning seating areas and support during design avoids later cracking and provides comfortable knee space for stools.

Stock, Semi-Custom and Custom Cabinets

Stock cabinets come in standard sizes and finishes and are the most economical choice, though they may require filler panels to fit a space. Semi-custom cabinets offer more sizes, finishes and options, allowing a better fit and more personalisation. Fully custom cabinets are built to the exact dimensions and specifications of the kitchen, with complete flexibility in design, materials and finishes, but at higher cost and with longer lead times. The right choice depends on budget, the shape of the kitchen and how much customisation you want.

Our Proven Process

01

Free Consultation

We visit your property, discuss your goals, and provide a detailed, no-obligation estimate.

02

Custom Plan

Our team creates a tailored project plan with timeline, materials, and transparent pricing.

03

Expert Execution

Licensed craftsmen complete your project with quality materials and meticulous attention to detail.

04

Final Walkthrough

We inspect every detail with you and ensure complete satisfaction before the job is done.

"They redesigned the upper cabinets so the McDowell view we paid for actually works from the island. Game-changer."

ProWorx Client · Fountain Hills

Neighborhoods We Serve in Fountain Hills

FireRock · Eagle Mountain · SunRidge Canyon · Desert Mirage · Crestview · Adero Canyon · Firebrick Heights

Kitchen Remodeling FAQs for Fountain Hills Homeowners

Ready to Start Your Fountain Hills Kitchen Remodeling Project?

Get a free, no-obligation estimate from a licensed Arizona contractor — ROC #349454.