



Kitchen Remodeling in Peoria, AZ

Master-planned home upgrades and full kitchen renovations across north and central Peoria — licensed AZ contractor.

Serving Peoria & nearby Maricopa County

Get Your Free Kitchen Remodeling Estimate

Step 1 of 5Project

What kind of project?

Pick the option that fits best — you can add details next.

Quick Answer: Kitchen Remodeling in Peoria

ProWorx Restoration is a licensed Arizona general contractor (ROC #349454) handling kitchen remodeling throughout Peoria, AZ — including Vistancia, Trilogy, Sun City, and Fletcher Heights. Peoria projects typically run $20K to $80K, take 4 to 7 weeks, and are reviewed by Peoria Building Safety in roughly 2–3 weeks.

1,200+

Projects Completed

15+

Years Experience

ROC #349454

Licensed & Insured

100%

Satisfaction Guaranteed

Kitchen Remodeling Built for Peoria Homes
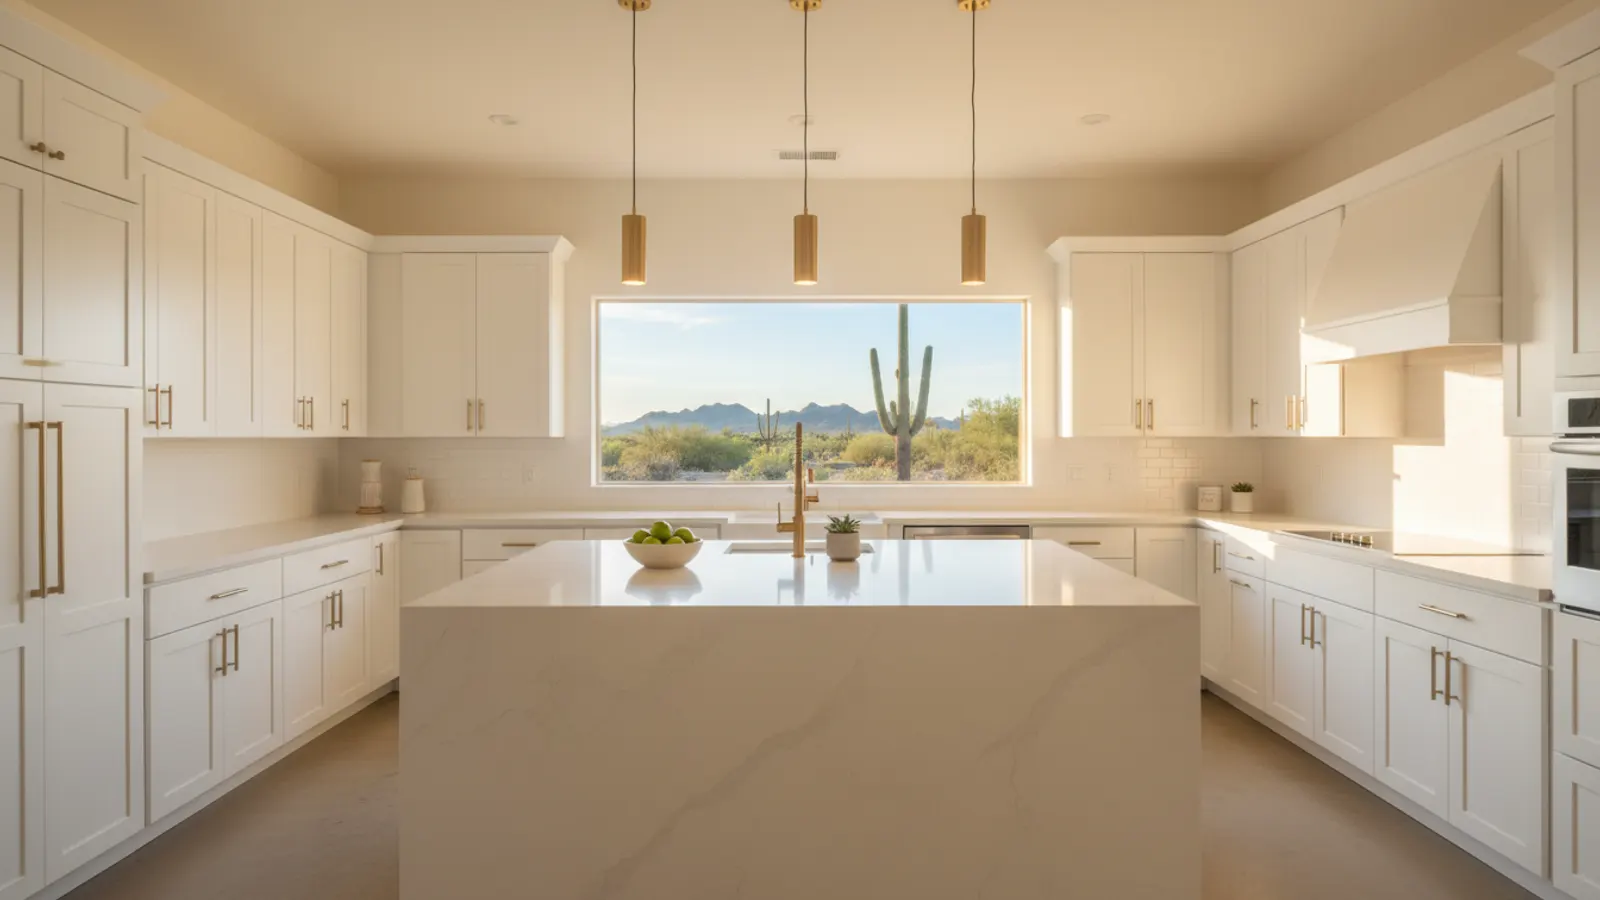
Remodeled kitchen with white shaker cabinets, a quartz waterfall island and brass fixtures in a Peoria, Arizona home
Peoria's growth has pushed its population into two distinct corridors. The Vistancia/Trilogy north corridor is dominated by 2005-and-newer master-planned homes — large lots, big square footage, builder-grade interiors that owners are now upgrading 10–15 years in. The original Peoria core and Sun City complex skew much older: 1960s–80s ranch homes and active-adult layouts where the original closed-off kitchens no longer work.
Our north-Peoria scopes tend toward cabinet replacement, quartz tops, custom hood surrounds, and pantry buildouts. Original-Peoria and Sun City projects are typically wider in scope: opening walls, removing soffits, replacing aging plumbing, and modernizing the electrical service to handle today's appliance loads.
Every project comes with a fixed-price contract, full Peoria permitting where required, and a written workmanship warranty.

Why Peoria Kitchen Remodeling Is Different

North-Peoria neighborhoods sit in true Sonoran Desert conditions — brutal UV exposure on west-facing windows, frequent dust storms, and bigger temperature swings on the slab than central-Valley homes. That impacts material selection: we steer clients toward quartz over marble for primary work surfaces, and we spec window-adjacent finishes that handle the UV load.
Sun City and original-Peoria work has its own profile: accessibility-friendly layouts, soffit removal, and the kind of careful sequencing that lets residents stay in their homes through the build. We've completed dozens of these projects and the playbook is dialed in.

Recent Kitchen Remodeling Projects in Peoria

Vistancia

Cabinet replacement, quartz tops, custom hood, full island upgrade, walk-in pantry buildout

$52K6 weeks

Sun City

Soffit removal, new cabinetry to ceiling, accessibility-friendly layout, quartz tops

$36K5 weeks

Trilogy

Open-concept conversion, structural beam install, full appliance package, slab backsplash

$68K7 weeks

Kitchen Remodeling in Peoria: Fast Facts

Peoria permit timeline at Building Safety: 2–3 weeks for standard remodels.

Average north-Peoria (Vistancia/Trilogy) project: $40K–$75K.

Average Sun City / original-Peoria project: $25K–$45K.

Most common Peoria upgrade: full cabinet replacement with quartz countertops.

Median Peoria project size: 180–240 sq ft.

Typical Cost

$15,000 – $80,000+

Typical Timeline

4 – 8 weeks

Permit Lead Time

2–4 weeks

How We Approach Kitchen Remodeling

Your kitchen is the heart of your home, and ProWorx Restoration is here to make it everything you've imagined. We specialize in complete kitchen remodels for homeowners across the area.
From custom cabinet installation and granite countertops to full layout redesigns, our team handles every aspect of your kitchen transformation. We work with you to create a space that's both beautiful and functional.

Custom kitchen design and layout planning

Cabinet installation and refacing

Granite, quartz, and marble countertop installation

Kitchen island design and installation

Flooring replacement and tile work

Plumbing and electrical updates

What Peoria Homeowners Should Know About Kitchen Remodeling

Choosing the Right Layout

The layout determines how well a kitchen works day to day. Galley kitchens make efficient use of narrow spaces, L-shaped layouts suit open-plan homes and corner positions, U-shaped kitchens provide abundant counter space and storage, and island layouts add workspace and seating in larger rooms. The classic work triangle, which places the sink, cooktop and refrigerator within easy reach of one another, remains a useful guide, but many designers now think in terms of work zones for preparation, cooking, cleaning and storage. The best layout reflects how many people cook at once, whether the kitchen is also a social space and how traffic flows through the room.

Reface vs. Replace in Arizona

Cabinet refacing keeps the existing box and replaces doors, drawer fronts, and visible end panels — saves 30–50% vs. full replacement. Refacing works when boxes are plywood, square, and structurally sound. It doesn't work for racked particleboard boxes (very common in early-2000s Buckeye, Surprise, and Maricopa subdivisions) or when you want to change the layout. We assess during pre-construction and tell you which path is honest for your kitchen.

Balancing Custom Features and Budget

A custom kitchen does not have to mean an unlimited budget. Investing in custom solutions where they matter most, such as storage, layout and the work surfaces you use every day, while using standard options elsewhere, delivers the benefits of custom design at a more manageable cost. We help homeowners prioritise features that provide the greatest daily value.

When an Island Is Not the Right Answer

Not every kitchen has room for a fixed island. In smaller kitchens, a peninsula attached to existing cabinetry can provide similar benefits with less floor space. A movable kitchen cart offers flexible workspace that can be moved aside when needed. We help homeowners evaluate whether an island, a peninsula or another solution will make the best use of their kitchen.

Cabinet Hardware and Finishing Touches

Handles and knobs are among the last items installed, but they shape how a kitchen looks and feels to use every day. Choosing hardware that is comfortable to grip, sized for the drawer or door, and finished to suit the faucet and lighting brings the whole kitchen together.

The Trapped Dishwasher Problem

Installing new flooring over the old, or choosing a thicker flooring material, raises the height of the floor. If flooring is laid in front of the dishwasher but not beneath it, the dishwasher can become trapped beneath the countertop, impossible to remove for repair or replacement without lifting the counter or removing flooring. The same issue can affect a range or refrigerator alcove. Checking appliance clearances before installation, and running flooring beneath appliance locations, prevents this costly problem.

Lighting Over the Island

Pendant lights are a popular choice above an island, providing both task lighting and a decorative focal point. The number, size and spacing of pendants should suit the length of the island, and they should hang high enough to keep sightlines clear across the kitchen. Recessed lights can supplement pendants for even illumination. Placing island lighting on a dimmer allows it to shift from bright workspace to softer ambient light.

Our Granite Installation Process

Step 1: walk the slab yard together and tag your slabs. Step 2: digital templating on site after cabinets are set (1–2 hours). Step 3: fabrication at the yard (7–14 days). Step 4: install day — demo old tops, dry-fit and shim, seal seams with color-matched epoxy, apply 5-year penetrating sealer, hook up sink and faucet, silicone caulk all edges. Kitchen is typically functional again the same day.

Materials, Utilities & Permits

Cabinet boxes match perimeter cabinets unless you want a contrasting accent island (popular in 2024–2026 designs). Countertops are typically quartz or granite, often with a mitered waterfall edge ($1,200–$2,500 upgrade). Plumbing, electrical, and gas runs to islands require permits in every Maricopa County jurisdiction — we pull them and coordinate inspections. Pendant lighting is on a dedicated circuit with dimmer control as standard.

How Our Kitchen Remodeling Process Works in Peoria

01

Free On-Site Consultation

We visit your property, discuss your goals, and provide a detailed, no-obligation estimate.

02

Custom Project Plan

Our team creates a tailored project plan with timeline, materials, and transparent pricing.

03

Licensed Crews On Site

Licensed craftsmen complete your project with quality materials and meticulous attention to detail.

04

Final Walkthrough & Sign-Off

We inspect every detail with you and ensure complete satisfaction before the job is done.

"They worked around our schedule, kept the dust down, and delivered the kitchen on the date they promised."

ProWorx Client · Peoria

Neighborhoods We Serve in Peoria

Vistancia · Trilogy · Sun City · Westwing Mountain · Fletcher Heights · Old Town Peoria · Terramar · Crossriver

Kitchen Remodeling FAQs for Peoria Homeowners

Ready to Start Your Peoria Kitchen Remodeling Project?

Get a free, no-obligation estimate from a licensed Arizona contractor — ROC #349454.