



Kitchen Remodeling in Avondale, AZ

Mid-2000s subdivision upgrades and full kitchen builds across Avondale — licensed AZ contractor.

Serving Avondale & nearby Maricopa County

Get Your Free Kitchen Remodeling Estimate

Step 1 of 5Project

What kind of project?

Pick the option that fits best — you can add details next.

Quick Answer

ProWorx Restoration handles kitchen remodeling throughout Avondale, AZ — including Garden Lakes, Rancho Santa Fe, Coldwater Springs, and Donatela. Avondale kitchen remodels typically run $18K to $55K, take 4 to 6 weeks, and are permitted through Avondale Building Safety in roughly 2 weeks.

1,200+

Projects Completed

15+

Years Experience

ROC #349454

Licensed & Insured

100%

Satisfaction Guaranteed

Kitchen Remodeling Built for Avondale Homes
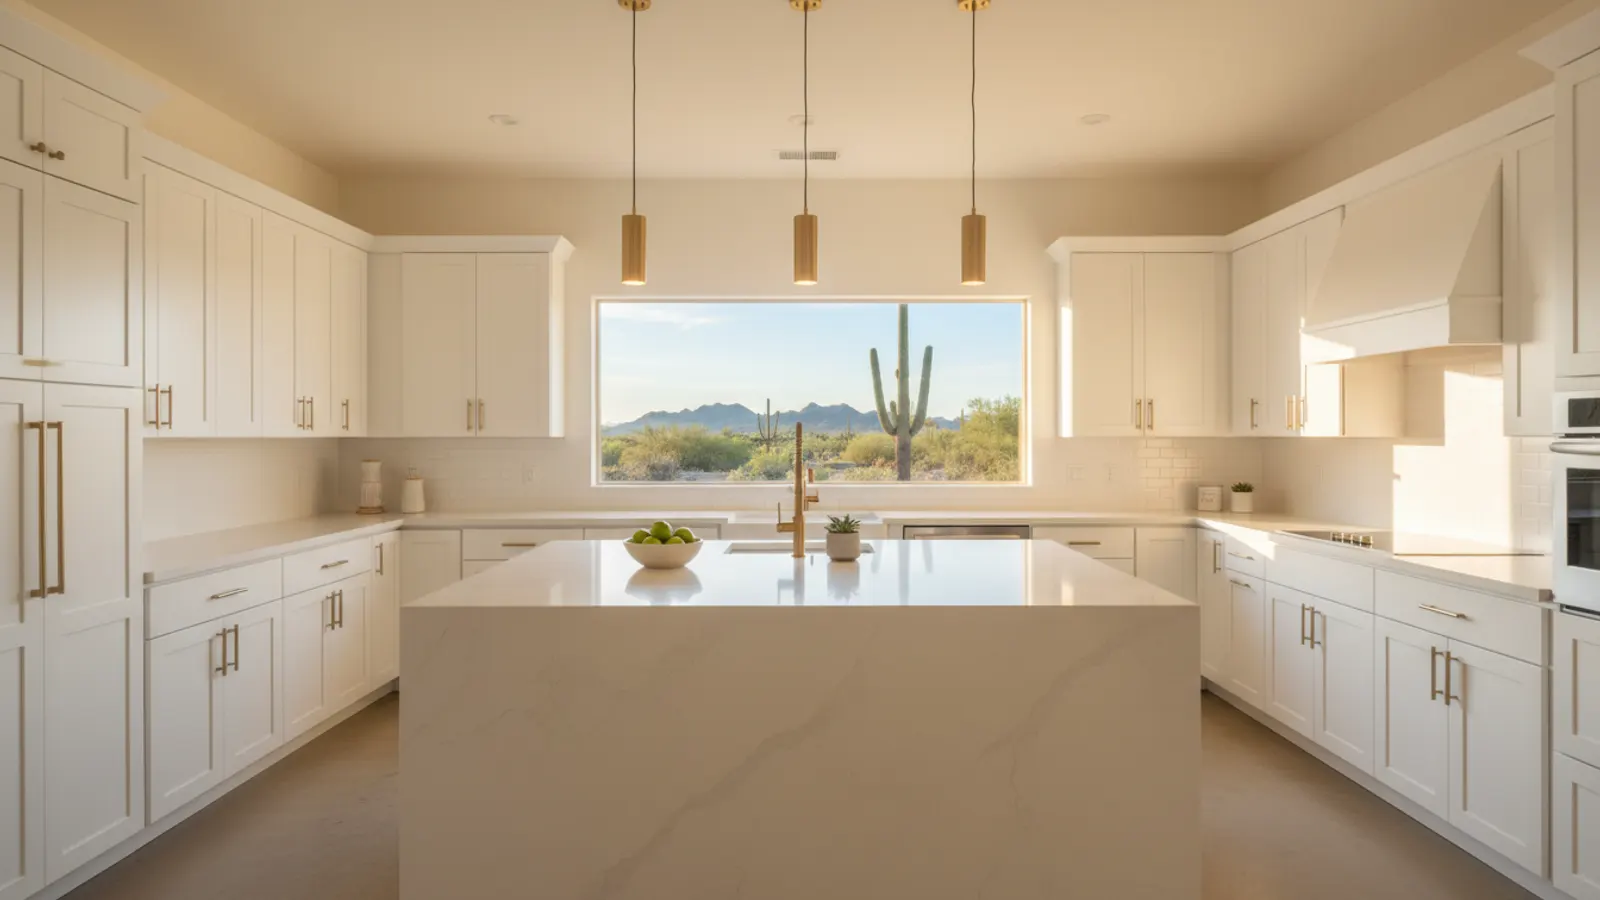
Remodeled kitchen with white shaker cabinets, a quartz waterfall island and brass fixtures in a Avondale, Arizona home
Avondale's housing stock is dominated by mid-2000s subdivisions that are now entering the prime remodel window. Garden Lakes, Rancho Santa Fe, Coldwater Springs, and Donatela were built fast and finished to builder-grade — meaning the kitchens here are structurally sound but visually and functionally due for an upgrade.
Cabinet refacing, countertop replacement, and full backsplash installs are the most common scopes. Wall removals between kitchen and great room come up frequently in homes where the original floor plan never really worked for entertaining.
Every project runs with a fixed-price contract, full city permitting, and a written workmanship warranty.

Why Avondale Kitchen Remodeling Is Different

Avondale's mid-2000s subdivisions were built with builder-grade cabinet boxes that often refinish or reface well — many of our Avondale projects start as refacing scopes that get the look our clients want at half the cost of full replacement. We assess the box condition during pre-construction and recommend the path that gets you the best long-term value.
Wall removal is the second-most-common Avondale scope. Most of these original floor plans have a half-wall or built-in soffit separating the kitchen from the great room that's purely cosmetic — coming out cleanly and opening the space dramatically.

Recent Kitchen Remodeling Projects in Avondale

Garden Lakes

Cabinet refacing, quartz tops, full backsplash, hood install, lighting refresh

$24K4 weeks

Rancho Santa Fe

Wall removal, cabinet replacement, quartz tops, island addition

$48K6 weeks

Coldwater Springs

Cabinet replacement, quartz tops, pantry buildout, full appliance package

$32K5 weeks

Kitchen Remodeling in Avondale: Fast Facts

Avondale permit timeline: roughly 2 weeks for standard scope.

Average Avondale kitchen remodel: $22K–$45K.

Most common Avondale scope: cabinet refacing + quartz tops.

Second most common: wall removal + cabinet replacement.

Median project size: 160–210 sq ft.

Typical Cost

$15,000 – $80,000+

Typical Timeline

4 – 8 weeks

Permit Lead Time

2–4 weeks

How We Approach Kitchen Remodeling

Your kitchen is the heart of your home, and ProWorx Restoration is here to make it everything you've imagined. We specialize in complete kitchen remodels for homeowners across the area.
From custom cabinet installation and granite countertops to full layout redesigns, our team handles every aspect of your kitchen transformation. We work with you to create a space that's both beautiful and functional.

Custom kitchen design and layout planning

Cabinet installation and refacing

Granite, quartz, and marble countertop installation

Kitchen island design and installation

Flooring replacement and tile work

Plumbing and electrical updates

What Avondale Homeowners Should Know About Kitchen Remodeling

How Often to Reseal

How often granite needs resealing depends on the particular stone, the quality of the sealer and how heavily the countertop is used. Some dense granites rarely need sealing at all, while more porous stones benefit from resealing more frequently. Rather than following a fixed schedule, the water drop test is the most reliable guide. Resealing is a straightforward task that can be done by homeowners with the correct product, or as part of periodic maintenance.

Single-Level or Two-Level Islands

A single-level island provides a continuous work surface and a clean, modern appearance. A two-level island raises the seating area above the work surface, partially screening the kitchen mess from adjoining living areas and creating a bar-height counter. Each option has advantages, and the right choice depends on how the kitchen connects to the rest of the home and whether more workspace or separation is the priority.

Designing Around How You Actually Cook

A custom kitchen begins with understanding how the household uses the space rather than with cabinet styles or colours. Do you cook elaborate meals or mostly reheat? Does one person cook or several at once? Do you bake regularly, entertain often or need room for children to do homework? Do you prefer appliances on display or hidden away? These answers shape decisions about layout, the placement of appliances, how much counter space is needed and where storage should go. A kitchen designed around real habits works better than one copied from a showroom, however attractive.

Single Bowl, Double Bowl or Low Divide

Single-bowl sinks provide uninterrupted space for washing large pots, baking sheets and roasting pans. Double-bowl sinks allow washing and rinsing to happen separately or let one side hold dishes while the other remains clear. Low-divide sinks offer a compromise, with a partition lower than the rim so large items can lie across both sides. Considering how you cook and wash up helps determine the most practical configuration.

Workstation and Prep Sinks

Workstation sinks include built-in ledges that hold accessories such as cutting boards, colanders and drying racks, turning the sink into a multi-purpose workspace. A smaller secondary prep sink on an island or in a bar area allows two people to work at once or separates food preparation from washing up. These options can significantly improve kitchen workflow.

Leave Enough Room Around the Island

The most common island mistake is making it too large for the space. Walkways around an island need to be wide enough for people to pass, open the dishwasher and oven doors, and work at the counter without colliding. Design guidelines commonly suggest roughly forty-two inches of clearance for a kitchen used by one cook and about forty-eight inches where several people cook together. An island that crowds the room makes the kitchen harder to use, however attractive it looks on a drawing.

How Long a Kitchen Floor Replacement Takes

Most kitchen floor replacements take a few days, depending on the size of the room, the material and how much slab preparation is required. Tile needs additional time for mortar and grout to cure before heavy use.

Visiting the Slab Yard

Plan to spend time at the yard rather than rushing a choice from a single photo. Bring a cabinet door sample and your flooring sample, and view the slabs in natural light where possible, since warehouse lighting can change how colours read.

Repairing Chips and Cracks

Granite is very durable, but heavy impacts, particularly near edges and sink cut-outs, can occasionally cause chips. Small chips can usually be filled with colour-matched resin and polished so they are difficult to see. Hairline cracks may result from settling, inadequate support or stress at cut-outs and can sometimes be stabilised and filled. Addressing chips and cracks promptly prevents them from growing and helps keep moisture out of the stone.

Where a Kitchen Budget Actually Goes

Homeowners are often surprised by how a kitchen remodel budget divides up. Cabinetry and its installation usually represent the largest single share, frequently around a third of the total, followed by appliances, countertops, labour for the various trades, flooring, lighting, plumbing fixtures and finishes. Hidden costs such as electrical upgrades, moving plumbing, structural changes and permits can add significantly, particularly in older homes. Understanding this breakdown early helps you decide where to invest and where to economise. Spending on durable cabinetry and countertops, which are costly to replace, and saving on items that are easy to upgrade later, such as light fixtures and hardware, is often a sensible approach.

Our Proven Process

01

Free Consultation

We visit your property, discuss your goals, and provide a detailed, no-obligation estimate.

02

Custom Plan

Our team creates a tailored project plan with timeline, materials, and transparent pricing.

03

Expert Execution

Licensed craftsmen complete your project with quality materials and meticulous attention to detail.

04

Final Walkthrough

We inspect every detail with you and ensure complete satisfaction before the job is done.

"Refacing made way more sense than full replacement for our situation — they walked us through it honestly."

ProWorx Client · Avondale

Neighborhoods We Serve in Avondale

Garden Lakes · Rancho Santa Fe · Coldwater Springs · Old Town Avondale · Donatela · Crystal Gardens · Cambridge

Kitchen Remodeling FAQs for Avondale Homeowners

Ready to Start Your Avondale Kitchen Remodeling Project?

Get a free, no-obligation estimate from a licensed Arizona contractor — ROC #349454.