Our Bathroom Design Process
Week 1: in-home consultation, measure, photograph existing conditions, and capture wish list. Week 2: 2–3 layout options with rough budget bands for each. Week 3: refine selected layout, draw elevations, build finish board. Week 4: final pricing, contract, and material orders. Build phase moves into our
bathroom remodeling service immediately after. Total design timeline: 3–5 weeks before any demo.
Designing for Arizona Constraints
Slab-on-grade limits drain moves to within ~6" without saw-cutting, so we plan layouts that respect existing rough-ins. Hard water (10–18 gpg) drives finish selection toward PVD-coated brushed nickel and matte black over chrome. Monsoon humidity drives upsized ventilation (80–110 CFM Panasonic WhisperCeiling minimum). Active-adult community HOAs in Sun City, PebbleCreek, and Anthem require submittal packets for any window or skylight change — we prepare those packets as part of design.
Spa & Aging-in-Place Design Features
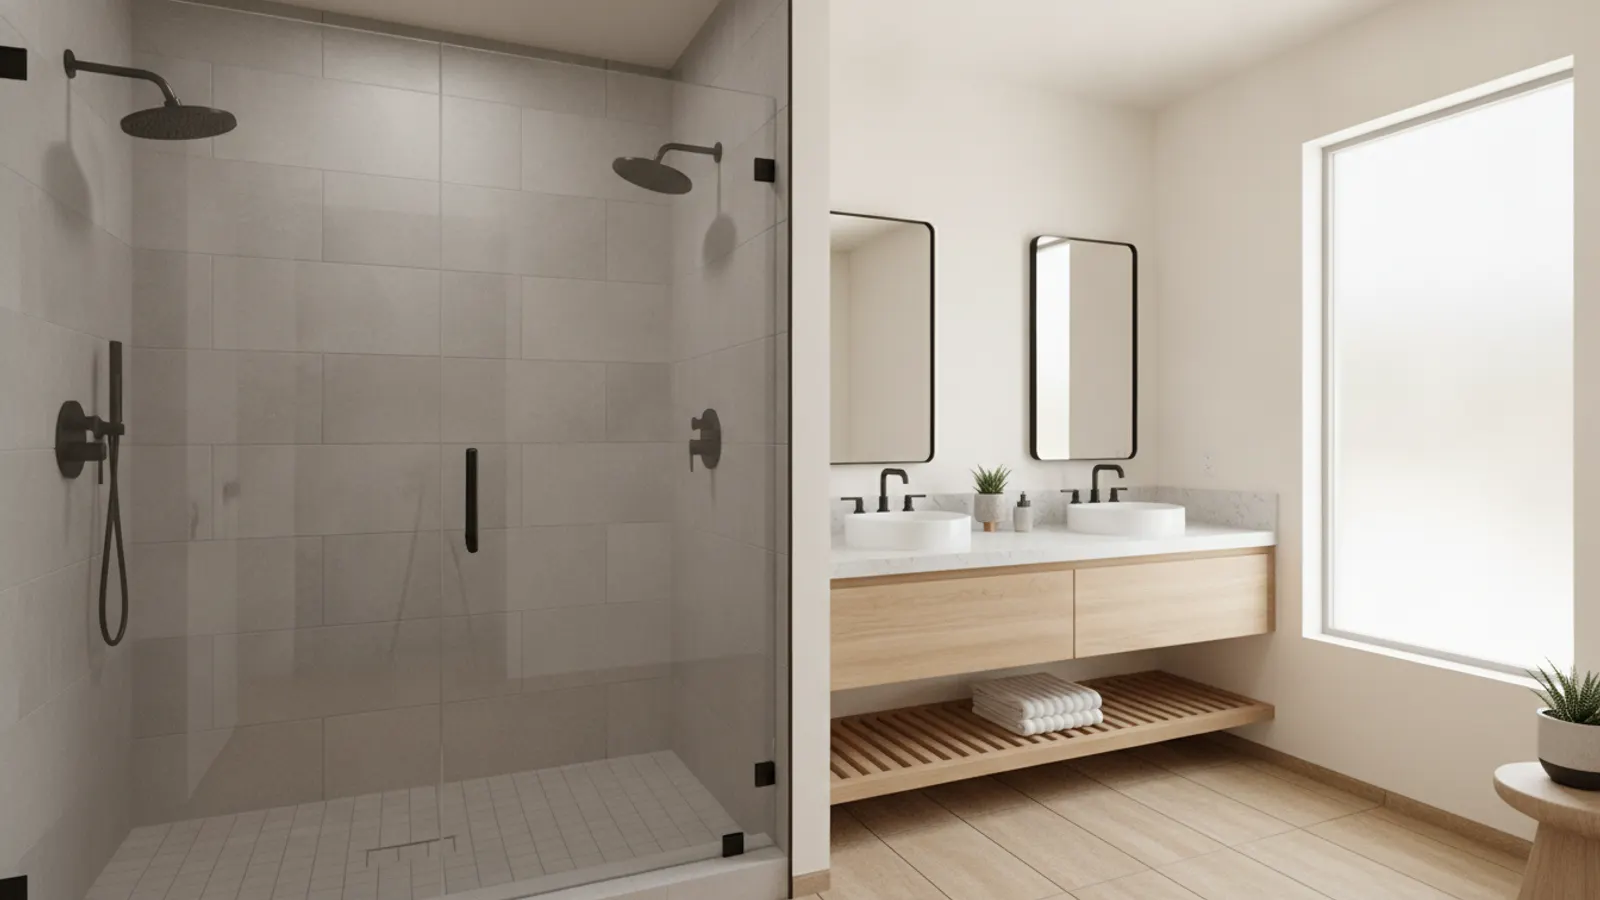
Spa features we commonly design in: zero-threshold walk-in showers with linear drains, dual rain-head ceiling installs, body-spray columns, freestanding soaking tubs, in-floor radiant electric heat (Schluter Ditra-Heat), heated towel racks, and Toto Washlet bidet seats. Aging-in-place features: 36"+ door openings, comfort-height toilets, lever handles, thermostatic anti-scald valves, ADA grab bars on 2x10 blocking, and slip-resistant DCOF 0.42+ floor tile.
Considering a Wet Room Layout
A wet room places the shower, and sometimes the tub, within a fully waterproofed zone, usually separated from the rest of the bathroom by glass rather than a conventional enclosure. It creates a spacious, open feel, works well with curbless entry and suits both contemporary design and accessibility. Building a wet room requires careful waterproofing of the entire zone, correct floor slopes and well-placed drains. When properly designed, it combines style with practicality.
Fixture Placement and Clearances
A comfortable bathroom depends on adequate space around each fixture. Toilets need clearance on either side and in front, vanities need room for people to stand and move, and shower doors need space to open without hitting other fixtures. Planning these clearances carefully avoids a bathroom that looks attractive on paper but feels cramped in daily use. Design also determines where plumbing must run, which affects cost.
Placing a Freestanding Tub
Freestanding tubs make a striking focal point, but they require careful planning. They need space around them for cleaning and to look intentional rather than squeezed in. Floor-mounted tub fillers require plumbing beneath the floor, which in Arizona slab homes may involve trenching. The tub's weight when filled, especially with stone or cast-iron models, must also be considered. Positioning the tub beneath a window or as a centrepiece creates a spa-like atmosphere.
Shower Niches and Built-In Details
Built-in niches provide convenient storage for shampoo and soap without the clutter of hanging caddies. Planning niches during design allows them to align with tile layouts so cuts look intentional. Benches, foot ledges for shaving and grab-bar blocking can also be incorporated. These details are easy to include during construction and difficult to add afterwards.
Custom Vanities Versus Stock
Stock vanities come in standard sizes and styles, while custom vanities can be built to fit unusual spaces, incorporate specific storage needs and match a particular design. Custom options allow features such as integrated laundry hampers, outlets inside drawers for hair tools and tailored drawer organisation. The choice depends on budget, room dimensions and how much personalisation is wanted.
Coordinating the Material Palette
Successful bathroom designs coordinate tile, countertops, cabinetry, fixtures, lighting and paint into a cohesive palette. Limiting the number of competing patterns and finishes creates a calmer space, while a single bold element such as patterned floor tile or a dramatic vanity can provide a focal point. Reviewing samples together in the bathroom's actual lighting helps ensure everything works together.
Designing for Two People
Shared bathrooms need to work when two people get ready at the same time. Separate vanities or sinks, individual storage, a toilet in its own enclosed compartment and a shower large enough for two showerheads can reduce conflict over space. Thoughtful design for two users makes daily routines smoother.
Lighting Design for a Custom Bathroom
A custom bathroom deserves layered lighting planned as carefully as the fixtures. Ambient lighting illuminates the whole room, task lighting at the mirror supports grooming, and accent lighting can highlight a niche, a feature wall or a freestanding tub. Lighting inside the shower, rated for wet locations, makes the space brighter and safer. A dimmable night light near the floor provides gentle illumination for late-night visits without the glare of overhead lights. Planning these layers together creates a bathroom that functions well and has real atmosphere.
Designing a Spa-Like Retreat
Many homeowners want their primary bathroom to feel like a private spa. Natural materials such as stone and wood, a calm colour palette, a deep soaking tub, a rainfall showerhead, steam or body sprays, heated floors and warm, dimmable lighting all contribute to that atmosphere. Concealing storage and reducing visual clutter helps the room feel restful. The most successful spa bathrooms balance indulgence with practicality.
From Design to Construction
A detailed design gives the construction team clear direction and reduces surprises once work begins. Drawings that specify fixture locations, tile layouts, lighting and storage help ensure the finished bathroom matches the design. Involving the contractor during design also ensures plans are practical to build within budget.
Accessibility Without Compromise
Custom design makes it easy to build in features that support aging in place, such as a curbless shower, reinforced walls for future grab bars, a comfort-height toilet and lever handles, while keeping the bathroom stylish. Planning these elements from the start costs far less than adding them later and means the bathroom will continue to serve the household well as needs change over the years.