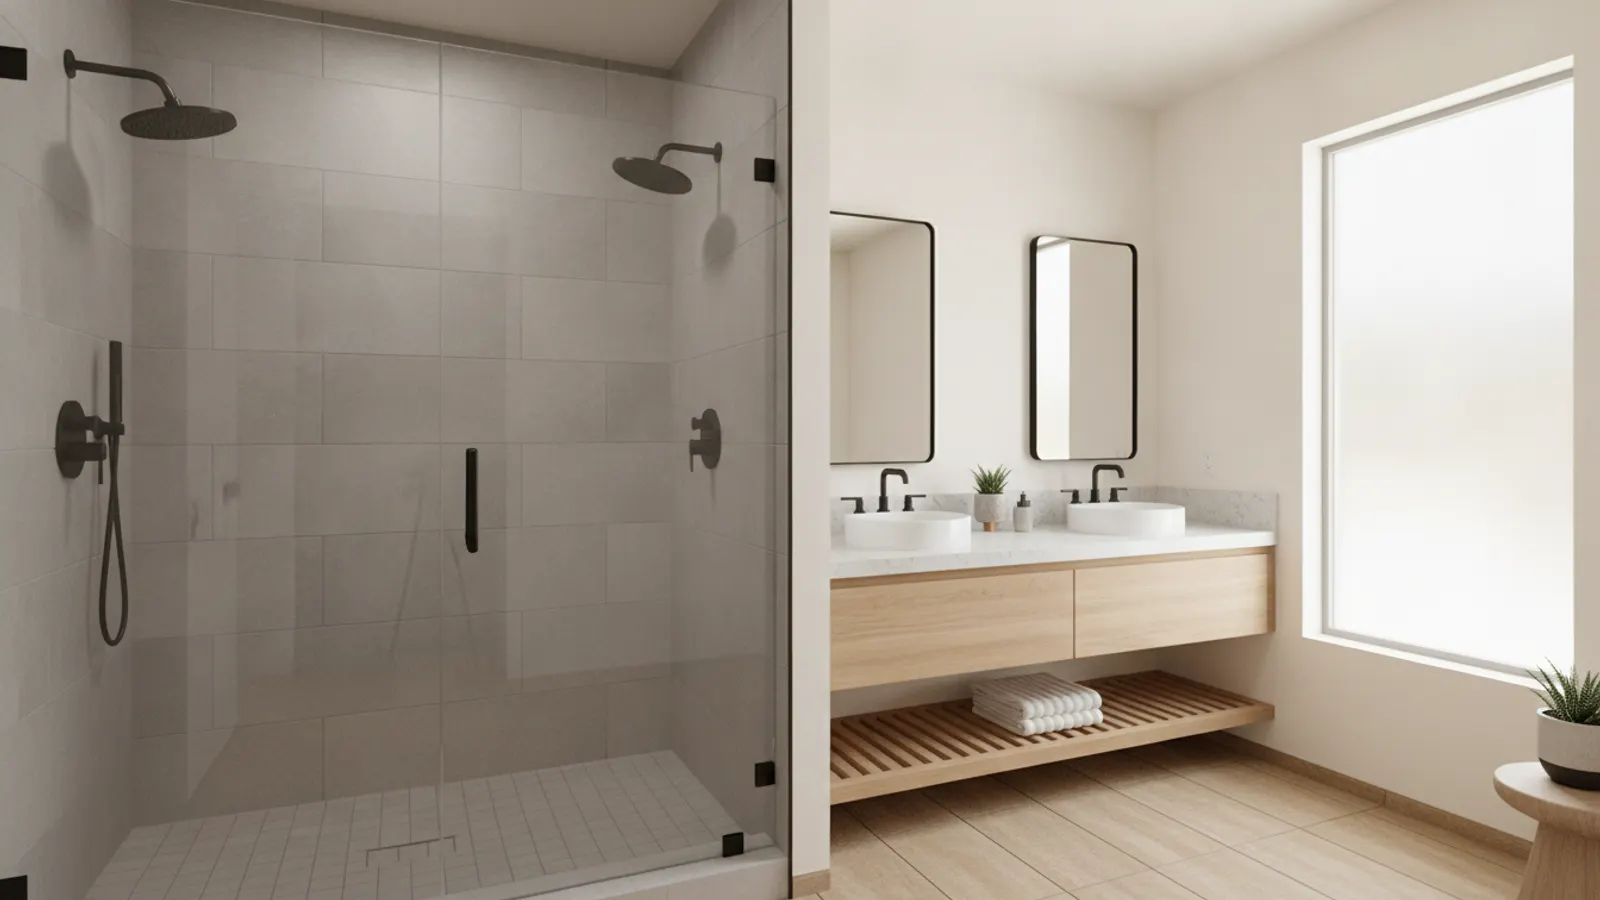
Our Small Bathroom Remodel Process
Week 1: measure, layout, finish selection. Week 2: demo, framing changes (pocket-door swaps), plumbing rough. Week 3: waterproofing, tile, fixture trim. Week 4: glass install (after fabrication), punch walk. Total calendar time: 18–25 working days for a typical Valley hall bath. Pocket-door conversions add 1–2 days of framing and drywall, but typically gain 8–10 sq ft of usable space.
Space-Saving Strategies for Phoenix-Metro Bathrooms
Top moves we use in small Valley bathrooms: pocket-door conversion (instant 9 sq ft gain), 18"–22" depth vanity instead of standard 21"–24", wall-mounted toilet with concealed tank (Geberit or TOTO in-wall) saving 9–12" of floor depth, neo-angle or corner glass shower, recessed medicine cabinet vs. surface-mount, and large-format 12"x24" or 24"x24" floor tile that visually expands the room.
Materials & Code Standards
Tile setting per TCNA standards over Schluter Ditra or Kerdi waterproofing. Pocket-door framing per IRC R602.6 (king studs each side, header sized for opening). GFCI protection per NEC 210.8 within 6 ft of any wet location. Exhaust fans sized to ASHRAE 62.2 (typically 50–80 CFM continuous for small baths). Comfort-height (17"–19") toilets and lever handles for universal-design alignment.
Wall-Hung Toilets and Floating Vanities
Fixtures mounted on the wall rather than standing on the floor leave the floor visible beneath them, which makes a small bathroom feel noticeably larger and makes cleaning easier. Wall-hung toilets require an in-wall carrier and tank, which takes some planning and wall depth, but they also free up a few inches of valuable floor space. Floating vanities provide storage without the visual weight of a cabinet that reaches the floor.
Pocket and Barn Doors
A standard hinged door needs clear space to swing, which can make a small bathroom awkward to use. Pocket doors slide into the wall and eliminate the swing entirely, while barn-style sliding doors run along the outside wall. Either can free up enough space for a larger vanity or easier movement. Pocket doors require an empty wall cavity, which may mean relocating switches or plumbing.
Glass Instead of Shower Curtains
A clear glass shower panel or enclosure lets the eye travel through the full depth of the room, making a small bathroom feel more open than an opaque shower curtain does. Fixed glass panels, rather than swinging doors, avoid conflicts with nearby fixtures and suit tight layouts. Low-iron glass has less green tint and looks clearer.
Why Larger Tiles Work in Small Spaces
It may seem counterintuitive, but larger tiles often make small bathrooms look bigger because there are fewer grout lines breaking up the surface. Running the same tile from the floor into the shower creates visual continuity. Light colours and consistent patterns also help the room feel larger and less cluttered.
Recessed Medicine Cabinets
Surface-mounted cabinets protrude into the room and can feel bulky in a small bathroom. Recessed medicine cabinets sit within the wall cavity, providing valuable storage behind the mirror while remaining nearly flush with the wall. They work best when the wall is not an exterior wall and does not contain plumbing or ductwork in that location.
Removing the Tub to Gain Space
Many small bathrooms contain a standard tub that is rarely used for bathing. Replacing it with a walk-in shower can make the room feel much larger and easier to use, particularly when combined with glass panels and a low or curbless entry. If this is the only tub in the house, consider whether a tub matters to future buyers before removing it.
Corner and Narrow-Depth Sinks
Standard vanities can be too deep for very small bathrooms. Narrow-depth vanities, corner sinks and wall-mounted sinks provide a functional washing area while leaving more room to move. Even a few inches of saved depth can make a significant difference to how comfortable a tight bathroom feels.
Mirrors and Light Colours
Large mirrors reflect light and visually double the space, while light colours on walls and ceilings make a room feel brighter and more open. Coordinating the colour of walls, tile and cabinetry reduces visual contrast and helps the room appear larger. A larger mirror over the vanity is one of the simplest ways to improve a small bathroom.
Using Vertical Space
When floor space is limited, storage should go up. Shelving above the toilet, tall narrow cabinets, wall hooks and shower niches make use of vertical space without crowding the floor. Planning storage carefully helps keep small bathrooms organised and clutter-free.
Lighting a Small Bathroom
Good lighting makes a small bathroom feel larger and more welcoming. Combining overhead lighting with fixtures beside the mirror eliminates shadows, while a light inside the shower area brightens that zone. Recessed fixtures avoid adding visual clutter to the ceiling.
Budgeting for a Small Bathroom Remodel
A small bathroom uses less material than a large one, but labour, plumbing and fixture costs do not scale down proportionally. Because less tile and countertop material is needed, small bathrooms can also be a good place to use premium finishes that might be unaffordable in a larger space.
Planning Plumbing in a Tight Room
In a small bathroom, every fixture position matters, and moving a toilet or sink even a short distance can unlock a better layout. Relocating plumbing costs more, particularly in slab homes where drains run beneath the concrete, so it is worth weighing whether the improved layout justifies the expense. Sometimes a smaller fixture in the existing location achieves the same goal for far less.
Ventilation in Compact Bathrooms
Small bathrooms fill with steam quickly, so effective ventilation matters even more than in larger rooms. A properly sized exhaust fan vented outdoors prevents moisture damage and mould.