


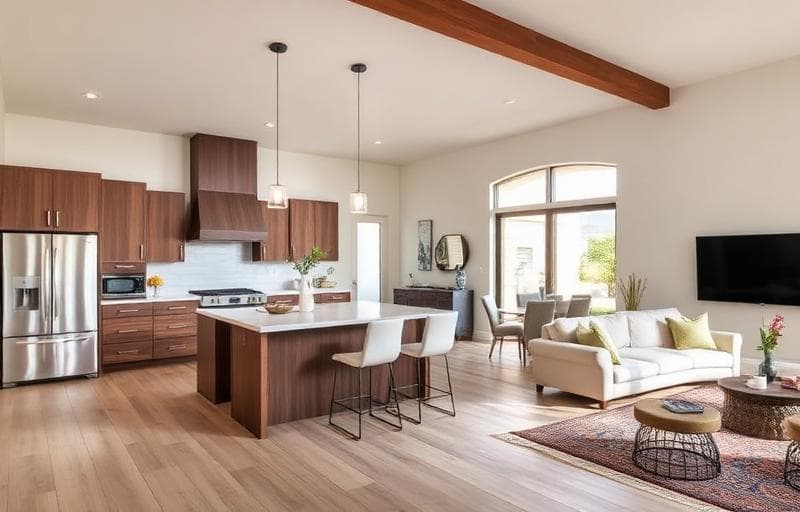
Open concept living continues to dominate homeowner wishlists. Removing walls between kitchens, dining rooms, and living areas creates a sense of spaciousness, improves natural light, and enhances how families use their homes.
But not every wall can come down, and not every home benefits from opening up. As a general remodeling contractor in Mesa, ProWorx Restoration has completed hundreds of open concept conversions. Here's our honest assessment.
Benefits of an Open Concept Layout
- Better traffic flow: Eliminates cramped hallways and doorways between rooms
- Improved natural light: Light travels freely through the combined space
- Enhanced entertaining: Cook while socializing — no more being isolated in the kitchen
- Visual spaciousness: Especially valuable in Mesa's older, smaller floor plans
- Higher resale value: Buyers consistently prefer open layouts
Potential Drawbacks to Consider
- Noise carries: Kitchen sounds, TV, and conversations all share one space
- Cooking odors spread: Arizona's love of grilling and cooking means smells travel everywhere
- Less wall space: Fewer walls means less room for art, shelving, and furniture placement
- Heating and cooling: Larger open spaces can be harder to cool efficiently in Arizona's heat
- Less privacy: Kitchen mess is always on display
Is That Wall Load-Bearing?
This is the critical question. Load-bearing walls support the weight of your roof and upper structure. Removing one without proper engineering creates serious structural problems.
Signs a wall may be load-bearing:
- Runs perpendicular to floor and ceiling joists
- Located at or near the center of the home
- Has posts or columns at its ends
- Supports a second story or attic space
A licensed contractor or structural engineer must evaluate every wall before removal. We include this assessment in every open concept consultation.
How Much Does an Open Concept Remodel Cost in Mesa?
- Non-load-bearing wall removal: $500–$2,000
- Load-bearing wall removal with beam: $3,000–$10,000 (includes engineering, beam, and supports)
- Full open concept conversion (wall removal + kitchen/flooring updates): $15,000–$50,000
- Electrical and plumbing relocation: $2,000–$8,000 additional
Budget planning is essential — read our renovation budget guide for detailed tips.
What to Expect During the Process
- Structural assessment: Engineer evaluates wall types and load paths
- Permit application: Required for all structural modifications in Mesa — see our permit guide
- Utility relocation: Electrical, plumbing, and HVAC runs within the wall must be rerouted
- Wall removal and beam installation: The structural work itself
- Flooring transition: Matching or replacing flooring where the wall was removed
- Drywall and finishing: Drywall repair, painting, and trim to create a seamless result
Pairing Open Concept with Kitchen Upgrades
Most homeowners combine wall removal with kitchen remodeling — and for good reason. Once the wall is gone, the kitchen becomes the focal point. This is the ideal time to upgrade countertops, cabinets, and add a kitchen island that serves as the centerpiece of the new open space.
See the latest kitchen remodel trends for 2026 for design inspiration.
Ready to Open Up Your Home?
ProWorx Restoration handles every aspect of open concept conversions — from structural engineering to final paint. Schedule your free consultation and we'll evaluate your home's potential.
Is the Wall Load-Bearing?
This is the first question and it determines most of the budget. A non-load-bearing partition can usually be removed straightforwardly. A load-bearing wall carries weight from the roof or floor above and requires a properly sized beam and supports to replace it, with loads carried down to adequate footings.
In single-storey Mesa homes with truss roofs, more interior walls are non-bearing than homeowners expect, because trusses typically span wall to wall. That is a general tendency rather than a rule, and it must be verified rather than assumed.
What Else Lives Inside the Wall
Even a non-bearing wall is rarely empty. Electrical circuits, switches and outlets, plumbing supply or vent lines, HVAC ducts and sometimes low-voltage wiring all run through walls. Each has to be rerouted rather than simply removed, and plumbing vents in particular can be awkward because they must run upward through the roof.
Investigating what is inside before pricing the work prevents the most common change order on open-concept projects.
Beams, Columns and Where the Load Goes
When a bearing wall is removed, the replacement beam must be sized by an engineer for the span and load. Longer spans need deeper beams, which affects ceiling appearance. A flush beam concealed within the ceiling costs more than a dropped beam left exposed below it, and the choice has a real aesthetic consequence.
The load also has to continue to the ground. Posts at each end carry it down, and the footing beneath may need enlarging, which on a slab home means cutting and pouring concrete.
Ceilings and Flooring Give It Away
Removing a wall leaves a scar across both ceiling and floor that is obvious if not handled properly. Ceiling drywall must be patched and the texture matched, and in older Mesa homes the ceiling texture may differ between rooms, making a seamless join harder.
Flooring is the same problem horizontally. Where two rooms had different flooring, or where the same flooring was laid in two directions, the join will show. Often the cleanest answer is replacing flooring across the whole combined space.
What You Lose Opening Up
Open plans trade separation for space, and the losses are real. Cooking noise and smells travel freely. Sound carries, which matters for anyone working from home or watching television while someone cooks. Wall space for furniture, art and storage disappears, often more than people anticipate.
Heating and cooling a single large volume also behaves differently from conditioning separate rooms, and an HVAC system balanced for the old layout may distribute poorly in the new one.
Defining Zones Without Walls
The best open plans still read as distinct areas. A large island or peninsula separates cooking from living without blocking sightlines. Changes in ceiling treatment, a deliberate lighting layout, rugs and furniture placement all define zones.
Without that definition, large open rooms often feel like corridors with furniture in them. Planning the zones at design stage is what distinguishes an open plan that works from one that simply has fewer walls.
Kitchen Ventilation Becomes More Important
In a closed kitchen, a mediocre range hood is merely annoying. In an open plan, cooking grease, smoke and moisture circulate into the living space and settle on furnishings and finishes throughout.
An open-concept remodel is the moment to size the hood properly for the cooktop and vent it outside rather than recirculating. In single-storey Mesa homes the duct typically runs through the attic, and that route needs planning while the ceiling is open.
Permits and Why They Matter Here
Removing a load-bearing wall is structural work and requires a permit, engineering and inspection in Mesa. Electrical and plumbing changes require permits as well.
This is not red tape to be avoided. Beyond safety, unpermitted structural alteration is routinely discovered during escrow, and a buyer's agent finding a removed bearing wall with no permit can stall a sale or force expensive retroactive work. The permit is what proves it was done correctly.
What It Costs
The spread on open-concept projects is wide because the structural question dominates everything else. Removing a non-bearing wall, patching ceiling and floor and repainting is a comparatively modest job. Removing a bearing wall adds engineering, a sized beam, posts, possible footing work, and rerouting of whatever services ran through it.
Flooring across the combined space, ceiling texture matching, electrical relocation and HVAC rebalancing are the costs people forget when they picture the finished room. A detailed, itemised estimate based on what is actually inside the wall is the only reliable number.
Is Open Plan Still What Buyers Want?
The enthusiasm for removing every wall has moderated. More households now want some separation, particularly for home offices and for keeping cooking noise out of living space. The current preference is closer to partially open: kitchen and living connected, with other functions retaining doors.
That is worth considering before removing a wall that cannot easily be put back. Opening the kitchen to the family room usually ages well; eliminating every division sometimes does not.