



Commercial Construction in Surprise, AZ

Active-adult retail, medical office, and ground-up flex across Surprise.

Serving Surprise & nearby Maricopa County

Get Your Free Commercial Construction Estimate

Step 1 of 5Project

What kind of project?

Pick the option that fits best — you can add details next.

Quick Answer: Commercial Construction in Surprise

ProWorx Restoration delivers commercial construction across Surprise, AZ — retail and medical TIs serving Sun City Grand, Marley Park, Greer Ranch, and the Loop 303 corridor. Typical TIs $90K–$500K; ground-up $300K–$2M; 9–32 weeks.

1,200+

Projects Completed

15+

Years Experience

ROC #349454

Licensed & Insured

100%

Satisfaction Guaranteed

Commercial Construction Built for Surprise Homes
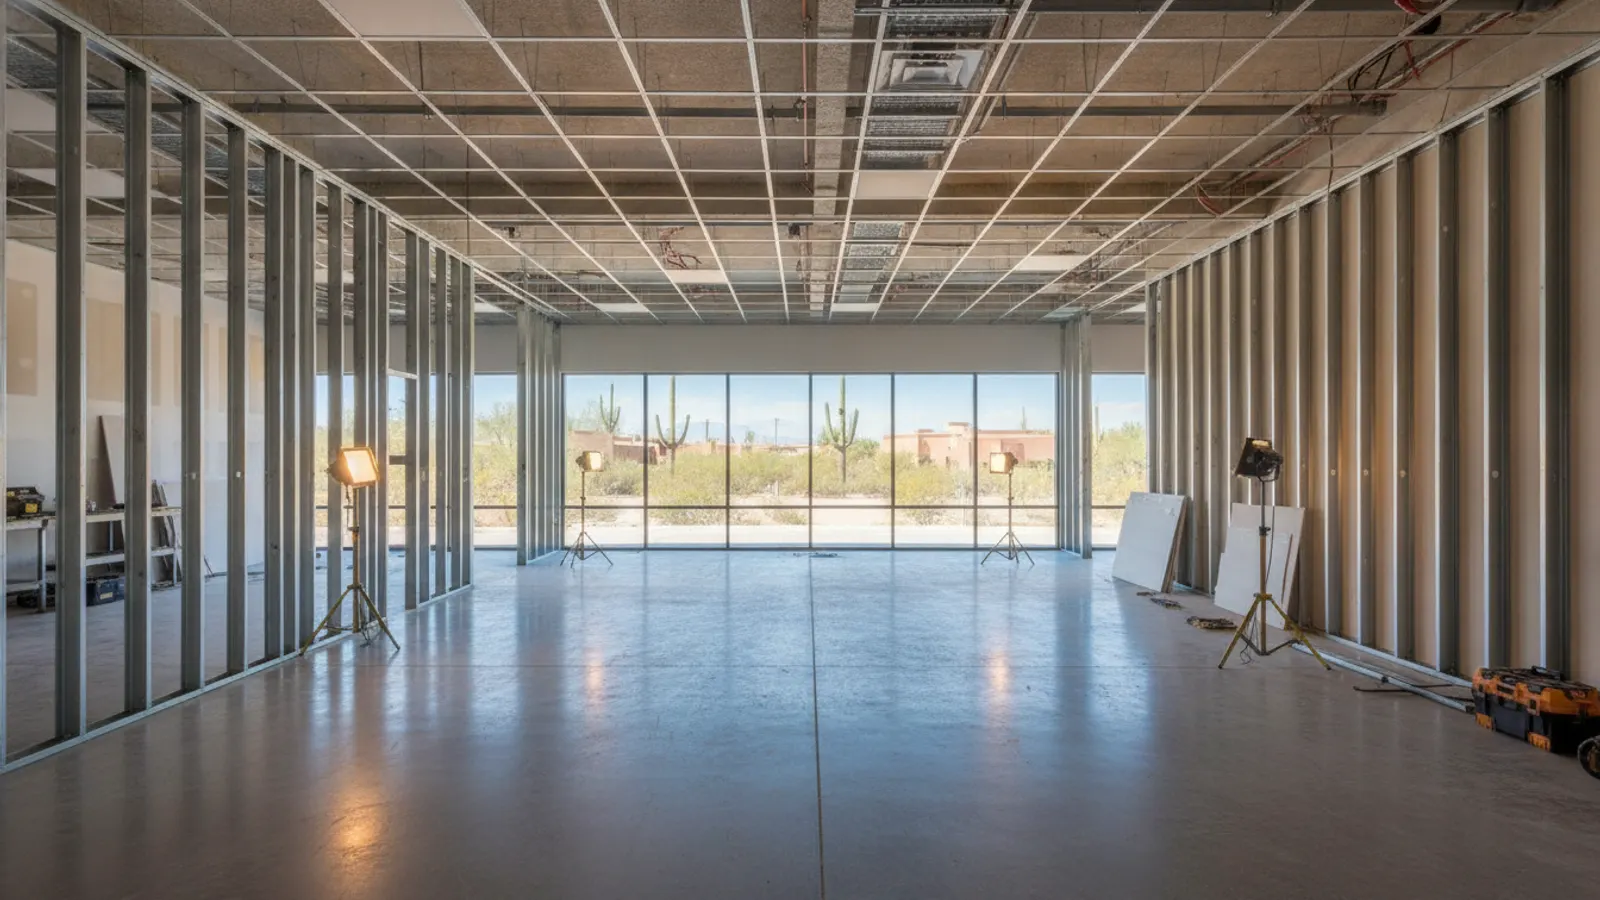
Commercial tenant improvement build-out with metal stud framing and a suspended ceiling grid in a Surprise, Arizona home
Surprise's commercial work is driven by active-adult demographics — medical, dental, optometry, audiology, and physical-therapy TIs serving Sun City Grand and surrounding communities, plus everyday retail and restaurant in Marley Park, Greer Ranch, and along Bell Road.
Loop 303 corridor hosts ground-up flex and small-industrial. Surprise Stadium drives spring-training event-week retail and restaurant work.
City of Surprise Community Development manages plan review; Sun City Grand has design-review committee oversight on commercial-pad exteriors visible from the community.

Why Surprise Commercial Construction Is Different

Active-adult medical TIs: ADA + accessibility well above code minimum; wider aisles and lower transaction counters standard.
Sun City Grand DRC: 3–5 weeks design review on visible exteriors.
Surprise Stadium spring-training: event-week retail / restaurant deadlines.
City of Surprise commercial plan review: 4–6 weeks first cycle.

Recent Commercial Construction Projects in Surprise

Sun City Grand area

Audiology + ENT clinic TI 4,400 sf, sound-isolated booths, accessible exam rooms, ADHS coordination

$380K16 weeks

Marley Park

Retail pad TI 3,800 sf, storefront glazing, accessible restrooms, master-plan design review

$290K13 weeks

Loop 303 corridor

Ground-up 8,000 sf tilt-up flex shell, dock-high + grade-level doors

$1.3M8 months

Commercial Construction in Surprise: Fast Facts

Average Surprise commercial TI: $130K–$400K.

Active-adult medical TI specialty: ~45% of Surprise volume.

Sun City Grand DRC review: 3–5 weeks.

Loop 303 ground-up flex: 7–9 months permit-to-CO.

Surprise plan review: 4–6 weeks first cycle.

Typical Cost

$25,000 – $1,500,000+

Typical Timeline

1 – 12 months

Permit Lead Time

2–4 weeks

How We Approach Commercial Construction

ProWorx Restoration delivers commercial construction and tenant-improvement work across the Phoenix metro — office buildouts, retail spaces, restaurant TIs, medical and dental offices, and multi-tenant shell modifications. We hold Arizona ROC #349454 and act as the general contractor of record from design coordination through certificate of occupancy.
Commercial work in the Valley carries specific compliance pressure: 2018 IBC with Arizona amendments, 2018 IFC for fire-rated assemblies and sprinklers, Maricopa County Health Department requirements for any food-service buildout, and ADA accessibility standards across every entry, restroom, and circulation path. We pre-coordinate with the landlord's CAM contact, the city plans examiner, and where applicable the fire marshal so submittal comments don't blow up the schedule.

Tenant improvements (TI) for office, retail, medical, dental

Restaurant buildouts including grease, ansul, hood, and Health Dept coordination

Office buildouts with low-voltage, HVAC modifications, and acoustic ceilings

ADA compliance: accessible restrooms, doorways, ramps, parking, signage

Fire-rated demising walls and sprinkler modification coordination

Off-hours and night-shift scheduling to keep tenants operating

What Surprise Homeowners Should Know About Commercial Construction

Building Toward an Opening Date

Commercial tenants often have fixed opening dates tied to leases, marketing or seasonal demand. Construction schedules must account for permitting, long-lead materials, inspections and the time needed for furniture, fixtures and equipment installation. Planning backward from the opening date helps ensure the space is ready on time.

Preventive Maintenance Programmes

Routine inspection of roofs, drainage, sealants, exterior finishes and building systems identifies problems while they are small and inexpensive to repair. A preventive maintenance programme extends the life of building components and protects the owner's investment.

Foundations and Soil Movement

Some areas of Arizona have expansive clay soils that swell when wet and shrink as they dry, which can cause foundations to move and walls to crack. Poor drainage around a building makes this worse. Restoration may involve repairing cracks, improving drainage so water is directed away from the foundation and, in more serious cases, structural foundation repairs designed by an engineer.

Working With Landlords and Property Managers

Commercial projects often require coordination with landlords and property managers, who may have specific construction rules, insurance requirements, approved contractors, working hours and procedures for access. Understanding these requirements early keeps the project moving smoothly.

Starting With a Condition Assessment

Effective building restoration begins with understanding exactly what condition the building is in. A thorough condition assessment examines the structure, roof, exterior walls, windows, foundations, drainage and building systems, identifying deterioration, its causes and its urgency. That assessment allows repairs to be prioritised, so the most critical issues, particularly those letting water into the building, are addressed first.

Restoring Roofs on Older Buildings

Roofs on older buildings frequently need more than surface repairs. Deteriorated decking, failed flashing at parapets and penetrations, clogged drains and multiple layers of old roofing may all need attention. Flat roofs, common on Arizona commercial buildings, depend on careful drainage design to prevent ponding water. Addressing the roof comprehensively prevents recurring leaks.

Documenting the Restoration

Detailed documentation, including photographs, drawings and records of materials used, provides a valuable reference for future maintenance and repairs. For historic buildings, it also creates a permanent record of the building's condition and the work performed.

Reducing Vacancy Downtime

When a commercial space becomes vacant, restoring it quickly helps the owner lease it sooner. Repairing damage, updating finishes and confirming building systems are in good working order prepares the space for new tenants. Coordinated restoration shortens the time a space remains empty.

Restoring Occupied Buildings

Many buildings must remain in use while restoration takes place. Phasing work, scheduling noisy tasks outside business hours, maintaining safe access, protecting occupants from dust and keeping essential systems operating all require careful planning. Clear communication with occupants reduces disruption.

Commercial Construction Close-Out

Completing a commercial project includes final inspections, obtaining occupancy approval, providing warranty documents, operation manuals and as-built drawings, and resolving any punch-list items. A thorough close-out ensures the owner has the information needed to operate and maintain the space.

Planning Maintenance After Restoration

Restoration is not a one-time fix. Regular maintenance, such as inspecting roofs, resealing joints, cleaning drainage systems and repairing minor damage promptly, protects the investment and prevents deterioration from recurring. A maintenance plan established at the end of restoration helps keep the building in good condition.

Retail, Office and Restaurant Spaces

Different commercial uses have different needs. Retail spaces prioritise customer flow, display and storefront appearance. Offices emphasise workspaces, meeting rooms and data infrastructure. Restaurants require commercial kitchens, ventilation, grease interceptors and additional health requirements. Understanding these needs shapes the design and construction.

Storefronts and Entrances

Storefront glazing, entrance doors and canopies take heavy use and constant exposure to the elements. Failed seals, damaged frames, worn hardware and deteriorated finishes affect both appearance and security. Restoring or replacing storefront systems can improve energy efficiency, curb appeal and accessibility for customers.

Accessibility Requirements

Commercial spaces must provide accessibility for people with disabilities, including accessible entrances, restrooms, routes through the space, counters and parking. Requirements depend on the type of building and the scope of work. Designing for accessibility from the start avoids costly corrections later.

Our Commercial Construction Process in Arizona

We open with a landlord and lease review — TI allowance, work-letter requirements, after-hours rules, freight access, and CAM coordination. Design follows, with stamped architectural, structural, MEP, and energy drawings. Permit submittal goes to the city alongside fire-marshal review for any sprinkler, alarm, or occupancy classification change. Construction sequences demo → framing → MEP rough → inspections → drywall → finishes → final inspections → certificate of occupancy. Small TIs run 4–8 weeks; restaurant buildouts run 12–20 weeks.

How Our Commercial Construction Process Works in Surprise

01

Free On-Site Consultation

We visit your property, discuss your goals, and provide a detailed, no-obligation estimate.

02

Custom Project Plan

Our team creates a tailored project plan with timeline, materials, and transparent pricing.

03

Licensed Crews On Site

Licensed craftsmen complete your project with quality materials and meticulous attention to detail.

04

Final Walkthrough & Sign-Off

We inspect every detail with you and ensure complete satisfaction before the job is done.

"ProWorx designed our audiology booths and accessible exam rooms exactly for our active-adult patients — referrals haven't stopped."

ProWorx Client · Surprise

Neighborhoods We Serve in Surprise

Sun City Grand · Marley Park · Greer Ranch · Loop 303 corridor · Surprise Stadium area · Bell Road corridor · Sierra Verde · Royal Ranch · Asante · Rancho Gabriela

Commercial Construction FAQs for Surprise Homeowners

Commercial Construction Guides for Surprise Homeowners

Practical reading from our team before you commit to a project.

Ready to Start Your Surprise Commercial Construction Project?

Get a free, no-obligation estimate from a licensed Arizona contractor — ROC #349454.