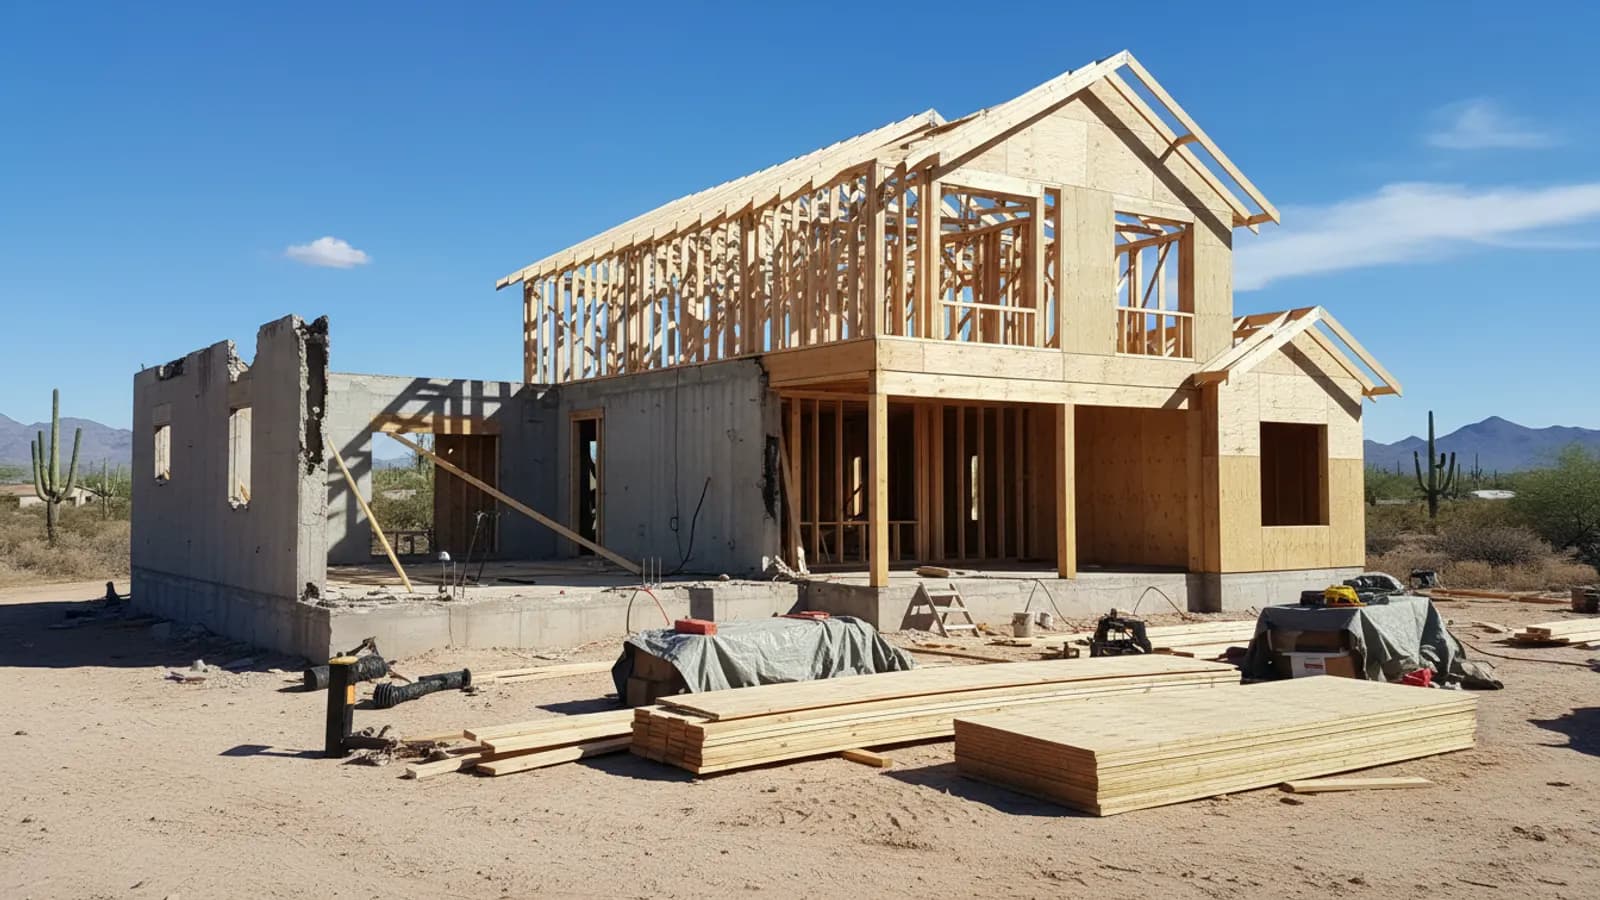
Our Reconstruction Process
Reconstruction begins after cleanup, demolition, and your insurance scope is approved. We produce architectural drawings if the layout changes, pull permits, schedule trade partners, and rebuild on a written timeline. You get a single project manager, weekly progress updates, and a punch-list walkthrough before final payment. Most rebuilds also benefit from our
insurance restoration coordination.
Code Upgrades Required After Major Damage
Arizona building code has tightened in several areas — egress windows, smoke and CO detectors in every bedroom, AFCI/GFCI electrical protection, and energy-code-compliant insulation. Pre-1980 homes often require updated electrical panels and supply lines. We identify required code upgrades during planning so they're included in the insurance scope rather than surprising you mid-project.
Materials & Standards
We rebuild with name-brand materials: GAF or Owens Corning roofing, concrete or clay tile matched to HOA, R-30+ attic insulation, code-compliant drywall, Trane/Carrier HVAC, and finish materials matched to or upgraded from pre-loss condition. All work is permitted, inspected, and backed by our workmanship warranty.
Structural Assessment Comes First
Before reconstruction can be planned, the structure must be assessed. Intense heat can weaken framing, trusses, beams, connectors and concrete, sometimes without obvious visual signs. A structural engineer may need to evaluate which elements can remain and which must be replaced, particularly after a serious fire. That assessment determines the scope of demolition and the design of the rebuild. Starting reconstruction without it risks rebuilding on compromised components.
Controlled Demolition
Once the assessment is complete, damaged materials are removed in a controlled way that preserves sound portions of the structure where possible. Demolition must also address debris disposal, protection of remaining areas, and testing for hazardous materials such as asbestos in older homes before they are disturbed. Careful demolition reduces unnecessary rebuilding and keeps the project safer for everyone on site.
Rebuilding Through the Permit Process
Significant reconstruction requires permits, plans and inspections, much like new construction. The rebuilt structure must meet current building codes, which may differ from the codes in force when the home was originally built. Preparing drawings, submitting applications and scheduling inspections takes time, and planning for those steps early helps keep the project on schedule. We manage the permit process from start to finish.
Making Improvements While You Rebuild
Reconstruction is often an opportunity to improve the home rather than simply recreate it. Some homeowners choose to reconfigure layouts, add space, upgrade finishes or improve energy efficiency while walls and systems are already open. Insurance typically covers restoration to pre-loss condition, so improvements beyond that are usually paid for separately. Planning upgrades alongside the reconstruction is generally far more efficient and economical than making changes after the work is complete.
Rebuilding the Building Systems
Fire and firefighting can damage electrical wiring, plumbing, HVAC equipment and ductwork throughout the structure. Wiring exposed to heat may need replacement even where damage is not immediately visible. Plumbing may require pressure testing. HVAC systems that circulated smoke may need cleaning or replacement. Restoring these systems correctly and safely is a critical part of reconstruction.
Realistic Reconstruction Timelines
Major reconstruction after a fire often takes several months. Engineering evaluation, insurance approvals, design, permitting, material lead times and construction all contribute to the schedule. Clear communication and careful planning help avoid unnecessary delays. We provide a realistic timeline at the outset and keep homeowners informed throughout the project.
Returning Home
The final stages of reconstruction include finishes, final inspections, cleaning and a walkthrough with the homeowner. Before moving back in, all systems should be operating correctly, smoke odour eliminated and any outstanding items resolved. Our goal is to deliver a home that feels safe, comfortable and complete, allowing the family to move forward after the loss.
Framing, Roofing and the Building Envelope
Once demolition is complete and plans are approved, reconstruction begins with the structure. Damaged framing, trusses and sheathing are replaced and properly connected to the remaining structure, then the roof is rebuilt and the building is dried in so interior work can proceed protected from the weather. In Arizona, getting the home dried in before monsoon season is particularly important. Windows, doors, exterior sheathing and finishes complete the building envelope. Each stage is inspected before the next begins, which ensures the rebuilt structure is sound before it is covered by insulation, drywall and finishes where problems would become much harder to find and correct.
Interior Rebuild and Finishes
With the structure and systems in place and inspected, the interior rebuild follows. Insulation is installed, drywall is hung and finished, and texture is applied to match the rest of the home where needed. Cabinetry, countertops, flooring, doors, trim and fixtures are then installed, and the home is painted. Matching finishes in areas that adjoin undamaged rooms requires particular care so the repair blends in. Coordinating these trades in the right sequence keeps the project moving efficiently and avoids damaging completed work.
Temporary Housing During Reconstruction
Major fire reconstruction usually means the family must live elsewhere for several months. Many homeowner policies include additional living expenses, which help cover temporary housing and related costs during that period. Understanding the limits of this coverage early, and keeping receipts, makes planning easier. We provide realistic timeline estimates so families can arrange suitable accommodation for the expected duration of the work.
One Contractor From Board-Up to Move-In
Using one licensed general contractor for every phase of fire recovery, from emergency board-up and cleanup through demolition, reconstruction and final finishes, reduces the coordination burden on homeowners during an already difficult time. It provides a single point of contact, consistent documentation for the insurance claim and a clear chain of responsibility for the quality of the finished home. ProWorx manages the entire process under ROC #349454.