Your family is growing. Your home isn't. If you love your Mesa neighborhood but need more space, a home addition might be the smartest investment you can make.
But building an addition is a major project. It involves permits, design decisions, contractor coordination, and a significant budget. This guide covers everything you need to know before breaking ground.
Types of Home Additions
Not all additions are created equal. The type you choose affects cost, timeline, and complexity.
Room Addition
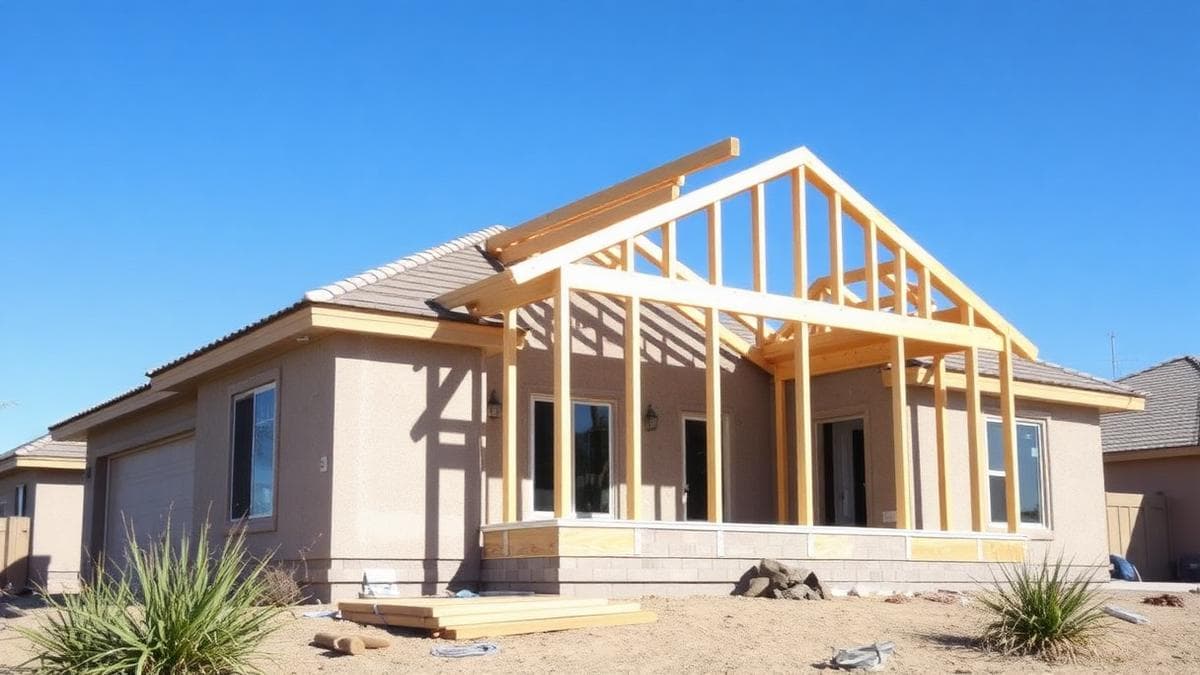
Adding a new room — bedroom, family room, or home office — by extending the footprint of your home. This is the most common type of addition.
- Cost: $30,000–$80,000+
- Timeline: 2–4 months
- Requires: Foundation work, framing, roofing, electrical, plumbing (if applicable)
Second Story Addition
Building up instead of out. This works well for homes on smaller lots where you can't expand the footprint.
- Cost: $100,000–$300,000+
- Timeline: 4–8 months
- Requires: Structural engineering, temporary relocation during construction
Garage Conversion
Converting an existing garage into livable space. This is often the most affordable way to add a room.
Bump-Out Addition
A small extension (usually 2–10 feet) to an existing room. Common for expanding kitchens or bathrooms.
- Cost: $5,000–$30,000
- Timeline: 2–4 weeks
- Requires: Foundation extension, framing, matching exterior
Permits and Regulations in Mesa
All home additions in Mesa require building permits. Here's what you need to know:
- Setback requirements: Mesa requires specific distances between your addition and property lines
- Height restrictions: Maximum building height varies by zoning district
- Lot coverage: There are limits on how much of your lot can be covered by structures
- HOA approval: If you're in an HOA, you'll need architectural committee approval before permits
As a licensed general contractor (ROC #349454), ProWorx Restoration handles all permit applications and inspections for you.
How Much Does a Home Addition Cost in Mesa?
The national average for home additions is $100–$300 per square foot. In Mesa, costs are typically 10–15% lower than the national average due to lower labor costs and favorable building conditions.
Factors that affect your price:
- Size: Obviously, larger additions cost more
- Complexity: Adding plumbing (bathroom or kitchen) significantly increases cost
- Foundation type: Slab foundations are less expensive than raised foundations
- Finishes: Standard materials vs. premium upgrades
- Site conditions: Rocky soil, slope, or limited access can increase labor costs
Addition vs. Moving: Which Makes More Sense?
Before committing to an addition, run the numbers:
- Real estate commissions: Selling your home costs 5–6% of the sale price
- Moving costs: Professional movers, temporary storage, and transition expenses
- Interest rates: If your current mortgage rate is lower than today's rates, staying put saves money
- Neighborhood value: If you love your location, an addition preserves your lifestyle
In many cases, a well-planned addition costs less than selling and buying a larger home — especially in Mesa's current market.
Choose the Right Contractor
Home additions require a contractor who understands structural engineering, foundation work, and local building codes. Look for:
- An active Arizona ROC license
- Experience with additions specifically (not just remodels)
- Detailed written estimates with material specifications
- References from Mesa homeowners who've completed similar projects
ProWorx Restoration specializes in home additions and residential construction throughout Mesa. Schedule your free consultation to discuss your project.
Start With What the Lot Allows
Before thinking about floor plans, find out what Mesa's zoning permits on your specific parcel. Setbacks govern how close a structure can sit to each property line, lot coverage limits the total footprint of all buildings, and height limits affect second-storey work. An HOA may impose further restrictions on top of the city's.
This is the cheapest possible stage to discover a constraint. Owners who commission drawings first and check rules second frequently pay for a redesign, and occasionally discover the addition they wanted cannot be built at all.
Mesa's Large Lots Are an Advantage
East Mesa in particular retains lot sizes that have largely disappeared closer to central Phoenix, and that makes single-storey additions, detached casitas and multi-generational suites genuinely practical here. Where lots are generous, building outward is usually simpler and cheaper than building upward.
Anything near a wash or an easement adds a drainage review, and corner lots often carry setbacks on two street frontages. Those are manageable, but they need identifying early.
Can the House Support It?
An addition increases demand on systems that were sized for the original house. The electrical panel may lack capacity or physical space for new circuits. The air-conditioning system may not be able to condition the additional square footage, especially in a Mesa summer. If the addition includes a bathroom or kitchen, drain lines must be extended, which on a slab home means trenching and patching concrete.
Evaluating these before design prevents the common pattern where the structure is built and then the budget is strained by a panel upgrade and an HVAC replacement nobody planned for.
Making It Look Original
The difference between a good addition and an obvious one is in the match. Roof pitch and roofing material, stucco texture and colour, window style and proportions, and fascia and trim details all need to carry across. Stucco colour is the hardest, because existing walls have weathered for years; repainting adjoining elevations often produces a more convincing result than trying to match a patch.
This matters for resale as much as appearance. An addition that reads as an afterthought can reduce appeal even though it added square footage.
The Roof Tie-In Is the Risky Detail
Joining a new roof to an existing one is the single most leak-prone part of an addition. The new framing has to connect correctly to the existing structure, and roofing, underlayment and flashing must be integrated so water is directed away from the junction rather than into it.
In Mesa this detail has to survive monsoon storms with wind-driven rain. It is worth asking specifically how a contractor intends to handle the tie-in, because it is where poorly built additions fail first.
Permits, Inspections and Why They Protect You
Mesa runs its own permitting and inspection process. An addition requires drawings, usually structural engineering, permits and inspections at foundation, framing, rough mechanical, electrical and plumbing, insulation and final stages.
Beyond legality, permits protect resale. Unpermitted additions routinely surface during escrow, and a buyer's agent finding one can stall a sale or force a retroactive permit at far greater cost than doing it properly the first time.
Living Through It
Most families stay in the house during an addition, because the majority of the work happens outside the existing living space until the final connection is made. The disruptive moment is when the exterior wall is opened, which is typically scheduled once the addition is framed and weathertight so the house is not exposed.
Agreeing working hours, site access, where materials will be stored and which areas are off limits before work starts makes the experience considerably easier, particularly for households with young children or anyone working from home.
What Additions Cost and What They Return
Addition costs vary with size, complexity and finishes, but the pattern is consistent: rooms containing plumbing cost considerably more per square foot than rooms that do not. A bedroom or family room is relatively economical. A primary suite with a full bathroom, or an addition containing a kitchen, concentrates plumbing, fixtures, cabinetry and tile into a small footprint and prices accordingly.
Beyond construction, budget for design and structural engineering, permits, the roof tie-in, any electrical or HVAC upgrades the house needs, and restoring landscaping disturbed during the work. In resale terms, additions that correct a genuine deficiency, such as adding a bathroom to a home with only one, tend to return better than additions that simply add space to a house that already had enough.