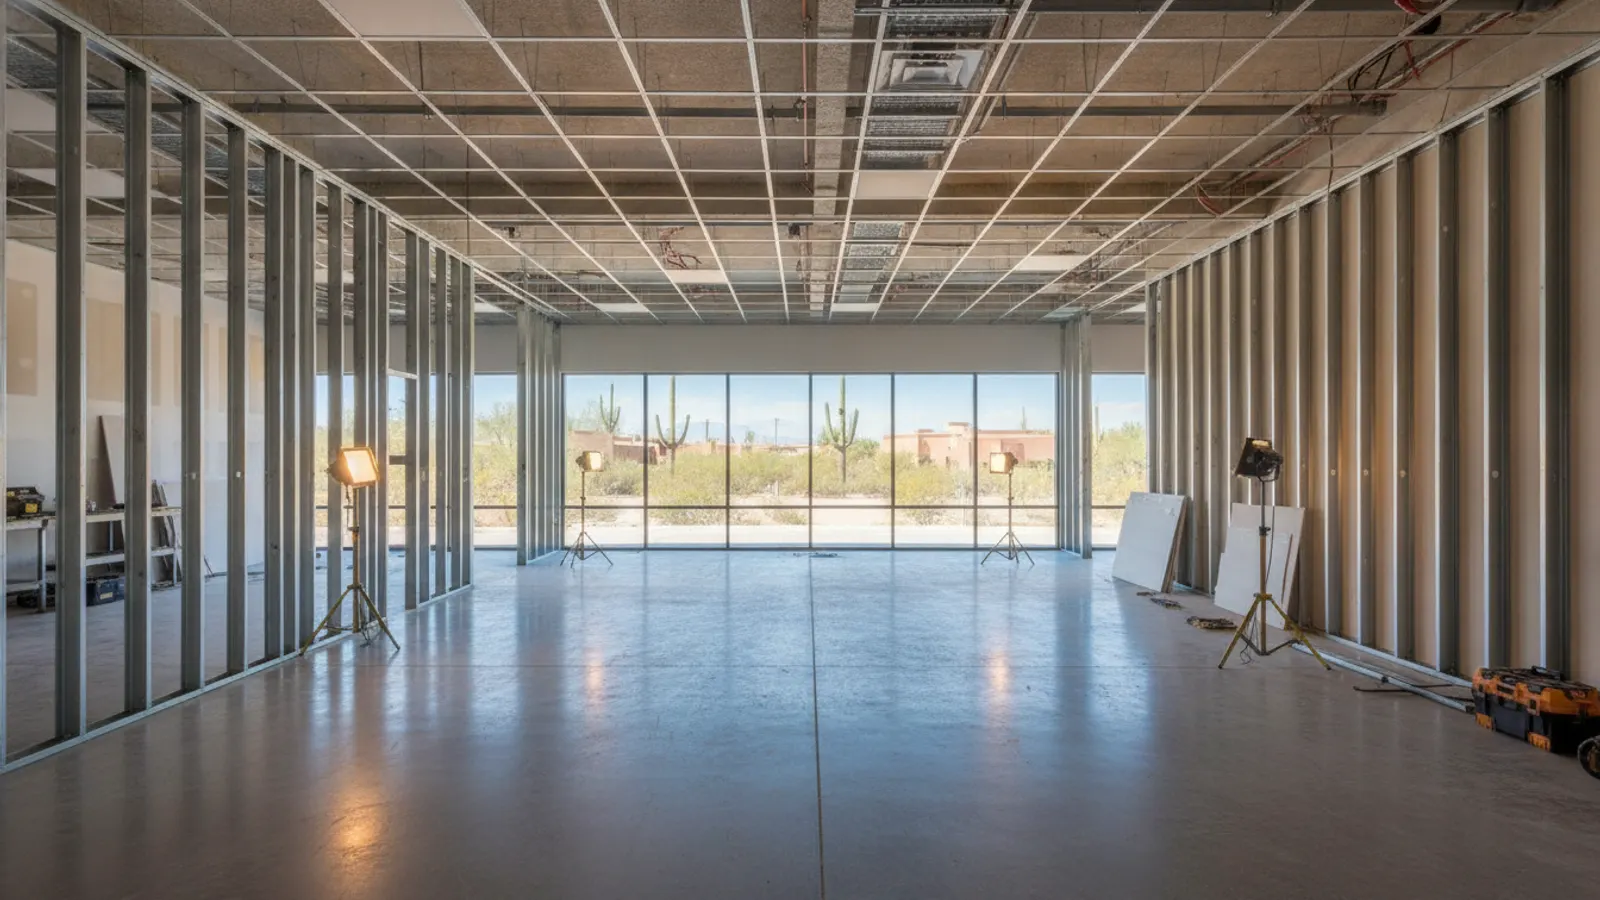
Our Commercial Construction Process in Arizona
We open with a landlord and lease review — TI allowance, work-letter requirements, after-hours rules, freight access, and CAM coordination. Design follows, with stamped architectural, structural, MEP, and energy drawings. Permit submittal goes to the city alongside fire-marshal review for any sprinkler, alarm, or occupancy classification change. Construction sequences demo → framing → MEP rough → inspections → drywall → finishes → final inspections → certificate of occupancy. Small TIs run 4–8 weeks; restaurant buildouts run 12–20 weeks.
Common Commercial Construction Issues in Phoenix-Metro Builds
Three items dominate TI schedules. First, fire-marshal review — sprinkler relocations and any change of occupancy class trigger fire department coordination that's often the long pole. Second, Health Department for restaurants: grease interceptor sizing, three-compartment sinks, mop sinks, and ventilation hood specs all need pre-approval. Third, ADA: 2010 ADA Standards apply to every TI, and even a minor restroom modification can trigger a full restroom upgrade if existing conditions weren't compliant. We surface all three during pre-construction so they're budgeted and on the schedule.
Materials & Standards We Use
Construction is per 2018 IBC with Arizona amendments, 2018 IFC, 2018 IMC, 2018 IPC, and the 2018 IECC for energy compliance. Fire-rated assemblies follow UL listings with documented penetration sealing. Restroom plumbing fixtures meet WaterSense flow rates required by the Arizona Energy Code. ADA paths verified against 2010 ADA Standards. All work permitted, inspected, and warrantied under ROC #349454.
Tenant Improvements Explained
Tenant improvements, often called TI or build-outs, are the alterations made to a commercial space to suit a particular tenant. They can include new walls, ceilings, lighting, restrooms, finishes and building systems. The scope and who pays for it are usually defined in the lease, often through a tenant improvement allowance provided by the landlord.
Ground-Up Construction Versus Build-Outs
Ground-up commercial construction creates a new building from an empty site, involving site work, foundations, structure and every building system. Build-outs work within an existing shell. Each requires different planning, permitting and scheduling, and understanding which applies helps set expectations for cost and timeline.
Commercial Plan Review
Commercial projects typically require detailed construction drawings that are reviewed by the local building department before permits are issued. Plan review checks compliance with building, fire, accessibility, energy and other codes. Review times vary by jurisdiction and project complexity, so they should be built into the schedule.
Accessibility Requirements
Commercial spaces must provide accessibility for people with disabilities, including accessible entrances, restrooms, routes through the space, counters and parking. Requirements depend on the type of building and the scope of work. Designing for accessibility from the start avoids costly corrections later.
Fire and Life Safety Systems
Commercial buildings often require fire sprinklers, fire alarms, emergency lighting, exit signs and fire-rated construction. Alterations to a space may require modifications to these systems, which must be designed, installed and inspected properly. Coordinating these systems early prevents delays in obtaining occupancy.
Occupancy Classifications
Building codes classify spaces according to how they will be used, such as business, retail, assembly or restaurant use. The occupancy classification affects requirements for exits, fire protection, plumbing fixtures and more. Changing the use of a space can trigger significant code requirements.
Working With Landlords and Property Managers
Commercial projects often require coordination with landlords and property managers, who may have specific construction rules, insurance requirements, approved contractors, working hours and procedures for access. Understanding these requirements early keeps the project moving smoothly.
Building Toward an Opening Date
Commercial tenants often have fixed opening dates tied to leases, marketing or seasonal demand. Construction schedules must account for permitting, long-lead materials, inspections and the time needed for furniture, fixtures and equipment installation. Planning backward from the opening date helps ensure the space is ready on time.
Coordinating Mechanical, Electrical and Plumbing
Commercial spaces require careful coordination of mechanical, electrical and plumbing systems, often within limited ceiling and wall space. Conflicts between ducts, pipes, conduit and structure can cause delays if not identified early. Careful coordination during design and construction prevents costly rework.
Retail, Office and Restaurant Spaces
Different commercial uses have different needs. Retail spaces prioritise customer flow, display and storefront appearance. Offices emphasise workspaces, meeting rooms and data infrastructure. Restaurants require commercial kitchens, ventilation, grease interceptors and additional health requirements. Understanding these needs shapes the design and construction.
Obtaining a Certificate of Occupancy
Before a commercial space can open, it typically must pass final inspections and receive approval for occupancy. Building, fire and other inspections confirm that the work complies with applicable codes. Planning for these final steps helps avoid delays at the end of the project.
Managing Construction Costs
Commercial construction costs are influenced by design complexity, materials, code requirements, building conditions and schedule. Value engineering, which looks for alternative materials or methods that deliver the same function at lower cost, can help keep projects within budget. Early involvement of the contractor during design allows cost-saving opportunities to be identified before plans are finalised, when changes are still inexpensive to make.
Working in Occupied Buildings
Many commercial projects take place in buildings where other tenants continue operating. Managing noise, dust, deliveries, utility shutdowns and access requires coordination with building management and neighbouring tenants. Scheduling disruptive work after hours and maintaining clean, safe common areas help minimise disruption.
Commercial Construction Close-Out
Completing a commercial project includes final inspections, obtaining occupancy approval, providing warranty documents, operation manuals and as-built drawings, and resolving any punch-list items. A thorough close-out ensures the owner has the information needed to operate and maintain the space.
Safety on Commercial Sites
Commercial construction sites require strict safety practices to protect workers, building occupants and the public. Clear site boundaries, protected walkways, proper storage of materials, fall protection and daily housekeeping all reduce risk. In occupied buildings, keeping construction areas separated from tenants and visitors is especially important to prevent accidents and liability.
Experience With Arizona Commercial Projects
Local experience matters on commercial work. Familiarity with Valley jurisdictions, inspectors, suppliers and climate conditions helps commercial projects move through permitting and construction efficiently.